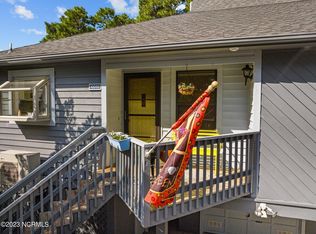
BEAUTIFUL AND SERENE SETTING! WEST WIND TOWNHOME ON LAKE IN FAIRFIELD HARBOUR. ENJOY THE SUNSETS FROM THE LIVING ROOM, MASTER BEDROOM, KITCHEN AND SCREENED IN PORCH. MANY UPGRADES AND MOVE IN READY! THE LIVING ROOM AND DINING ROOM HAVE HARDWOOD FLOORS, VAULTED CEILING AND A RAISED HEARTH GAS LOG FIREPLACE. THE KITCHEN HAS WHITE CABINETRY, CERAMIC TILE FLOORING, GRANITE COUNTERTOPS, TILED BACK SPLASH AND STAINLESS STEEL APPLIANCES. THE MASTER BEDROOM HAS SEPARATE ACCESS TO THE SCREENED PORCH. MASTER BATH HAS DOUBLE BOWL VANITY, CERAMIC TILE FLOORING AND A WALK IN SPACIOUS TILED SHOWER. SECOND BATHROOM HAS BEEN UPDATED WITH TUB/SHOWER CONBINATION. OFF THE SCREENED IN PORCH IS A GREAT GRILLING DECK. THE LOFT OVERLOOKS THE LIVING ROOM AND HAS A WHOLE WALL OF CLOSETS. LOWER LEVEL HAS AN OVERSIZED ONE CAR GARAGE, A STORAGE CLOSET AND LARGE PATIO OVERLOOKING THE LAKE. A CLOSE WALK TO NORTHWEST CREEK MARINA. COMMUNITY HAS AN 18 HOLE GOLF COURSE, PICKLE BALL, TENNIS, PARKS, BOAT RAMP AND ACRES OF WALKING/BIKING PATHS. NEW COMMUNITY CENTER BEING BUILT.
Sold for $245,000
$245,000
10051 Windward Drive, New Bern, NC 28560
2beds
1,473sqft
Townhouse
Built in 1988
2,613 Square Feet Lot
$245,800 Zestimate®
$166/sqft
$1,655 Estimated rent
Home value
$245,800
$226,000 - $268,000
$1,655/mo
Zestimate® history
Owner options
List your home for rent
$1,655/mo
Rent Zestimate®
Find your next renter with Zillow Rental Manager. Plus, with online applications, you can quickly screen prospective tenants – for free.
$1,655/mo
Rent Zestimate®
Refinance and save
$2,982/mo
Est. payment
Refinancing to a lower rate could help reduce your monthly payments and save thousands over the life of the loan.
$2,982/mo
Est. payment
Explore your selling options
Work with a Zillow partner agent
Leverage their expertise and Zillow's premium Showcase listings to get your home seen by more buyers.
Get startedList with your own agent
Get your home in front of millions of buyers by listing it on Zillow.
Learn how to do itSell it yourself
Take full control of how buyers see your home on Zillow by listing For Sale by Owner (FSBO).
List your homeWhat's special
Zillow last checked:
Listing updated:
Listed by:
Melinda Jane Bianchi 908-482-1395,
CENTURY 21 ZAYTOUN RAINES
Bought with:
Toyna Treadway, 355748
COLDWELL BANKER SEA COAST ADVANTAGE
Source: Hive MLS,MLS#: 100558810 Originating MLS: Neuse River Region Association of Realtors
Originating MLS: Neuse River Region Association of RealtorsFacts & features
Interior
Bedrooms & bathrooms
- Bedrooms: 2
- Bathrooms: 2
- Full bathrooms: 2
Rooms
- Room types: Living Room, Dining Room, Bedroom 1, Bedroom 2, Other
Bedroom 1
- Level: First
- Dimensions: 13.8 x 13.5
Bedroom 2
- Level: First
- Dimensions: 13.5 x 12
Dining room
- Level: First
- Dimensions: 9 x 9
Kitchen
- Level: First
- Dimensions: 11.5 x 9.5
Living room
- Level: First
- Dimensions: 15 x 15
Other
- Description: Loft with storage
- Level: Second
- Dimensions: 13.8 x 11.8
Other
- Description: Screened Porch
- Level: First
- Dimensions: 15.5 x 11.8
Heating
- Heat Pump, Electric
Cooling
- Central Air, Heat Pump
Appliances
- Included: Electric Oven, Built-In Microwave, Washer, Refrigerator, Dryer, Dishwasher
- Laundry: Laundry Closet
Features
- Walk-in Closet(s), Vaulted Ceiling(s), Ceiling Fan(s), Walk-in Shower, Blinds/Shades, Gas Log, Walk-In Closet(s)
- Flooring: Carpet, Tile, Wood
- Windows: Thermal Windows
- Basement: None
- Attic: Access Only
- Has fireplace: Yes
- Fireplace features: Gas Log
- Common walls with other units/homes: End Unit
Interior area
- Total structure area: 1,473
- Total interior livable area: 1,473 sqft
Property
Parking
- Total spaces: 1
- Parking features: Asphalt, Assigned, On Site, Paved
- Has attached garage: Yes
Features
- Levels: One and One Half
- Patio & porch: Covered, Patio, Porch, Screened
- Exterior features: End Unit
- Pool features: None
- Fencing: None
- Has view: Yes
- View description: Lake
- Has water view: Yes
- Water view: Lake
- Waterfront features: None, Lake Front
- Frontage type: Lakefront
Lot
- Size: 2,613 Square Feet
Details
- Additional structures: Covered Area
- Parcel number: 2029D Ph2001
- Zoning: Residential
- Special conditions: Standard
Construction
Type & style
- Home type: Townhouse
- Architectural style: Patio
- Property subtype: Townhouse
Materials
- Wood Siding, Wood Frame
- Foundation: Other, Pilings
- Roof: Shingle
Condition
- New construction: No
- Year built: 1988
Utilities & green energy
- Water: Public
- Utilities for property: Water Available, Water Connected
Community & HOA
Community
- Subdivision: Fairfield Harbour
HOA
- Has HOA: Yes
- Amenities included: Waterfront Community, Basketball Court, Boat Dock, Clubhouse, Fitness Center, Gated, Golf Course, Indoor Pool, Maintenance Common Areas, Maintenance Grounds, Maintenance Roads, Maintenance Structure, Management, Marina, Master Insure, Park, Pickleball, Picnic Area, Playground, Ramp, Restaurant, RV/Boat Storage, Security, Storage, Street Lights, Taxes, Tennis Court(s), Trail(s)
- HOA fee: $1,438 annually
- HOA name: FFH POA
Location
- Region: New Bern
Financial & listing details
- Price per square foot: $166/sqft
- Tax assessed value: $214,580
- Annual tax amount: $1,107
- Date on market: 3/30/2026
- Cumulative days on market: 16 days
- Listing agreement: Exclusive Right To Sell
- Listing terms: Cash,Conventional,FHA,VA Loan
Price history
| Date | Event | Price |
|---|---|---|
| 4/27/2026 | Sold | $245,000$166/sqft |
Source:  Hive MLS #100558810 Report a problem Hive MLS #100558810 Report a problem | ||
| 3/30/2026 | Contingent | $245,000$166/sqft |
Source: Hive MLS #100558810 Report a problem | ||
| 3/21/2026 | Pending sale | $245,000$166/sqft |
Source: Hive MLS #100558810 Report a problem | ||
| 3/7/2026 | Listed for sale | $245,000+7.9%$166/sqft |
Source: Hive MLS #100558810 Report a problem | ||
| 3/5/2026 | Listing removed | $2,000$1/sqft |
Source: Zillow Rentals Report a problem | ||
| 1/15/2026 | Price change | $2,000+8.1%$1/sqft |
Source: Zillow Rentals Report a problem | ||
| 1/13/2026 | Listed for rent | $1,850$1/sqft |
Source: Zillow Rentals Report a problem | ||
| 10/14/2024 | Listing removed | $1,850$1/sqft |
Source: Zillow Rentals Report a problem | ||
| 6/24/2024 | Listing removed | -- |
Source: Zillow Rentals Report a problem | ||
| 6/3/2024 | Listed for rent | $1,850$1/sqft |
Source: Zillow Rentals Report a problem | ||
| 3/13/2023 | Sold | $227,000+0.9%$154/sqft |
Source: Hive MLS #100365583 Report a problem | ||
| 2/7/2023 | Pending sale | $225,000$153/sqft |
Source: Hive MLS #100365583 Report a problem | ||
| 2/6/2023 | Listed for sale | $225,000$153/sqft |
Source: Hive MLS #100365583 Report a problem | ||
| 1/26/2023 | Pending sale | $225,000$153/sqft |
Source: Hive MLS #100365583 Report a problem | ||
| 1/19/2023 | Listed for sale | $225,000+90.7%$153/sqft |
Source: Hive MLS #100365583 Report a problem | ||
| 5/27/2015 | Sold | $118,000+103.4%$80/sqft |
Source: Agent Provided Report a problem | ||
| 5/19/2014 | Sold | $58,000$39/sqft |
Source: Agent Provided Report a problem | ||
Public tax history
| Year | Property taxes | Tax assessment |
|---|---|---|
| 2025 | $1,107 | $214,580 |
| 2024 | $1,107 +1.1% | $214,580 |
| 2023 | $1,095 | $214,580 +83.4% |
| 2022 | -- | $117,000 |
| 2021 | $774 | $117,000 |
| 2020 | -- | $117,000 +0.9% |
| 2019 | $768 +0.8% | $115,970 -0.9% |
| 2018 | $762 +4% | $117,000 |
| 2017 | $732 -1.6% | $117,000 -9.9% |
| 2016 | $744 +4.5% | $129,910 |
| 2015 | $712 +2.8% | $129,910 |
| 2014 | $692 | $129,910 |
| 2013 | -- | $129,910 |
| 2012 | -- | $129,910 |
| 2011 | -- | $129,910 |
| 2010 | -- | $129,910 +11.4% |
| 2009 | -- | $116,610 |
| 2008 | -- | $116,610 |
| 2007 | -- | $116,610 |
| 2006 | -- | $116,610 |
| 2005 | -- | $116,610 |
| 2004 | -- | $116,610 +3.1% |
| 2002 | -- | $113,130 |
Find assessor info on the county website
Neighborhood: 28560
Nearby homes
- $222,0002 bd2 ba1.3k sqft10042 Windward Dr, New Bern, NC 28560Sold

- $227,0002 bd2 ba1.4k sqft10052 Windward Dr, New Bern, NC 28560Sold
- $234,7002 bd2 ba1.2k sqft10061 Windward Dr, New Bern, NC 28560Off Market
- $250,6002 bd2 ba1.5k sqft10041 Windward Dr, New Bern, NC 28560Off Market

- $259,5002 bd2 ba1.4k sqft10062 Windward Dr, New Bern, NC 28560Off Market
- $236,5002 bd2 ba1.2k sqft10071 Windward Dr, New Bern, NC 28560Off Market
- $238,2002 bd2 ba1.2k sqft10032 Windward Dr, New Bern, NC 28560Off Market
- $240,3002 bd2 ba1.4k sqft10072 Windward Dr, New Bern, NC 28560Off Market
Nearby schools
GreatSchools rating
- 6/10Bridgeton ElementaryGrades: PK-5Distance: 7.9 mi
- 4/10West Craven MiddleGrades: 6-8Distance: 14.1 mi
- 2/10West Craven HighGrades: 9-12Distance: 15.8 mi
Schools provided by the listing agent
- Elementary: Bridgeton
- Middle: West Craven
- High: West Craven
Source: Hive MLS. This data may not be complete. We recommend contacting the local school district to confirm school assignments for this home.
Get a cash offer in 3 minutes
Find out how much your home could sell for in as little as 3 minutes with a no-obligation cash offer.
Estimated market value
$245,800
Get a cash offer in 3 minutes
Find out how much your home could sell for in as little as 3 minutes with a no-obligation cash offer.
Estimated market value
$245,800
- North Carolina
- Craven County
- Fairfield Harbour
- 28560
- 10051 Windward Drive
Nearby cities
Nearby zip codes
Other Fairfield Harbour Topics
- Apartments for Rent in 28560
- Houses for Sale in 28560
- Houses for Rent in 28560
- 28560 Real Estate
- Fairfield Harbour Condos
- Houses for Sale in Fairfield Harbour
- Newest Listings in Fairfield Harbour
- Fairfield Harbour Home Values
- Fairfield Harbour Real Estate Agents
- Fairfield Harbour Refinance
- Fairfield Harbour Mortgage Rates
