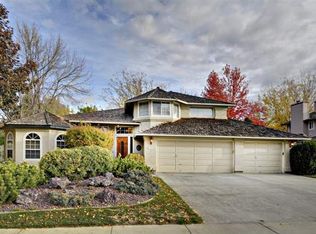
Come home to 10043 Alliance with 2868 sq ft - 4 bedrooms, 3 full baths. A private oasis of over ¼ acre, surrounded by lush trees & mature landscaping overlooking Jullian Park. Upon entering, you are greeted with soaring vaulted ceilings, light bright windows, warm oak hardwood flooring, custom crown molding and an elegant grand staircase. Feel the luxury of 3 fireplaces, formal living, dining and family room with beautiful wood built-in bookcases. The gourmet kitchen offers tons of storage, cabinet pullouts, solid surface countertops, tall pullout food rack, newer updraft gas cook-top, new Bosch dishwasher & cozy eating area. The main level bedroom can double as an office with adjacent full bath. The second level features a huge primary suite with fireplace, jetted soaking tub, shower & walk-in closet. Two additional bedrooms offer generous space & walk-in closets. Every day is a vacation with a 47 ft deck for morning coffee, dining & entertainment. Stroll out the back gate to Jullian park with walking trails, playgrounds & picnic areas. The fenced side yard is currently used by the owner’s four-legged furry friends and could easily be converted back into a sunny vegetable garden. An oversized 3 car garage features a Tesla electric car charger. All this can be yours in the charming Shenandoah West neighborhood. BTVA
Sold
Price Unknown
10043 W Alliance St, Boise, ID 83704
4beds
3baths
2,868sqft
Single Family Residence
Built in 1988
0.26 Acres Lot
$723,300 Zestimate®
$--/sqft
$3,132 Estimated rent
Home value
$723,300
$680,000 - $774,000
$3,132/mo
Zestimate® history
Owner options
List your home for rent
$3,132/mo
Rent Zestimate®
Find your next renter with Zillow Rental Manager. Plus, with online applications, you can quickly screen prospective tenants – for free.
$3,132/mo
Rent Zestimate®
Refinance and save
$130/mo
Est. payment
Refinancing to a lower rate could help reduce your monthly payments and save thousands over the life of the loan.
$130/mo
Est. payment
Explore your selling options
Work with a Zillow partner agent
Leverage their expertise and Zillow's premium Showcase listings to get your home seen by more buyers.
Get startedList with your own agent
Get your home in front of millions of buyers by listing it on Zillow.
Learn how to do itSell it yourself
Take full control of how buyers see your home on Zillow by listing For Sale by Owner (FSBO).
List your homeWhat's special
Cozy eating areaBeautiful wood built-in bookcasesSoaring vaulted ceilingsTall pullout food rackOverlooking jullian parkNew bosch dishwasherGourmet kitchen
Zillow last checked:
Listing updated:
Listed by:
Patricia Cole Cell:208-861-5061,
Silvercreek Realty Group
Bought with:
Ylonda Hays
Coldwell Banker Tomlinson
Source: IMLS,MLS#: 98987406
Facts & features
Interior
Bedrooms & bathrooms
- Bedrooms: 4
- Bathrooms: 3
- Main level bathrooms: 1
- Main level bedrooms: 1
Primary bedroom
- Level: Upper
- Area: 300
- Dimensions: 20 x 15
Bedroom 2
- Level: Upper
- Area: 120
- Dimensions: 12 x 10
Bedroom 3
- Level: Upper
- Area: 120
- Dimensions: 12 x 10
Bedroom 4
- Level: Main
- Area: 121
- Dimensions: 11 x 11
Dining room
- Level: Main
- Area: 208
- Dimensions: 16 x 13
Family room
- Level: Main
- Area: 288
- Dimensions: 18 x 16
Kitchen
- Level: Main
- Area: 180
- Dimensions: 15 x 12
Living room
- Level: Main
- Area: 270
- Dimensions: 18 x 15
Heating
- Forced Air, Natural Gas
Cooling
- Central Air
Appliances
- Included: Dishwasher, Disposal, Oven/Range Built-In, Refrigerator, Washer, Dryer, Gas Range
Features
- Bath-Master, Guest Room, Formal Dining, Family Room, Great Room, Walk-In Closet(s), Walk In Shower, Breakfast Bar, Solid Surface Counters, Number of Baths Main Level: 1, Number of Baths Upper Level: 2
- Flooring: Hardwood, Tile, Carpet, Vinyl
- Has basement: No
- Has fireplace: Yes
- Fireplace features: Three or More, Gas
Interior area
- Total structure area: 2,868
- Total interior livable area: 2,868 sqft
- Finished area above ground: 2,868
- Finished area below ground: 0
Property
Parking
- Total spaces: 3
- Parking features: Attached, Driveway
- Attached garage spaces: 3
- Has uncovered spaces: Yes
- Details: Garage: 21x36
Features
- Levels: Two
- Patio & porch: Covered Patio/Deck
- Exterior features: Dog Run
- Has spa: Yes
- Spa features: Bath
- Fencing: Full,Wire,Wood
- Has view: Yes
Lot
- Size: 0.26 Acres
- Features: 10000 SF - .49 AC, Garden, Sidewalks, Views, Auto Sprinkler System, Full Sprinkler System
Details
- Parcel number: R7847180010
- Zoning: R-1C
Construction
Type & style
- Home type: SingleFamily
- Property subtype: Single Family Residence
Materials
- Brick, Frame, HardiPlank Type
- Roof: Composition,Architectural Style
Condition
- Year built: 1988
Utilities & green energy
- Water: Public
- Utilities for property: Sewer Connected, Cable Connected, Broadband Internet
Community & HOA
Community
- Subdivision: Shenandoah West
HOA
- Has HOA: Yes
- HOA fee: $130 annually
Location
- Region: Boise
Financial & listing details
- Tax assessed value: $574,600
- Annual tax amount: $3,043
- Date on market: 5/22/2026
- Listing terms: Cash,Conventional,1031 Exchange,FHA,VA Loan
- Ownership: Fee Simple
- Road surface type: Paved
Price history
Price history is unavailable.
Public tax history
| Year | Property taxes | Tax assessment |
|---|---|---|
| 2026 | $3,044 +4% | $574,600 -7.9% |
| 2025 | $2,926 +3.6% | $623,700 +9.9% |
| 2024 | $2,825 -17.8% | $567,400 +6.9% |
| 2023 | $3,437 +4.3% | $530,900 -16.3% |
| 2022 | $3,297 +13% | $634,100 +26.6% |
| 2021 | $2,918 -14.7% | $501,000 +27.6% |
| 2020 | $3,422 +10.1% | $392,700 +6.9% |
| 2019 | $3,109 +6% | $367,200 +15.1% |
| 2018 | $2,934 +3.6% | $318,900 +8.4% |
| 2017 | $2,834 | $294,300 +5.9% |
| 2016 | $2,834 | $277,900 +3.5% |
| 2015 | $2,834 +4.6% | $268,400 +31.3% |
| 2012 | $2,708 +48.8% | $204,400 |
| 2011 | $1,820 -9.4% | $204,400 -12.8% |
| 2010 | $2,008 | $234,300 -3.3% |
| 2009 | -- | $242,200 -16.1% |
| 2007 | -- | $288,700 +18.9% |
| 2006 | -- | $242,900 +3.2% |
| 2003 | -- | $235,400 +1.7% |
| 2002 | $1,407 -9% | $231,500 +2.6% |
| 2001 | $1,546 | $225,700 |
Find assessor info on the county website
Neighborhood: West Valley
Nearby homes
- $587,1003 bd2 ba2.6k sqft10021 W Alliance Dr, Boise, ID 83704Off Market
- $---- bd-- ba-- sqftW Alliance Dr, Boise, ID 83704Off Market
- $478,7002 bd2 ba1.8k sqft10099 W Alliance St, Boise, ID 83704Off Market
- $678,6005 bd3 ba3.1k sqft10038 W Alliance Dr, Boise, ID 83704Off Market
- $574,1004 bd3 ba2.2k sqft10009 W Alliance Dr, Boise, ID 83704Off Market
- $755,5007 bd5 ba3.5k sqft3970 N Clayton Ave, Boise, ID 83704Off Market
- $--5 bd4 ba3.4k sqft10016 W Alliance Dr, Boise, ID 83704Sold
- $443,7002 bd2 ba1.5k sqft10113 W Alliance St, Boise, ID 83704Off Market
Nearby schools
GreatSchools rating
- 10/10Summerwind Math & ScienceGrades: PK-5Distance: 0.2 mi
- 9/10Lowell Scott Middle SchoolGrades: 6-8Distance: 2.3 mi
- 8/10Centennial High SchoolGrades: 9-12Distance: 1.6 mi
Schools provided by the listing agent
- Elementary: Summerwind
- Middle: Lowell Scott Middle
- High: Centennial
- District: West Ada School District
Source: IMLS. This data may not be complete. We recommend contacting the local school district to confirm school assignments for this home.
Get a cash offer in 3 minutes
Find out how much your home could sell for in as little as 3 minutes with a no-obligation cash offer.
Estimated market value
$723,300
Get a cash offer in 3 minutes
Find out how much your home could sell for in as little as 3 minutes with a no-obligation cash offer.
Estimated market value
$723,300
- Idaho
- Ada County
- Boise
- 83704
- West Valley
- 10043 W Alliance St
