Step into your spacious new beginning in West Boise. This well-maintained, classic two-story home, built in 1990, offers 3,400 square feet of inviting living space perfect for daily routines and weekend gatherings. You'll love the impressive grand staircase, the freshly installed carpet, and the charming kitchen brickwork that adds warmth and character. With 5 large bedrooms and 3.5 bathrooms, everyone has their own comfortable space to relax. The finished basement gives you room for a cozy home theater, a fun game room, or plenty of easy-to-access storage. Outside, the beautiful, well-maintained backyard is ideal for outdoor gatherings, weekend barbecues, or quiet evenings in a private setting. Best of all, a generous $5,000 seller credit can go toward new landscaping or help cover your closing costs. The location makes life wonderfully convenient. Tucked in a peaceful neighborhood, you're a short walk from the playgrounds and open fields of Jullion Park, with quick access to shopping and dining nearby. Take the next step toward your new home—schedule a tour
Pending
Price cut: $30K (6/9)
$599,000
10016 W Alliance Dr, Boise, ID 83704
5beds
4baths
3,400sqft
:
Get pre-qualified$3,648/mo
Single Family Residence
Built in 1990
8,712 Square Feet Lot
$592,800 Zestimate®
$176/sqft
$11/mo HOA
What's special
Charming kitchen brickworkFinished basementWeekend barbecuesFreshly installed carpetPrivate settingEasy-to-access storageImpressive grand staircase
- 118 days |
- 1,311 |
- 146 |
Zillow last checked:
Listing updated:
Listed by:
Joshua Harbst Main:208-472-2330,
Genesis Real Estate, LLC
Source: IMLS,MLS#: 98979810
Facts & features
Interior
Bedrooms & bathrooms
- Bedrooms: 5
- Bathrooms: 4
Primary bedroom
- Level: Upper
Bedroom 2
- Level: Upper
Bedroom 3
- Level: Upper
Bedroom 4
- Level: Lower
Bedroom 5
- Level: Lower
Heating
- Forced Air, Natural Gas
Cooling
- Central Air
Features
- Granite Counters, Number of Baths Upper Level: 2, Number of Baths Below Grade: 1
- Flooring: Carpet, Laminate
- Has basement: No
- Number of fireplaces: 2
- Fireplace features: Two
Interior area
- Total structure area: 3,400
- Total interior livable area: 3,400 sqft
- Finished area above ground: 2,615
- Finished area below ground: 785
Property
Parking
- Total spaces: 3
- Parking features: Attached
- Attached garage spaces: 3
Features
- Levels: Two Story w/ Below Grade
- Fencing: Full,Wood
Lot
- Size: 8,712 Square Feet
- Features: Standard Lot 6000-9999 SF, Auto Sprinkler System
Details
- Parcel number: R7847180380
Construction
Type & style
- Home type: SingleFamily
- Property subtype: Single Family Residence
Materials
- Frame, Stucco
- Roof: Composition
Condition
- Year built: 1990
Utilities & green energy
- Water: Public
- Utilities for property: Sewer Connected
Community & HOA
Community
- Subdivision: Shenandoah West
HOA
- Has HOA: Yes
- HOA fee: $130 annually
Location
- Region: Boise
Financial & listing details
- Price per square foot: $176/sqft
- Tax assessed value: $607,900
- Annual tax amount: $3,710
- Date on market: 3/28/2026
- Listing terms: Cash,Conventional,FHA,VA Loan
- Ownership: Fee Simple
Estimated market value
$592,800
$563,000 - $622,000
$3,673/mo
Price history
Price history is unavailable.
Public tax history
| Year | Property taxes | Tax assessment |
|---|---|---|
| 2025 | $3,637 -0.6% | $607,900 +10.5% |
| 2024 | $3,661 +6.4% | $550,000 +4.6% |
| 2023 | $3,441 +3.6% | $525,900 -17.1% |
| 2022 | $3,321 +13% | $634,700 +26% |
| 2021 | $2,939 -15% | $503,800 +27.6% |
| 2020 | $3,457 +9.9% | $394,900 +6.8% |
| 2019 | $3,146 +5.9% | $369,900 +15.1% |
| 2018 | $2,971 +3.4% | $321,500 +8.4% |
| 2017 | $2,874 | $296,700 +5.8% |
| 2016 | $2,874 | $280,500 +5.1% |
| 2015 | $2,874 +6.4% | $266,800 +30.7% |
| 2012 | $2,701 +48.8% | $204,100 |
| 2011 | $1,815 -19.6% | $204,100 -18.6% |
| 2010 | $2,256 -5.9% | $250,800 -2.1% |
| 2009 | $2,398 +69.2% | $256,200 -15.6% |
| 2007 | $1,417 -11.9% | $303,600 +17.4% |
| 2006 | $1,609 | $258,700 +10.2% |
| 2003 | -- | $234,700 +1.7% |
| 2002 | $1,401 +5.3% | $230,800 +2.6% |
| 2001 | $1,331 | $224,900 |
Find assessor info on the county website
Monthly payment
Est. payment
Payment breakdown
Explore the cost of this home by adjusting the details. Changes won't be saved.Climate risks
Neighborhood: West Valley
Nearby schools
GreatSchools rating
- 10/10Summerwind Math & ScienceGrades: PK-5Distance: 0.2 mi
- 9/10Lowell Scott Middle SchoolGrades: 6-8Distance: 2.3 mi
- 8/10Centennial High SchoolGrades: 9-12Distance: 1.6 mi
Schools provided by the listing agent
- Elementary: Pioneer
- Middle: Lowell Scott Middle
- High: Centennial
- District: West Ada School District
Source: IMLS. This data may not be complete. We recommend contacting the local school district to confirm school assignments for this home.
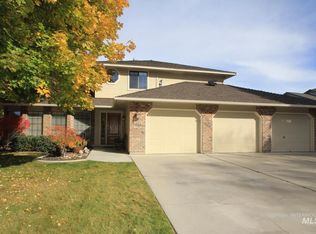
- $668,7004 bd3 ba2.6k sqft9998 W Alliance Dr, Boise, ID 83704Off Market
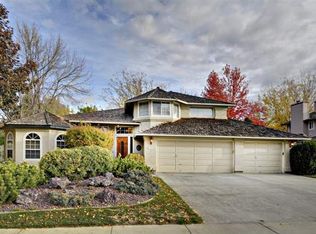
- $702,9005 bd3 ba3.1k sqft10038 W Alliance Dr, Boise, ID 83704Off Market
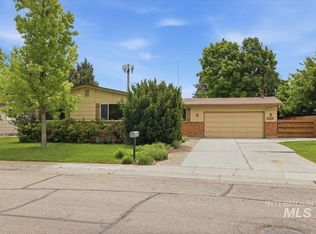
- $674,1004 bd3 ba2.6k sqft9949 W Edna St, Boise, ID 83704Off Market
- $---- bd-- ba-- sqftW Alliance Dr, Boise, ID 83704Off Market
- $603,5003 bd2 ba2.6k sqft10021 W Alliance Dr, Boise, ID 83704Off Market
- $527,4003 bd2 ba1.7k sqft9979 W Edna St, Boise, ID 83704Off Market
- $602,6003 bd2 ba2.5k sqft9921 W Edna St, Boise, ID 83704Off Market
- $590,8004 bd3 ba2.2k sqft10009 W Alliance Dr, Boise, ID 83704Off Market
A local agent can set up tours, give advice and negotiate with sellers.
A local lender can help you make sure your offer is ready when you are.
Similar homes
- $699,9005 bd4 ba3.8k sqft4375 N Marcliffe Pl, Boise, ID 83704Active
 MLS ID #98992327, Joel Anderson, Keller Williams Realty Boise. IMLS
 - $649,9004 bd3 ba2.2k sqft9881 W Alliance Dr, Boise, ID 83704Active
 MLS ID #98990428, Sam Huff, Berkshire Hathaway HomeServices Silverhawk Realty. IMLS
 - $569,8005 bd2 ba2.9k sqft3433 N Manchester St, Boise, ID 83704Active
 MLS ID #98989128, Roger Lowe, Lowes Flat Fee Realty A Homezu Partner. IMLS
 - $570,0004 bd2 ba2.9k sqft8315 W Valley View Dr, Boise, ID 83704Active
 MLS ID #98986149, Brandy Stroman, Finding 43 Real Estate. IMLS
 - $739,9005 bd3 ba3.4k sqft8001 W Innsbrook Ct, Boise, ID 83704ActiveMLS ID #98990575, Paige Brown, Swope Investment Properties. IMLS
- $675,0004 bd3 ba2.4k sqft1810 N Maple Grove Rd, Boise, ID 83704ActiveMLS ID #98985791, Janis Ogawa, Coldwell Banker Tomlinson. IMLS
- $584,9005 bd3 ba2.7k sqft11862 W Ardyce St, Boise, ID 83713ActiveMLS ID #98988329, Joel Anderson, Keller Williams Realty Boise. IMLS
- $679,0005 bd3 ba3k sqft1874 N Heath Ave, Boise, ID 83713ActiveMLS ID #98982042, Sarah Bradshaw, Fathom Realty. IMLS
- $550,0004 bd2 ba1.8k sqft7741 N Dodgin Ave, Boise, ID 83714ActiveMLS ID #98993711, Scott Dykstra, Coldwell Banker Tomlinson. IMLS
- $629,9004 bd3 ba2.5k sqft6124 N Tapestry Way, Boise, ID 83713ActiveMLS ID #98987904, Gordon Vavrek, Silvercreek Realty Group. IMLS
- $550,0004 bd3 ba1.9k sqft6278 N Talcrest Pl, Boise, ID 83713ActiveMLS ID #98994176, Brette Shakespeare, Coldwell Banker Tomlinson. IMLS
- $630,0004 bd2 ba2.2k sqft5651 N Crimson Way, Boise, ID 83703ActiveMLS ID #98991311, Rebecca Van Camp, Relocate 208. IMLS
- $589,9005 bd3 ba2.6k sqft2078 W Lowry St, Meridian, ID 83646ActiveMLS ID #98990692, Kirsten Powell, Real Broker LLC. IMLS
- $625,0007 bd3 ba2.8k sqft498 E Moskee St, Meridian, ID 83646Back on MarketMLS ID #98984196, Rebecca Miller, Homes of Idaho. IMLS
- $495,0004 bd2 ba1.9k sqft1256 N Legislative Way, Meridian, ID 83642NewMLS ID #98994815, Bill Bieker, Silvercreek Realty Group. IMLS
- $615,0004 bd4 ba2.5k sqft326 W Highland St, Boise, ID 83706Price ChangeMLS ID #98989698, Matthew Le Baron, Trust Realty. IMLS
- $598,5004 bd3 ba2.6k sqft221 E Ensenada Dr, Meridian, ID 83646ActiveMLS ID #98975577, Anna Maria Slemp, Fathom Realty. IMLS
- $675,0004 bd3 ba2.9k sqft811 E Silver Torch St, Meridian, ID 83646ActiveMLS ID #98992540, Nicole Cherry, Homes of Idaho. IMLS
- $624,9005 bd4 ba2.3k sqft855 W Blue Downs St, Meridian, ID 83642ActiveMLS ID #98991530, Jeffrey Wills, Homes of Idaho. IMLS
- $530,0004 bd3 ba3.1k sqft9165 W Alderberry Dr, Boise, ID 83709ActiveMLS ID #98991580, Aaron Sandoval, RE/MAX Executives. IMLS
