Skip main navigation
Sold for $650,000
  • Listed by: Equity Union • Stephanie Vitacco • Contact: 818-576-1685
    Bought with: Keller Williams Beverly Hills
    $650,000

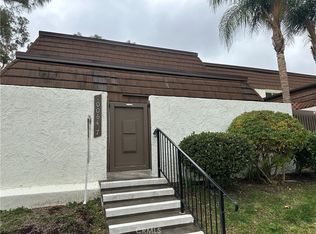
    10044 Larwin Ave Unit 8, Chatsworth, CA 91311

    4beds
    2,183sqft
    Townhouse
    Built in 1972
    3.52 Acres Lot
    $654,400 Zestimate®
    $298/sqft
    $4,832 Estimated rent

    Home value

    $654,400

    $596,000 - $720,000

    $4,832/mo

    Zestimate® history
    Loading
    Loading...

    Owner options

    List your home for rent

    $4,832/mo

    Rent Zestimate®

    Find your next renter with Zillow Rental Manager. Plus, with online applications, you can quickly screen prospective tenants – for free.

    Learn more

    $4,832/mo

    Rent Zestimate®

    Refinance and save

    $4,816/mo

    Est. payment

    Refinancing to a lower rate could help reduce your monthly payments and save thousands over the life of the loan.

    See today's rates

    $4,816/mo

    Est. payment

    Explore your selling options

    Work with a Zillow partner agent

    Leverage their expertise and Zillow's premium Showcase listings to get your home seen by more buyers.

    Get started

    List with your own agent

    Get your home in front of millions of buyers by listing it on Zillow.

    Learn how to do it

    Sell it yourself

    Take full control of how buyers see your home on Zillow by listing For Sale by Owner (FSBO).

    List your home

    What's special

    Four poolsBbq areasLargest floorplanSpacious and private courtyardGenerous natural lightMeandering greenbeltsMoveable center island
    Located in the sought-after Rockpointe community of Chatsworth, this spacious 4 bedroom, 2.5 bathroom townhome offers the largest floorplan in the development with 2,138 sq ft of living space, making it a wonderful blend of immediate livability and exciting potential for redesign. Fresh interior paint, new carpeting upstairs, recessed lighting, Saltillo tile and hardwood floors on the main level, and generous natural light create a welcoming move-in ready atmosphere, while the versatile layout invites future updating to craft a truly stunning modern residence. The formal living room and family room each open through sliding glass doors to a spacious and private courtyard, providing excellent indoor-outdoor flow, while the large kitchen features granite countertops, matching backsplash, a moveable center island, and its own sliding glass door to an additional enclosed patio, perfect for morning coffee or a separate space to barbeque. Upstairs, all bedrooms are thoughtfully arranged, including a primary bedroom with ¾ en-suite with dual sink vanity, and serene views of the surrounding mountains and greenbelt. A full hall bath accommodates the 3 secondary bedrooms, while a convenient powder room serves guests on the main level. Added benefits include a 2-car attached garage with direct access, laundry area, and extra storage. Rockpointe residents enjoy beautifully landscaped grounds with meandering greenbelts, four pools, BBQ areas, playgrounds, and a clubhouse, all set against the scenic backdrop of the Santa Susana Mountains with direct access to hiking and equestrian trails. The location places you moments from Chatsworth Park North and South, the natural rock formations of Stoney Point, and the expansive Chatsworth Nature Preserve, as well as everyday shopping and dining along Devonshire Street and Topanga Canyon Boulevard, plus nearby Northridge Fashion Center for broader retail and entertainment. With easy access to the 118 freeway and major thoroughfares, this property offers an exceptional opportunity to enjoy a well-appointed home today with the vision to elevate it into a dream residence for years to come.

    Zillow last checked:

    Listing updated:

    Listed by:

    Stephanie Vitacco DRE #00985615 818-298-6458,

    Equity Union

    Bought with:

    Nadia Iryami, DRE #01996328

    Keller Williams Beverly Hills

    Source: CRMLS,MLS#: SR25220787MLS LogoOriginating MLS: California Regional MLS

    Facts & features

    Interior

    Bedrooms & bathrooms
    • Bedrooms: 4
    • Bathrooms: 3
    • Full bathrooms: 1
    • 3/4 bathrooms: 1
    • 1/2 bathrooms: 1
    • Main level bathrooms: 1
    Rooms
    • Room types: Bedroom, Entry/Foyer, Family Room, Great Room, Kitchen, Laundry, Living Room, Primary Bathroom, Primary Bedroom, Dining Room
    Primary bedroom
    • Features: Primary Suite
    Bedroom
    • Features: All Bedrooms Up
    Bathroom
    • Features: Bathtub, Dual Sinks, Separate Shower, Tub Shower, Walk-In Shower
    Kitchen
    • Features: Kitchen Island
    Heating
    • Central
    Cooling
    • Central Air
    Appliances
    • Included: Dishwasher, Electric Range
    • Laundry: In Garage
    Features
    • Built-in Features, Ceiling Fan(s), Separate/Formal Dining Room, Granite Counters, High Ceilings, Recessed Lighting, Storage, Track Lighting, Bar, All Bedrooms Up, Primary Suite
    • Flooring: Carpet, Stone, Tile, Wood
    • Doors: Mirrored Closet Door(s), Sliding Doors
    • Windows: Blinds
    • Has fireplace: Yes
    • Fireplace features: Living Room, Raised Hearth
    • Common walls with other units/homes: 1 Common Wall,End Unit,No One Above,No One Below
    Interior area
    • Total interior livable area: 2,183 sqft

    Property

    Parking
    • Total spaces: 2
    • Parking features: Direct Access, Door-Single, Garage, Garage Door Opener, Garage Faces Rear, Side By Side
    • Attached garage spaces: 2
    Features
    • Levels: Two
    • Stories: 2
    • Entry location: Front door
    • Patio & porch: Brick, Enclosed, Open, Patio, Tile
    • Pool features: Fenced, In Ground, Association
    • Has spa: Yes
    • Spa features: Association, In Ground
    • Fencing: Stucco Wall,Wood
    • Has view: Yes
    • View description: Courtyard, Mountain(s), Neighborhood, Trees/Woods
    Lot
    • Size: 3.52 Acres
    • Features: Landscaped
    Details
    • Parcel number: 2724002016
    • Special conditions: Standard

    Construction

    Type & style
    • Home type: Townhouse
    • Property subtype: Townhouse
    • Attached to another structure: Yes
    Materials
    • Roof: Common Roof
    Condition
    • Turnkey
    • New construction: No
    • Year built: 1972

    Utilities & green energy

    • Sewer: Public Sewer
    • Water: Public

    Community & HOA

    Community
    • Features: Curbs, Mountainous, Sidewalks
    HOA
    • Has HOA: Yes
    • Amenities included: Maintenance Grounds, Insurance, Management, Picnic Area, Playground, Pool, Pets Allowed, Spa/Hot Tub
    • HOA fee: $702 monthly
    • HOA name: Rockpointe HOA
    • HOA phone: 818-341-8860
    Location
    • Region: Chatsworth

    Financial & listing details

    • Price per square foot: $298/sqft
    • Tax assessed value: $452,166
    • Annual tax amount: $5,717
    • Date on market: 9/19/2025
    • Cumulative days on market: 31 days
    • Listing terms: Cash,Cash to New Loan,Conventional,FHA
    • Road surface type: Paved

    Price history

    DateEventPrice
    12/12/2025Sold$650,000-0.8%$298/sqft
    Source: CRMLS #SR25220787 Report a problem
    10/21/2025Pending sale$655,000$300/sqft
    Source: CRMLS #SR25220787 Report a problem
    10/13/2025Price change$655,000-0.8%$300/sqft
    Source: CRMLS #SR25220787 Report a problem
    10/11/2025Price change$660,000-2.9%$302/sqft
    Source: CRMLS #SR25220787 Report a problem
    9/20/2025Listed for sale$679,500+88.8%$311/sqft
    Source: CRMLS #SR25220787 Report a problem
    8/3/2013Listing removed$2,395$1/sqft
    Source: Hammond & Hammond, Inc. Report a problem
    7/6/2013Price change$2,395-4%$1/sqft
    Source: Hammond & Hammond,Inc. #SR13107371 Report a problem
    6/7/2013Listed for rent$2,495$1/sqft
    Source: Zillow Rental Network Report a problem
    3/29/2012Listing removed$2,495$1/sqft
    Source: Hammond, Inc. Report a problem
    3/14/2012Price change$2,495-3.9%$1/sqft
    Source: Hammond, Inc. Report a problem
    2/25/2012Listed for rent$2,595$1/sqft
    Source: Hammond, Inc. Report a problem
    2/17/2012Sold$360,000-5.3%$165/sqft
    Source: Public Record Report a problem
    1/17/2012Listed for sale$379,950$174/sqft
    Source: WHITE HOUSE PROFESSIONALS INC. #F12006997 Report a problem

    Public tax history

    YearProperty taxesTax assessment
    2025$5,717 +1.4%$452,166 +2%
    2024$5,636 +1.9%$443,301 +2%
    2023$5,530 +4.8%$434,609 +2%
    2022$5,277 +1.4%$426,088 +2%
    2021$5,204 -0.9%$417,735 +1%
    2020$5,253 $413,453 +2%
    2019$5,253 +5.2%$405,347 +2%
    2018$4,995 $397,400 +2%
    2017$4,995 +2.2%$389,609 +2%
    2016$4,886 +2.7%$381,971 +1.5%
    2015$4,758 +1%$376,235 +2%
    2014$4,711 $368,866 +320.2%
    2012-- $87,791 +2%
    2011-- $86,070 +0.8%
    2010-- $85,428 -0.2%
    2009-- $85,632 +2%
    2008-- $83,954 +2%
    2007-- $82,309 +2%
    2006-- $80,696
    2005-- $80,696 +4%
    2004-- $77,565 +1.9%
    2003-- $76,145 +2%
    2002-- $74,653 +4%
    2000-- $71,756
    Find assessor info on the county website

    Neighborhood: Chatsworth

    Nearby schools

    GreatSchools rating
    Schools provided by the listing agent
    • Elementary: Chatsworth
    • Middle: Lawrence
    • High: Chatsworth

    Source: CRMLS. This data may not be complete. We recommend contacting the local school district to confirm school assignments for this home.

    Get a cash offer in 3 minutes
    Find out how much your home could sell for in as little as 3 minutes with a no-obligation cash offer.
    Estimated market value
    $654,400
    Get a cash offer in 3 minutes
    Find out how much your home could sell for in as little as 3 minutes with a no-obligation cash offer.
    Estimated market value
    $654,400