Skip main navigation
Sold for $570,000
  • Listing Provided by: The Real Estate Club
    Bought with: Keller Williams North Valley
    $570,000

    10072 Larwin Ave Unit 2, Chatsworth, CA 91311

    3beds
    1,747sqft
    Townhouse
    Built in 1972
    3.52 Acres Lot
    $672,200 Zestimate®
    $326/sqft
    $3,718 Estimated rent

    Home value

    $672,200

    $632,000 - $713,000

    $3,718/mo

    Zestimate® history
    Loading
    Loading...

    Owner options

    List your home for rent

    $3,718/mo

    Rent Zestimate®

    Find your next renter with Zillow Rental Manager. Plus, with online applications, you can quickly screen prospective tenants – for free.

    Learn more

    $3,718/mo

    Rent Zestimate®

    Refinance and save

    $4,323/mo

    Est. payment

    Refinancing to a lower rate could help reduce your monthly payments and save thousands over the life of the loan.

    See today's rates

    $4,323/mo

    Est. payment

    Explore your selling options

    Work with a Zillow partner agent

    Leverage their expertise and Zillow's premium Showcase listings to get your home seen by more buyers.

    Get started

    List with your own agent

    Get your home in front of millions of buyers by listing it on Zillow.

    Learn how to do it

    Sell it yourself

    Take full control of how buyers see your home on Zillow by listing For Sale by Owner (FSBO).

    List your home

    What's special

    Second private patioAbundant natural lightOpen-concept designHigh ceilingsGenerous counter spaceThree spacious bedroomsAmple closet space
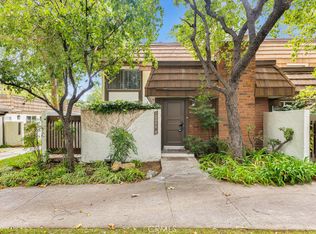
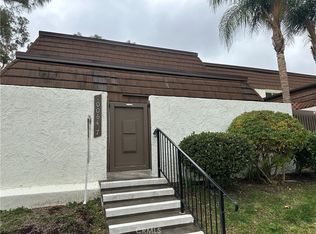
    Welcome to this expansive 3-bedroom, 2.5-bathroom townhome nestled in the highly sought-after Rockpointe community of Chatsworth. Whether you're a first-time buyer looking to build equity or an investor seeking a property with great potential, this townhome is a canvas awaiting your inspiration. Spanning 1,747 square feet, this two-level residence offers a generous layout, ready for your personal touch and creative vision. As you enter, you're greeted by a bright and airy living space featuring high ceilings and abundant natural light. The open-concept design seamlessly connects the living and dining areas, providing an ideal setting for entertaining guests or enjoying family gatherings. The family room offers direct access to a private front patio, perfect for morning coffee or evening relaxation. The kitchen boasts ample cabinetry and generous counter space, providing a functional workspace for culinary endeavors. Adjacent to the kitchen, a second private patio offers an excellent opportunity for outdoor dining. A convenient half-bathroom on the main level adds to the home's practicality. Upstairs, you'll find three spacious bedrooms, each filled with natural light and offering ample closet space. The primary suite includes an en-suite bathroom, while the additional two bedrooms share a full bathroom, accommodating both family and guests with ease. While the home is in need of updates, it presents a fantastic opportunity to customize and create your dream living space. The Rockpointe community offers an array of amenities, including four swimming pools, multiple playgrounds, beautifully maintained, 24-hour security patrol, and ample guest parking. Nature enthusiasts will appreciate the proximity to scenic hiking trails and local parks. With easy access to local markets, restaurants, and major freeways, convenience is at your doorstep. The community is FHA and VA approved, making financing options more accessible.

    Zillow last checked:

    Listing updated:

    Listing Provided by:

    ALEJANDRO LOPEZ DRE #01858567 213-598-1651,

    The Real Estate Club

    Bought with:

    George Khalil, DRE #02033715

    Keller Williams North Valley

    Source: CRMLS,MLS#: WS25113866MLS LogoOriginating MLS: California Regional MLS

    Facts & features

    Interior

    Bedrooms & bathrooms
    • Bedrooms: 3
    • Bathrooms: 2
    • Full bathrooms: 2
    • Main level bathrooms: 2
    • Main level bedrooms: 3
    Bedroom
    • Features: All Bedrooms Up
    Heating
    • Central
    Cooling
    • Central Air
    Appliances
    • Laundry: In Garage
    Features
    • All Bedrooms Up
    • Has fireplace: No
    • Fireplace features: None
    • Common walls with other units/homes: 2+ Common Walls
    Interior area
    • Total interior livable area: 1,747 sqft

    Property

    Parking
    • Total spaces: 2
    • Parking features: Garage - Attached
    • Attached garage spaces: 2
    Features
    • Levels: Two
    • Stories: 2
    • Entry location: front door
    • Pool features: Association
    • Has view: Yes
    • View description: Neighborhood
    Lot
    • Size: 3.52 Acres
    Details
    • Parcel number: 2724002041
    • Zoning: LAA1
    • Special conditions: Standard

    Construction

    Type & style
    • Home type: Townhouse
    • Property subtype: Townhouse
    • Attached to another structure: Yes
    Condition
    • New construction: No
    • Year built: 1972

    Utilities & green energy

    • Sewer: Public Sewer
    • Water: Public

    Community & neighborhood

    Community
    • Community features: Curbs, Hiking, Mountainous, Park, Sidewalks
    Location
    • Region: Chatsworth

    HOA & financial

    HOA
    • Has HOA: Yes
    • HOA fee: $702 monthly
    • Amenities included: Maintenance Grounds, Picnic Area, Playground, Pool, Pets Allowed, Spa/Hot Tub
    • Association name: ROCKPOINTE ESTATE
    • Association phone: 818-341-8860

    Other

    Other facts
    • Listing terms: Cash,Conventional,FHA,VA Loan

    Price history

    DateEventPrice
    7/3/2025Sold$570,000+4%$326/sqft
    Source: CRMLS #WS25113866 Report a problem
    6/14/2025Contingent$548,000$314/sqft
    Source: CRMLS #WS25113866 Report a problem
    5/22/2025Listed for sale$548,000+49.3%$314/sqft
    Source: CRMLS #WS25113866 Report a problem
    8/21/2013Sold$367,000-24.3%$210/sqft
    Source: CLAW #13685987 Report a problem
    7/5/2005Sold$485,000-28.5%$278/sqft
    Source: Public Record Report a problem
    10/13/1995Sold$678,636$388/sqft
    Source: Public Record Report a problem

    Public tax history

    YearProperty taxesTax assessment
    2025$6,887 +25.3%$449,879 +2%
    2024$5,498 +1.9%$441,059 +2%
    2023$5,393 +4.8%$432,412 +2%
    2022$5,144 +1.4%$423,935 +2%
    2021$5,074 -0.9%$415,624 +1%
    2020$5,121 $411,363 +2%
    2019$5,121 +5.3%$403,298 +2%
    2018$4,864 $395,391 +2%
    2017$4,864 +2.3%$387,639 +2%
    2016$4,756 +2.6%$380,039 +1.5%
    2015$4,635 +1.1%$374,331 +2%
    2014$4,587 $367,000 +35.4%
    2012-- $271,000 -17.5%
    2011-- $328,500
    2010-- $328,500
    2009-- $328,500 -26.5%
    2008-- $447,200 -9.6%
    2007-- $494,700 +2%
    2006-- $485,000 +124.8%
    2005-- $215,755 +4%
    2004-- $207,378 +1.9%
    2003-- $203,578 +2%
    2002-- $199,587 +38.5%
    2000-- $144,077

    Find assessor info on the county website

    Neighborhood: Chatsworth

    Nearby schools

    GreatSchools rating
    Get a cash offer in 3 minutes
    Find out how much your home could sell for in as little as 3 minutes with a no-obligation cash offer.
    Estimated market value
    $672,200
    Get a cash offer in 3 minutes
    Find out how much your home could sell for in as little as 3 minutes with a no-obligation cash offer.
    Estimated market value
    $672,200