Skip main navigation
Closed
  • $339,900

    10044 Marquette St, Newburgh, IN 47630

    3beds
    2,411sqft
    Single Family Residence
    Built in 2000
    0.26 Acres Lot
    $377,500 Zestimate®
    $--/sqft
    $2,663 Estimated rent

    Home value

    $377,500

    $359,000 - $396,000

    $2,663/mo

    Zestimate® history
    Loading
    Loading...

    Owner options

    List your home for rent

    $2,663/mo

    Rent Zestimate®

    Find your next renter with Zillow Rental Manager. Plus, with online applications, you can quickly screen prospective tenants – for free.

    Learn more

    $2,663/mo

    Rent Zestimate®

    Refinance and save

    $2,046/mo

    Est. payment

    Refinancing to a lower rate could help reduce your monthly payments and save thousands over the life of the loan.

    See today's rates

    $2,046/mo

    Est. payment

    Explore your selling options

    Work with a Zillow partner agent

    Leverage their expertise and Zillow's premium Showcase listings to get your home seen by more buyers.

    Get started

    List with your own agent

    Get your home in front of millions of buyers by listing it on Zillow.

    Learn how to do it

    Sell it yourself

    Take full control of how buyers see your home on Zillow by listing For Sale by Owner (FSBO).

    List your home

    What's special

    Laundry roomSecond gas log fireplaceBamboo hardwood flooringDining areaAmish-built cabinetryOpen pantryNew roof
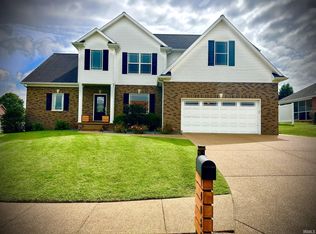
    Experience comfort and style in this immaculate, full-brick ranch style home nestled on a corner lot on Newburgh's west side, close to Evansville, Gateway Hospital, shopping, etc. With 3 bdrms & 2.5 baths, this lovingly maintained home has significant improvements including a remodeled kitchen, new roof in 2020, and the addition of a screened-in porch, vinyl fencing and storage shed. Take a thorough look on the 3D virtual tour link! Underneath 10' ceilings, the spacious great room and dining area showcase striking bamboo hardwood flooring, framing a heartwarming gas log fireplace. The large eat-in kitchen opens to a snug hearth area with a second gas log fireplace and screened-in porch, providing a welcoming space for relaxed living. A seamlessly remodeled kitchen showcases Amish-built cabinetry, 9' ceilings, a prep island with breakfast bar, undermount sink, stainless steel range/micro/dishwasher and an open pantry in the laundry room. The porch has a small pet door to the backyard that is fully enclosed with white vinyl fencing. The primary suite invites indulgence with a private sitting area, two walk-in closets, and a stylish en-suite with updated vanities, tiled shower, and jetted tub. Two additional bedrooms and a full bath with tub/shower complete the home. $575 AHS home warranty will be provided. Other updates per seller: tankless water heater, water softener, 3 comfort height toilets, bedroom carpets, new garage door & opener

    Zillow last checked:

    Listing updated:

    Listed by:

    Becky Ismail Office:812-858-2400,

    ERA FIRST ADVANTAGE REALTY, INC

    Bought with:

    Carson Lowry, RB14042643

    RE/MAX REVOLUTION

    Source: IRMLS,MLS#: 202320287MLS Logo

    Facts & features

    Interior

    Bedrooms & bathrooms
    • Bedrooms: 3
    • Bathrooms: 3
    • Full bathrooms: 2
    • 1/2 bathrooms: 1
    • Main level bedrooms: 3
    Bedroom 1
    • Level: Main
    Bedroom 2
    • Level: Main
    Dining room
    • Level: Main
    • Area: 144
    • Dimensions: 12 x 12
    Kitchen
    • Level: Main
    • Area: 462
    • Dimensions: 21 x 22
    Living room
    • Level: Main
    • Area: 380
    • Dimensions: 20 x 19
    Heating
    • Natural Gas, Forced Air
    Cooling
    • Central Air
    Appliances
    • Included: Disposal, Dishwasher, Microwave, Refrigerator, Washer, Dryer-Electric, Electric Range, Gas Water Heater, Water Softener Owned
    Features
    • 1st Bdrm En Suite, Breakfast Bar, Ceiling-9+, Tray Ceiling(s), Ceiling Fan(s), Walk-In Closet(s), Eat-in Kitchen, Entrance Foyer, Kitchen Island, Pantry, Tub and Separate Shower, Tub/Shower Combination, Formal Dining Room
    • Flooring: Hardwood, Carpet, Ceramic Tile
    • Doors: Pocket Doors, Storm Doors
    • Basement: Crawl Space
    • Number of fireplaces: 2
    • Fireplace features: Kitchen, Living Room
    Interior area
    • Total structure area: 2,411
    • Total interior livable area: 2,411 sqft
    • Finished area above ground: 2,411
    • Finished area below ground: 0

    Property

    Parking
    • Total spaces: 2.5
    • Parking features: Attached, Garage Door Opener
    • Attached garage spaces: 2.5
    Features
    • Levels: One
    • Stories: 1
    • Patio & porch: Porch Covered, Screened
    • Has spa: Yes
    • Spa features: Jet Tub
    • Fencing: Full,Vinyl
    Lot
    • Size: 0.26 Acres
    • Dimensions: 105 x 112
    • Features: Corner Lot, Level, City/Town/Suburb, Landscaped
    Details
    • Additional structures: Shed
    • Parcel number: 871232209051.000019
    • Other equipment: Sump Pump

    Construction

    Type & style
    • Home type: SingleFamily
    • Architectural style: Ranch
    • Property subtype: Single Family Residence
    Materials
    • Brick
    • Roof: Dimensional Shingles
    Condition
    • New construction: No
    • Year built: 2000
    Details
    • Warranty included: Yes

    Utilities & green energy

    • Gas: CenterPoint Energy
    • Sewer: City
    • Water: City, Chandler Water Utility

    Community & neighborhood

    Location
    • Region: Newburgh
    • Subdivision: Kenosha Hills

    Other

    Other facts
    • Listing terms: Cash,Conventional,FHA,VA Loan
    • Road surface type: Paved

    Price history

    DateEventPrice
    7/25/2023Sold$339,900
    Source: IRMLS #202320287 Report a problem
    6/15/2023Pending sale$339,900
    Source: IRMLS #202320287 Report a problem
    6/14/2023Listed for sale$339,900+56%
    Source: IRMLS #202320287 Report a problem
    4/14/2015Sold$217,900$90/sqft
    Source: Agent Provided Report a problem
    1/16/2015Price change$217,900-5.3%$90/sqft
    Source: F.C. Tucker Emge REALTORS Report a problem
    7/12/2014Listed for sale$230,000+4.5%$95/sqft
    Source: RE/MAX Midwest Real Estate Group #201428817 Report a problem
    7/24/2013Listing removed$220,000$91/sqft
    Source: ERA First Advantage Realty, Inc. #200450 Report a problem
    6/23/2013Listed for sale$220,000+3.5%$91/sqft
    Source: ERA First Advantage - Newburgh #200450 Report a problem
    11/26/2012Listing removed$212,500$88/sqft
    Source: ERA First Advantage Realty, Inc. #191740 Report a problem
    9/12/2012Price change$212,500-0.2%$88/sqft
    Source: ERA First Advantage Realty, Inc. #191740 Report a problem
    7/27/2012Price change$212,900-0.9%$88/sqft
    Source: ERA First Advantage Realty, Inc. #191740 Report a problem
    6/16/2012Listed for sale$214,900$89/sqft
    Source: ERA First Advantage Realty, Inc. #191740 Report a problem

    Public tax history

    YearProperty taxesTax assessment
    2025$2,411 +3.5%$352,600 +11.2%
    2024$2,329 +9.5%$317,000 +2.9%
    2023$2,126 +22.5%$308,200 +12.8%
    2022$1,736 +6.9%$273,300 +24.6%
    2021$1,624 +1.7%$219,300 +8%
    2020$1,597 +5%$203,100 +1.1%
    2019$1,521 +4.7%$200,800 +5.2%
    2018$1,453 +4.1%$190,900 +3.1%
    2017$1,395 +3.1%$185,200 +2.4%
    2016$1,354 +1.7%$180,900 -1.7%
    2014$1,331 -0.1%$184,000 -1.8%
    2013$1,333 +1.8%$187,300 +17.5%
    2012$1,309 +11.6%$159,400 -4.1%
    2011$1,172 +2%$166,200
    2010$1,150 +2.2%$166,200
    2009$1,125 -52.8%$166,200 +5.7%
    2007$2,385 +3.3%$157,200 +2.6%
    2006$2,309 $153,200 +6.5%
    2005-- $143,900

    Find assessor info on the county website

    Neighborhood: 47630

    Nearby schools

    GreatSchools rating
    Schools provided by the listing agent
    • Elementary: Newburgh
    • Middle: Castle South
    • High: Castle
    • District: Warrick County School Corp.

    Source: IRMLS. This data may not be complete. We recommend contacting the local school district to confirm school assignments for this home.

    Get pre-qualified for a loan
    At Zillow Home Loans, we can pre-qualify you in as little as 5 minutes with no impact to your credit score.

    An equal housing lender. NMLS #10287.

    Sell for more on Zillow
    Get a Zillow Showcase℠ listing at no additional cost and you could sell for .
    $377,500
    2% more
    +$7,550
    With Zillow Showcase(estimated)
    $385,050