Beautiful 4 Bedroom Home in Newburgh's Kenosha Hills! This Selective Homes, ENERGY STAR RATED, custom-built home, features 2620 fabulous square feet and is nestled on a well-manicured corner lot. The Foyer greets you with soaring ceilings (Great Room) and gorgeous hardwood floors. Just off of the Foyer is an Office or Formal Dining Room with crown molding and a big picture window. The Great Room is magnificent, with 18-foot ceilings and a gas fireplace with stone surround and built in bookshelves. It opens to the Eat-in Kitchen that features custom castled and crowned cabinets with pull-out drawers, stainless appliances, and work island with granite tops. The Laundry Room is just off of the Kitchen. The Main level Master Suite is generously sized and has a luxurious Master Bathroom with double bowl vanity, tiled shower and spacious walk-in closet. Upstairs, you will find three large Bedrooms, all with walk-in closets, a Full Bathroom with double bowl vanity and a Bonus Room with walk-in closet. There is also unfinished walk-in storage. The corner lot is great, with plenty of space, including a yard barn and a patio that is accessible from the Kitchen. Additional amenities include: tankless water heater, crown molding, sealed and insulated duct work, ALL PEX plumbing, water manifold system to reduce water consumption, Irrigation system with separate meter, extra wide driveway (fits 3 cars side by side), dual zone HVAC with Eco bee Smart thermostat up and down. Sellers are offering a Buyer's Protection Home Warranty!
Closed
$388,900
10055 Neenah Dr, Newburgh, IN 47630
4beds
2,620sqft
Single Family Residence
Built in 2014
9,583 Square Feet Lot
$427,400 Zestimate®
$--/sqft
$3,049 Estimated rent
Home value
$427,400
$406,000 - $449,000
$3,049/mo
Zestimate® history
Owner options
List your home for rent
$3,049/mo
Rent Zestimate®
Find your next renter with Zillow Rental Manager. Plus, with online applications, you can quickly screen prospective tenants – for free.
$3,049/mo
Rent Zestimate®
Refinance and save
$2,360/mo
Est. payment
Refinancing to a lower rate could help reduce your monthly payments and save thousands over the life of the loan.
$2,360/mo
Est. payment
Explore your selling options
Work with a Zillow partner agent
Leverage their expertise and Zillow's premium Showcase listings to get your home seen by more buyers.
Get startedList with your own agent
Get your home in front of millions of buyers by listing it on Zillow.
Learn how to do itSell it yourself
Take full control of how buyers see your home on Zillow by listing For Sale by Owner (FSBO).
List your homeWhat's special
Yard barnGas fireplaceLaundry roomFormal dining roomEat-in kitchenWalk-in closetSeparate meter
Zillow last checked:
Listing updated:
Listed by:
Kent Brenneman Cell:812-480-4663,
eXp Realty, LLC
Bought with:
Cherona Hajewski
F.C. TUCKER EMGE
Source: IRMLS,MLS#: 202332592
Facts & features
Interior
Bedrooms & bathrooms
- Bedrooms: 4
- Bathrooms: 3
- Full bathrooms: 2
- 1/2 bathrooms: 1
- Main level bedrooms: 1
Bedroom 1
- Level: Main
Bedroom 2
- Level: Upper
Dining room
- Level: Main
- Area: 132
- Dimensions: 12 x 11
Family room
- Level: Main
- Area: 360
- Dimensions: 18 x 20
Kitchen
- Level: Main
- Area: 286
- Dimensions: 22 x 13
Heating
- Natural Gas, Forced Air
Cooling
- Central Air, Zoned
Appliances
- Included: Disposal, Range/Oven Hook Up Elec, Dishwasher, Microwave, Refrigerator, Electric Cooktop, Electric Oven, Tankless Water Heater, Water Softener Owned
- Laundry: Electric Dryer Hookup, Main Level, Washer Hookup
Features
- Breakfast Bar, Ceiling-9+, Ceiling Fan(s), Vaulted Ceiling(s), Walk-In Closet(s), Stone Counters, Crown Molding, Eat-in Kitchen, Entrance Foyer, Stand Up Shower, Tub/Shower Combination, Main Level Bedroom Suite, Formal Dining Room, Great Room, Custom Cabinetry
- Flooring: Hardwood, Carpet, Ceramic Tile
- Windows: Window Treatments
- Basement: Crawl Space,Sump Pump
- Attic: Storage
- Number of fireplaces: 1
- Fireplace features: Living Room, Gas Log, One
Interior area
- Total structure area: 2,716
- Total interior livable area: 2,620 sqft
- Finished area above ground: 2,620
- Finished area below ground: 0
Property
Parking
- Total spaces: 2.5
- Parking features: Attached, Garage Door Opener
- Attached garage spaces: 2.5
Features
- Levels: Two
- Stories: 2
- Patio & porch: Patio, Porch Covered
- Exterior features: Irrigation System
- Fencing: None
Lot
- Size: 9,583 Square Feet
- Dimensions: 100 x 96
- Features: Corner Lot, Level, City/Town/Suburb, Landscaped
Details
- Additional structures: Barn
- Parcel number: 871232209050.000019
Construction
Type & style
- Home type: SingleFamily
- Property subtype: Single Family Residence
Materials
- Brick, Vinyl Siding
- Roof: Dimensional Shingles
Condition
- New construction: No
- Year built: 2014
Details
- Warranty included: Yes
Utilities & green energy
- Gas: CenterPoint Energy
- Sewer: Public Sewer
- Water: Public, Chandler Water Utility
Green energy
- Energy efficient items: Insulation, Water Heater
Community & HOA
Community
- Security: Smoke Detector(s)
- Subdivision: Kenosha Hills
Location
- Region: Newburgh
Financial & listing details
- Tax assessed value: $416,600
- Annual tax amount: $3,055
- Date on market: 10/13/2023
- Listing terms: Cash,Conventional,FHA,VA Loan
Price history
| Date | Event | Price |
|---|---|---|
| 10/12/2023 | Sold | $388,900 |
Source:  IRMLS #202332592 Report a problem IRMLS #202332592 Report a problem | ||
| 9/11/2023 | Pending sale | $388,900 |
Source: IRMLS #202332592 Report a problem | ||
| 9/8/2023 | Listed for sale | $388,900 |
Source: IRMLS #202332592 Report a problem | ||
Public tax history
| Year | Property taxes | Tax assessment |
|---|---|---|
| 2025 | $3,136 +2.9% | $416,600 +4.7% |
| 2024 | $3,047 +1.5% | $397,900 +2.4% |
| 2023 | $3,001 +13.9% | $388,600 +6.3% |
| 2022 | $2,636 +6.2% | $365,500 +19% |
| 2021 | $2,481 +2.9% | $307,200 +8% |
| 2020 | $2,412 +1.5% | $284,400 +2.3% |
| 2019 | $2,375 +3.6% | $278,100 +1.7% |
| 2018 | $2,293 +6.9% | $273,500 +2.5% |
| 2017 | $2,144 +0% | $266,900 +5% |
| 2016 | $2,144 +593.2% | $254,200 +991% |
| 2014 | $309 +1631.6% | $23,300 +1841.7% |
| 2013 | $18 -2% | $1,200 |
| 2012 | $18 -1.8% | $1,200 |
| 2011 | $19 +2% | $1,200 |
| 2010 | $18 -1.5% | $1,200 |
| 2009 | $18 +1.4% | $1,200 |
| 2007 | $18 +0.7% | $1,200 |
| 2006 | $18 | $1,200 |
Find assessor info on the county website
Neighborhood: 47630
Nearby homes
- $354,7003 bd2 ba2.1k sqft10077 Neenah Dr, Newburgh, IN 47630Off Market
- $375,5003 bd3 ba2.4k sqft10044 Marquette St, Newburgh, IN 47630Off Market
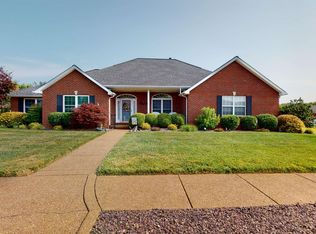
- $355,2004 bd3 ba2.7k sqft10044 Neenah Dr, Newburgh, IN 47630Off Market
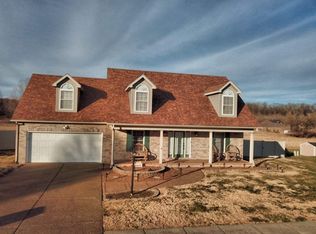
- $325,0003 bd3 ba2.1k sqft10066 Marquette St, Newburgh, IN 47630Sold

- $403,5003 bd2 ba2.2k sqft10022 Neenah Dr, Newburgh, IN 47630Off Market
- $384,8003 bd2 ba2.4k sqft5044 Radison Rd, Newburgh, IN 47630Off Market
- $327,4003 bd3 ba2k sqft10066 Neenah Dr, Newburgh, IN 47630Off Market
- $327,1004 bd2 ba1.9k sqft10099 Neenah Dr, Newburgh, IN 47630Off Market
Nearby schools
GreatSchools rating
- 9/10Newburgh Elementary SchoolGrades: K-5Distance: 1.8 mi
- 8/10Castle South Middle SchoolGrades: 6-8Distance: 3 mi
- 9/10Castle High SchoolGrades: 9-12Distance: 3.1 mi
Schools provided by the listing agent
- Elementary: Newburgh
- Middle: Castle South
- High: Castle
- District: Warrick County School Corp.
Source: IRMLS. This data may not be complete. We recommend contacting the local school district to confirm school assignments for this home.


Get pre-qualified for a loan
At Zillow Home Loans, we can pre-qualify you in as little as 5 minutes with no impact to your credit score.An equal housing lender. NMLS #10287.
Sell for more on Zillow
Get a Zillow Showcase℠ listing at no additional cost and you could sell for .
$427,400
2% more
+$8,548
With Zillow Showcase(estimated)
$435,948
- Indiana
- Warrick County
- Newburgh
- 47630
- 10055 Neenah Dr
Nearby cities
Nearby zip codes
Other Newburgh Topics
