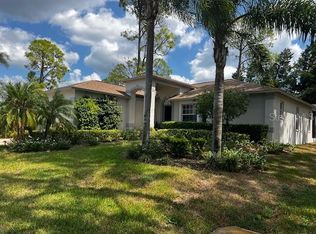
This stunning abode offers the perfect blend of luxury, comfort, and convenience, ensuring an unparalleled living experience for the discerning homeowner. NEW AC installed 5/2024! Upon entering through double doors, you'll be greeted by the expansive great room featuring vaulted ceilings, tile floors, recessed lighting and double sliding doors creating a warm and inviting atmosphere. Boasting three bedrooms and two bathrooms, this home offers ample space for the entire family or visiting guests. Enjoy breathtaking views of the lush greenery of the 5th hole from the comfort of your screened and covered lanai, accessible from the café, living room, and main bedroom. The heart of the home lies in the kitchen, complete with a center island, pantry, ample storage, roll out shelving, a reverse osmosis system, café with built-in wine rack & glass storage. The generously sized laundry room is equipped with custom built-in storage cabinets including an ironing board, a closet, and a convenient sink, making household chores a breeze. Retreat to the main bedroom oasis, featuring sliding doors to the lanai and two large walk-in closets with custom built-in's, offering ample storage space for all your wardrobe essentials. The ensuite bathroom, shared by the current office, boasts dual sinks and a separate shower. The office/bedroom has a custom built-in desk, storage, shelving and an extra large walk-in closet with more custom shelving. Bedroom 3 just off the kitchen is steps from the guest bath. Outside, the beautifully landscaped yard with a paver walkway and driveway adds to the home's curb appeal, while the two-car garage with epoxy flooring provides added convenience and storage options. Heritage Pines is a 55+, guard gated, deed restricted community providing access to a wealth of amenities, including an 18-hole Ron Garl championship golf course, clubhouse, pro shop, heated pool, bar and restaurant, billiards, fitness center, pickleball and tennis courts, game room, and a variety of clubs and social activities.
Sold for $333,000
$333,000
10045 Eagle Bend Dr, Hudson, FL 34667
3beds
1,838sqft
Single Family Residence
Built in 2001
7,840 Square Feet Lot
$321,100 Zestimate®
$181/sqft
$2,314 Estimated rent
Home value
$321,100
$305,000 - $337,000
$2,314/mo
Zestimate® history
Owner options
List your home for rent
$2,314/mo
Rent Zestimate®
Find your next renter with Zillow Rental Manager. Plus, with online applications, you can quickly screen prospective tenants – for free.
$2,314/mo
Rent Zestimate®
Refinance and save
$2,567/mo
Est. payment
Refinancing to a lower rate could help reduce your monthly payments and save thousands over the life of the loan.
$2,567/mo
Est. payment
Explore your selling options
Work with a Zillow partner agent
Leverage their expertise and Zillow's premium Showcase listings to get your home seen by more buyers.
Get startedList with your own agent
Get your home in front of millions of buyers by listing it on Zillow.
Learn how to do itSell it yourself
Take full control of how buyers see your home on Zillow by listing For Sale by Owner (FSBO).
List your homeWhat's special
Zillow last checked:
Listing updated:
Listed by:
Tracie Maler 352-848-5401,
Keller Williams-Elite Partners
Bought with:
Florida Licensed Broker-Agent
Florida Licensed Brokers/Agents
Source: Realtors Association of Citrus County,MLS#: 830915 Originating MLS: Realtors Association of Citrus County
Originating MLS: Realtors Association of Citrus CountyFacts & features
Interior
Bedrooms & bathrooms
- Bedrooms: 3
- Bathrooms: 2
- Full bathrooms: 2
Primary bedroom
- Description: Flooring: Carpet
- Features: Built-in Features, Dual Sinks, Primary Suite
- Level: Main
- Dimensions: 16.00 x 14.00
Kitchen
- Description: Flooring: Tile
- Features: Breakfast Bar, Kitchen Island, Pantry
- Level: Main
- Dimensions: 10.00 x 12.00
Living room
- Description: Flooring: Tile
- Level: Main
- Dimensions: 16.00 x 22.00
Heating
- Central, Electric, Heat Pump
Cooling
- Central Air
Appliances
- Included: Dryer, Dishwasher, Electric Oven, Electric Range, Disposal, Microwave, Water Purifier Owned, Refrigerator, Water Softener Owned, Water Heater
- Laundry: Laundry - Living Area
Features
- Breakfast Bar, Dual Sinks, Eat-in Kitchen, High Ceilings, Main Level Primary, Primary Suite, Open Floorplan, Pantry, Split Bedrooms, Shower Only, Solid Surface Counters, Separate Shower, Vaulted Ceiling(s), Walk-In Closet(s), Sliding Glass Door(s)
- Flooring: Carpet, Laminate, Tile
- Doors: Double Door Entry, Sliding Doors
- Windows: Blinds
Interior area
- Total structure area: 2,629
- Total interior livable area: 1,838 sqft
Property
Parking
- Total spaces: 2
- Parking features: Attached, Driveway, Garage, Garage Door Opener
- Attached garage spaces: 2
Features
- Levels: One
- Stories: 1
- Exterior features: Sprinkler/Irrigation, Landscaping, Brick Driveway
- Pool features: None, Community
- Spa features: Community
Lot
- Size: 7,840 Square Feet
- Features: On Golf Course
Details
- Parcel number: 1724050080000000030
- Zoning: Out of County
- Special conditions: Standard,Listed As-Is
Construction
Type & style
- Home type: SingleFamily
- Architectural style: Ranch,One Story
- Property subtype: Single Family Residence
Materials
- Stucco
- Foundation: Block, Slab
- Roof: Asphalt,Shingle
Condition
- New construction: No
- Year built: 2001
Utilities & green energy
- Sewer: Public Sewer
- Water: Public
- Utilities for property: Underground Utilities
Community & HOA
Community
- Features: Billiard Room, Clubhouse, Community Pool, Fitness, Golf, Pickleball, Putting Green, Restaurant, Shopping, Sidewalks, Tennis Court(s), Gated
- Security: Gated Community, Security System, Security Service
- Subdivision: Not On List
HOA
- Has HOA: Yes
- Services included: Association Management, Cable TV, Maintenance Grounds, Pool(s), Recreation Facilities, Reserve Fund, Road Maintenance, Security, Tennis Courts
- HOA fee: $285 monthly
- HOA name: Heritage Pines Community
- HOA phone: 727-861-7784
Location
- Region: Hudson
Financial & listing details
- Price per square foot: $181/sqft
- Tax assessed value: $279,570
- Annual tax amount: $2,032
- Date on market: 2/16/2024
- Cumulative days on market: 139 days
- Listing terms: Cash,Conventional,FHA
- Road surface type: Paved
Price history
| Date | Event | Price |
|---|---|---|
| 8/30/2024 | Sold | $333,000-4%$181/sqft |
Source:  Realtors Association of Citrus County #830915 Report a problem Realtors Association of Citrus County #830915 Report a problem | ||
| 7/4/2024 | Pending sale | $347,000$189/sqft |
Source: Realtors Association of Citrus County #830915 Report a problem | ||
| 5/14/2024 | Price change | $347,000-0.9%$189/sqft |
Source: Realtors Association of Citrus County #830915 Report a problem | ||
| 2/15/2024 | Listed for sale | $350,000+87.2%$190/sqft |
Source:  HCMLS #2236713 Report a problem HCMLS #2236713 Report a problem | ||
| 3/5/2001 | Sold | $187,000$102/sqft |
Source: Public Record Report a problem | ||
Public tax history
| Year | Property taxes | Tax assessment |
|---|---|---|
| 2024 | $2,138 +5.2% | $141,060 |
| 2023 | $2,033 +10.6% | $141,060 +3% |
| 2022 | $1,837 +2.2% | $136,960 +6.1% |
| 2021 | $1,797 -0.4% | $129,110 +1.4% |
| 2020 | $1,804 -4.9% | $127,330 +2.3% |
| 2019 | $1,897 | $124,470 +1.9% |
| 2018 | $1,897 -0.6% | $122,154 |
| 2017 | $1,909 +0.6% | $122,154 +4.2% |
| 2016 | $1,898 -0.2% | $117,181 +1.3% |
| 2015 | $1,902 +2.2% | $115,648 -2.8% |
| 2014 | $1,861 | $118,965 +5.2% |
| 2013 | -- | $113,034 +19.6% |
| 2012 | -- | $94,503 -36.5% |
| 2011 | -- | $148,803 -0.8% |
| 2010 | -- | $149,959 -7.9% |
| 2009 | -- | $162,851 -14% |
| 2008 | -- | $189,308 -16% |
| 2007 | -- | $225,276 -5% |
| 2006 | -- | $237,131 +37.9% |
| 2005 | -- | $171,924 +8.7% |
| 2004 | -- | $158,182 +3.6% |
| 2003 | -- | $152,677 +0.1% |
| 2002 | -- | $152,490 +6388.9% |
| 2000 | -- | $2,350 |
Find assessor info on the county website
Neighborhood: 34667
Nearby homes
- $323,000-- bd2 ba1.8k sqft10053 Eagle Bend Dr, Hudson, FL 34667Off Market
- $294,600-- bd2 ba1.9k sqft10039 Eagle Bend Dr, Hudson, FL 34667Off Market
- $240,0003 bd2 ba1.8k sqft11003 Eagle Bend Dr, Hudson, FL 34667Sold
- $379,2003 bd2 ba1.8k sqft10033 Eagle Bend Dr, Hudson, FL 34667Off Market

- $278,8002 bd2 ba1.8k sqft10044 Eagle Bend Dr, Hudson, FL 34667Off Market
- $252,100-- bd2 ba1.8k sqft10036 Eagle Bend Dr, Hudson, FL 34667Off Market
- $327,2003 bd2 ba1.8k sqft10952 Trelain Way, Hudson, FL 34667Off Market
- $480,0004 bd3 ba2.3k sqft11027 Eagle Bend Dr, Hudson, FL 34667Sold
Nearby schools
GreatSchools rating
- 5/10Shady Hills Elementary SchoolGrades: K-5Distance: 5.1 mi
- 4/10Crews Lake K-8 SchoolGrades: 6-8Distance: 6.2 mi
- 4/10Hudson High SchoolGrades: 6,9-12Distance: 4.3 mi
Get a cash offer in 3 minutes
Find out how much your home could sell for in as little as 3 minutes with a no-obligation cash offer.
Estimated market value
$321,100
Get a cash offer in 3 minutes
Find out how much your home could sell for in as little as 3 minutes with a no-obligation cash offer.
Estimated market value
$321,100
- Florida
- Pasco County
- Hudson
- 34667
- 10045 Eagle Bend Dr
Nearby cities
Nearby zip codes
Other Hudson Topics
