Luxury Estate Home Overlooking Golf Course and Ponds. This Customized Kent IV Model Offers ALL the Amenities and Up-Grades one would Expect: Double Door Entry with Storm Doors; Opening to Foyer and Living Room; Recently Remodeled Gourmet Kitchen with SS Appliances/Granite Counters/Closet Pantry/Recessed & Pendant Lighting; Roomy Family Room with Sliders to Lanai; Breakfast Nook with Aquarium Window; Spacious Master Suite with TWO Walk-in Closets; Spa Bathroom Remodeled to include dual sinks/granite counters/Custom Room-size Walk-in Shower; Two Bedroom Guest Suite with Separate Full Bath (New No Lip Walk-in Shower); 4th Bedroom/Office with Engineered Wood Flooring; Remodeled Half-Bath Off Kitchen; Laundry Room with Utility Tub and Storage Closets and Shelve; Attached 3 Car Garage with Pull-Down Attic Access; Large Covered Screened Lanai and Pool Area with Panoramic Views to Golf Course and Ponds with CAT 5 Drop Down Hurricane Screens. New Roof - 2022; New Hot Water - 2022; New Water Softener 2022; Hurricane Shutters and Tinted Windows. Heritage Pines is a Nature Coast Florida Premier Gated Adult Golf Course Community Conveniently Located to Tampa and Tampa Airports/Restaurants/Beaches/Theaters/Museums. Restaurant/Lounge/Craft Room/Billiards/Tennis/Pickle Ball/Exercise Room/Performing Art Center/Heated Olympic Pool and Separate Jacuzzi; Golf Course...Activities for ALL Interests. Make an Appointment Today! Easy to Show.
Sold for $480,000
$480,000
11027 Eagle Bend Dr, Hudson, FL 34667
4beds
2,383sqft
Single Family Residence
Built in 2000
9,583 Square Feet Lot
$465,000 Zestimate®
$201/sqft
$3,216 Estimated rent
Home value
$465,000
$419,000 - $516,000
$3,216/mo
Zestimate® history
Owner options
List your home for rent
$3,216/mo
Rent Zestimate®
Find your next renter with Zillow Rental Manager. Plus, with online applications, you can quickly screen prospective tenants – for free.
$3,216/mo
Rent Zestimate®
Refinance and save
$3,603/mo
Est. payment
Refinancing to a lower rate could help reduce your monthly payments and save thousands over the life of the loan.
$3,603/mo
Est. payment
Explore your selling options
Work with a Zillow partner agent
Leverage their expertise and Zillow's premium Showcase listings to get your home seen by more buyers.
Get startedList with your own agent
Get your home in front of millions of buyers by listing it on Zillow.
Learn how to do itSell it yourself
Take full control of how buyers see your home on Zillow by listing For Sale by Owner (FSBO).
List your homeWhat's special
Zillow last checked:
Listing updated:
Listed by:
Joan Herr 352-598-0949,
REMAX Marketing Specialists
Bought with:
Paid Reciprocal Greater Tampa Realtors-Buyer
Paid Reciprocal Office
Source: HCMLS,MLS#: 2240722
Facts & features
Interior
Bedrooms & bathrooms
- Bedrooms: 4
- Bathrooms: 3
- Full bathrooms: 2
- 1/2 bathrooms: 1
Primary bedroom
- Level: Main
- Area: 252
- Dimensions: 12x21
Bedroom 2
- Level: Main
- Area: 154
- Dimensions: 11x14
Bedroom 3
- Level: Main
- Area: 154
- Dimensions: 11x14
Bedroom 4
- Level: Main
- Area: 120
- Dimensions: 10x12
Family room
- Level: Main
- Area: 315
- Dimensions: 15x21
Kitchen
- Level: Main
- Area: 132
- Dimensions: 11x12
Living room
- Level: Main
- Area: 156
- Dimensions: 12x13
Other
- Description: Breakfast Nook
- Level: Main
- Area: 121
- Dimensions: 11x11
Other
- Description: Lanai
- Level: Main
- Area: 510
- Dimensions: 15x34
Heating
- Central, Electric
Cooling
- Central Air, Electric
Appliances
- Included: Dishwasher, Disposal, Dryer, Electric Oven, Microwave, Refrigerator, Washer, Water Softener Owned
- Laundry: Sink
Features
- Breakfast Nook, Built-in Features, Ceiling Fan(s), Double Vanity, Open Floorplan, Pantry, Primary Bathroom - Shower No Tub, Walk-In Closet(s), Split Plan
- Flooring: Laminate, Tile, Wood
- Windows: Storm Shutters
- Has fireplace: Yes
- Fireplace features: Other
Interior area
- Total structure area: 2,383
- Total interior livable area: 2,383 sqft
Property
Parking
- Total spaces: 3
- Parking features: Attached, Garage Door Opener
- Attached garage spaces: 3
Features
- Stories: 1
- Patio & porch: Front Porch, Patio
- Has private pool: Yes
- Pool features: Electric Heat, In Ground, Screen Enclosure
Lot
- Size: 9,583 Square Feet
- Features: Greenbelt
Details
- Additional structures: Gazebo
- Parcel number: 0524170060000000310
- Zoning: Other
- Zoning description: Other
Construction
Type & style
- Home type: SingleFamily
- Architectural style: Contemporary
- Property subtype: Single Family Residence
Materials
- Block, Concrete, Stucco
Condition
- New construction: No
- Year built: 2000
Utilities & green energy
- Sewer: Public Sewer
- Water: Public
- Utilities for property: Cable Available, Electricity Available
Green energy
- Energy efficient items: Roof, Windows
- Water conservation: Water Recycling
Community & HOA
Community
- Security: Smoke Detector(s)
- Senior community: Yes
- Subdivision: Not In Hernando
HOA
- Has HOA: Yes
- Amenities included: Clubhouse, Fitness Center, Gated, Golf Course, Park, Pool, RV/Boat Storage, Security, Spa/Hot Tub, Tennis Court(s), Other
- Services included: Cable TV, Maintenance Grounds, Security, Other
- HOA fee: $285 monthly
Location
- Region: Hudson
Financial & listing details
- Price per square foot: $201/sqft
- Tax assessed value: $370,491
- Annual tax amount: $5,038
- Date on market: 1/29/2025
- Listing terms: Cash,Conventional,Lease Option,VA Loan
- Electric utility on property: Yes
- Road surface type: Paved
Price history
| Date | Event | Price |
|---|---|---|
| 4/11/2025 | Sold | $480,000-4%$201/sqft |
Source:  HCMLS #2240722 Report a problem HCMLS #2240722 Report a problem | ||
| 2/5/2025 | Pending sale | $499,900$210/sqft |
Source:  Stellar MLS #W7868280 Report a problem Stellar MLS #W7868280 Report a problem | ||
| 1/29/2025 | Listed for sale | $499,900$210/sqft |
Source: HCMLS #2240722 Report a problem | ||
| 1/28/2025 | Pending sale | $499,900$210/sqft |
Source: Stellar MLS #W7868280 Report a problem | ||
| 9/11/2024 | Listed for sale | $499,900+30.9%$210/sqft |
Source: Stellar MLS #W7868280 Report a problem | ||
| 3/10/2022 | Sold | $382,000+6.6%$160/sqft |
Source: Public Record Report a problem | ||
| 4/4/2006 | Sold | $358,333$150/sqft |
Source: Public Record Report a problem | ||
Public tax history
| Year | Property taxes | Tax assessment |
|---|---|---|
| 2024 | $5,247 +4.1% | $324,560 |
| 2023 | $5,038 +96.5% | $324,560 +3.4% |
| 2022 | $2,564 +2% | $313,798 +80.2% |
| 2021 | $2,514 +0.1% | $174,100 +1.4% |
| 2020 | $2,512 -3.3% | $171,700 +2.3% |
| 2019 | $2,596 | $167,840 +1.9% |
| 2018 | $2,596 -0.1% | $164,711 |
| 2017 | $2,598 +0.5% | $164,711 +4.2% |
| 2016 | $2,586 -0.8% | $158,005 +0.7% |
| 2015 | $2,608 +2.3% | $156,907 -2.4% |
| 2014 | $2,549 | $160,687 +4.8% |
| 2013 | -- | $153,362 -13.8% |
| 2012 | -- | $177,890 -5.6% |
| 2011 | -- | $188,430 -0.7% |
| 2010 | -- | $189,728 -6.7% |
| 2009 | -- | $203,349 -14.2% |
| 2008 | -- | $236,918 -16.2% |
| 2007 | -- | $282,739 -3.3% |
| 2006 | -- | $292,526 +35.9% |
| 2005 | -- | $215,213 +4.7% |
| 2004 | -- | $205,508 +2.1% |
| 2003 | -- | $201,353 -0.1% |
| 2002 | -- | $201,550 +219.1% |
| 2000 | -- | $63,160 |
| 1999 | -- | $63,160 |
Find assessor info on the county website
Neighborhood: 34667
Nearby homes
- $240,0003 bd2 ba1.8k sqft11003 Eagle Bend Dr, Hudson, FL 34667Sold
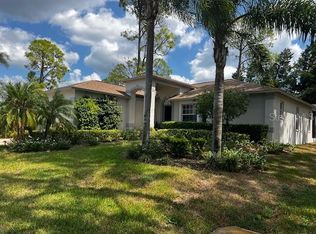
- $319,700-- bd2 ba1.8k sqft10053 Eagle Bend Dr, Hudson, FL 34667Off Market
- $349,800-- bd2 ba2.3k sqft11043 Eagle Bend Dr, Hudson, FL 34667Off Market
- $333,0003 bd2 ba1.8k sqft10045 Eagle Bend Dr, Hudson, FL 34667Sold
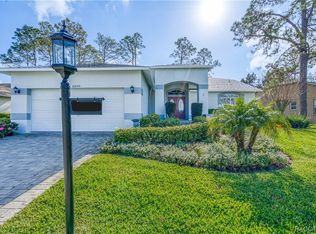
- $490,0003 bd2 ba2.5k sqft11051 Eagle Bend Dr, Hudson, FL 34667Sold
- $294,400-- bd2 ba1.9k sqft10039 Eagle Bend Dr, Hudson, FL 34667Off Market
- $327,2003 bd2 ba1.8k sqft10952 Trelain Way, Hudson, FL 34667Off Market
- $429,0003 bd2 ba2k sqft11105 Eagle Bend Dr, Hudson, FL 34667Sold
Nearby schools
GreatSchools rating
- 5/10Shady Hills Elementary SchoolGrades: K-5Distance: 5.1 mi
- 4/10Crews Lake K-8 SchoolGrades: 6-8Distance: 6.2 mi
- 4/10Hudson High SchoolGrades: 6,9-12Distance: 4.3 mi
Get a cash offer in 3 minutes
Find out how much your home could sell for in as little as 3 minutes with a no-obligation cash offer.
Estimated market value
$465,000
Get a cash offer in 3 minutes
Find out how much your home could sell for in as little as 3 minutes with a no-obligation cash offer.
Estimated market value
$465,000
- Florida
- Pasco County
- Hudson
- 34667
- 11027 Eagle Bend Dr
Nearby cities
Nearby zip codes
Other Hudson Topics
