Luxury Estate Home Overlooking Signature Hole of Golf Course and Ponds. Custom Features and Decor Throughout! Pavers at Entry; Double Leaded Glass Entry; Porcelain Tile and Wood Flooring Throughout; Gourmet Kitchen with Top of the Line SS Appliances; Abundant Granite Counters and Cabinets w/Pantry and Solar Tube; Breakfast Nook with Aquarium Window Overlooking Lanai/Pool/Golf Course; Family Room w/Wood Flooring and Sliders to Lanai; Large Master Suite w/2 Walk-in Closets; Spa Bath with Room-Size Walk-in Shower & Separate Tub & Granite Counters w/Designer Sinks; Separate 2 Bedroom Guest Suite w/Full Bath; 4th Bedroom/Den/Office with Views as well; Laundry Room with Extra Cabinets/Utility Tub & Closet Storage; Attached 3 Car Garage with Attic Access; Whole House 3M Tinted Windows; Roof 2018; A/C 3 Years; Pool Heater 3 Years; Express Hot Water to Master; Gutters; Hurricane Shutters & Cat 5 Screening on Lanai. Impeccably Appointed and Maintained.
Sold for $490,000
$490,000
11051 Eagle Bend Dr, Hudson, FL 34667
3beds
2,566sqft
Single Family Residence
Built in 2000
9,147 Square Feet Lot
$474,200 Zestimate®
$191/sqft
$2,729 Estimated rent
Home value
$474,200
$450,000 - $498,000
$2,729/mo
Zestimate® history
Owner options
List your home for rent
$2,729/mo
Rent Zestimate®
Find your next renter with Zillow Rental Manager. Plus, with online applications, you can quickly screen prospective tenants – for free.
$2,729/mo
Rent Zestimate®
Refinance and save
$3,703/mo
Est. payment
Refinancing to a lower rate could help reduce your monthly payments and save thousands over the life of the loan.
$3,703/mo
Est. payment
Explore your selling options
Work with a Zillow partner agent
Leverage their expertise and Zillow's premium Showcase listings to get your home seen by more buyers.
Get startedList with your own agent
Get your home in front of millions of buyers by listing it on Zillow.
Learn how to do itSell it yourself
Take full control of how buyers see your home on Zillow by listing For Sale by Owner (FSBO).
List your homeWhat's special
Golf courseSolar tubeGranite countersAbundant granite countersAquarium windowPorcelain tileLarge master suite
Zillow last checked:
Listing updated:
Listed by:
Joan Herr 352-598-0949,
REMAX Marketing Specialists
Bought with:
Joan Herr, 3015505
REMAX Marketing Specialists
Source: HCMLS,MLS#: 2237956
Facts & features
Interior
Bedrooms & bathrooms
- Bedrooms: 3
- Bathrooms: 2
- Full bathrooms: 2
Primary bedroom
- Level: Main
- Area: 273
- Dimensions: 13x21
Primary bedroom
- Level: Main
- Area: 273
- Dimensions: 13x21
Bedroom 2
- Level: Main
- Area: 154
- Dimensions: 11x14
Bedroom 2
- Level: Main
- Area: 154
- Dimensions: 11x14
Bedroom 3
- Level: Main
- Area: 154
- Dimensions: 11x14
Bedroom 3
- Level: Main
- Area: 154
- Dimensions: 11x14
Bedroom 4
- Level: Main
- Area: 140
- Dimensions: 10x14
Bedroom 4
- Level: Main
- Area: 140
- Dimensions: 10x14
Dining room
- Level: Main
- Area: 143
- Dimensions: 11x13
Dining room
- Level: Main
- Area: 143
- Dimensions: 11x13
Family room
- Level: Main
- Area: 315
- Dimensions: 15x21
Family room
- Level: Main
- Area: 315
- Dimensions: 15x21
Kitchen
- Level: Main
- Area: 144
- Dimensions: 12x12
Kitchen
- Level: Main
- Area: 144
- Dimensions: 12x12
Living room
- Level: Main
- Area: 228
- Dimensions: 12x19
Living room
- Level: Main
- Area: 228
- Dimensions: 12x19
Other
- Description: Breakfast Nook
- Level: Main
- Area: 132
- Dimensions: 11x12
Other
- Description: Lanai
- Level: Main
- Area: 495
- Dimensions: 15x33
Other
- Description: Breakfast Nook
- Level: Main
- Area: 132
- Dimensions: 11x12
Other
- Description: Lanai
- Level: Main
- Area: 495
- Dimensions: 15x33
Heating
- Central, Electric
Cooling
- Central Air, Electric
Appliances
- Included: Dishwasher, Disposal, Dryer, Electric Oven, Microwave, Refrigerator, Washer
- Laundry: Sink
Features
- Breakfast Nook, Built-in Features, Ceiling Fan(s), Double Vanity, Open Floorplan, Pantry, Primary Bathroom -Tub with Separate Shower, Solar Tube(s), Walk-In Closet(s), Split Plan
- Flooring: Tile
- Windows: Storm Shutters
- Has fireplace: Yes
- Fireplace features: Other
Interior area
- Total structure area: 2,566
- Total interior livable area: 2,566 sqft
Property
Parking
- Total spaces: 3
- Parking features: Attached, Garage Door Opener
- Attached garage spaces: 3
Features
- Levels: One
- Stories: 1
- Patio & porch: Front Porch, Patio
- Has private pool: Yes
- Pool features: Electric Heat, In Ground, Pool Sweep, Screen Enclosure
- Has spa: Yes
- Spa features: Above Ground, Heated, In Ground
Lot
- Size: 9,147 Square Feet
- Features: Greenbelt
Details
- Additional structures: Gazebo
- Parcel number: 0524170060000000280
- Zoning: Other
- Zoning description: Other
Construction
Type & style
- Home type: SingleFamily
- Architectural style: Contemporary
- Property subtype: Single Family Residence
Materials
- Block, Brick, Concrete, Stucco
- Roof: Shingle
Condition
- New construction: No
- Year built: 2000
Utilities & green energy
- Electric: Underground
- Sewer: Public Sewer
- Utilities for property: Cable Available, Electricity Available
Green energy
- Energy efficient items: Roof, Thermostat, Windows
- Water conservation: Water Recycling
Community & HOA
Community
- Security: Smoke Detector(s)
- Senior community: Yes
- Subdivision: Not In Hernando
HOA
- Has HOA: Yes
- Amenities included: Barbecue, Clubhouse, Fitness Center, Gated, Golf Course, Park, Pool, RV/Boat Storage, Security, Spa/Hot Tub, Storage, Tennis Court(s), Other
- Services included: Cable TV, Maintenance Grounds, Security, Other
- HOA fee: $285 monthly
Location
- Region: Hudson
Financial & listing details
- Price per square foot: $191/sqft
- Tax assessed value: $385,944
- Annual tax amount: $2,993
- Date on market: 4/19/2024
- Listing terms: Cash,Conventional,Lease Option,VA Loan
- Electric utility on property: Yes
- Road surface type: Paved
Price history
| Date | Event | Price |
|---|---|---|
| 8/1/2024 | Sold | $490,000-1.8%$191/sqft |
Source:  HCMLS #2237956 Report a problem HCMLS #2237956 Report a problem | ||
| 4/19/2024 | Pending sale | $499,000$194/sqft |
Source: HCMLS #2237956 Report a problem | ||
| 4/19/2024 | Listed for sale | $499,000+81.5%$194/sqft |
Source:  Stellar MLS #W7864064 Report a problem Stellar MLS #W7864064 Report a problem | ||
| 7/31/2013 | Sold | $275,000-6.6%$107/sqft |
Source: HCMLS #2142282 Report a problem | ||
| 3/19/2013 | Listed for sale | $294,500+3.3%$115/sqft |
Source: RE/MAX MARKETING SPECIALISTS #2142282 Report a problem | ||
| 8/1/2003 | Sold | $285,000$111/sqft |
Source: Public Record Report a problem | ||
Public tax history
| Year | Property taxes | Tax assessment |
|---|---|---|
| 2024 | $3,133 +4.7% | $204,820 |
| 2023 | $2,993 +7.7% | $204,820 +3% |
| 2022 | $2,780 +2% | $198,860 +6.1% |
| 2021 | $2,727 +0.2% | $187,450 +1.4% |
| 2020 | $2,722 -2.9% | $184,870 +2.3% |
| 2019 | $2,804 +0% | $180,720 +1.9% |
| 2018 | $2,803 | $177,351 |
| 2017 | -- | $177,351 +4.2% |
| 2016 | -- | $170,130 +0.7% |
| 2015 | -- | $168,947 +0.8% |
| 2014 | -- | $167,606 +4.6% |
| 2013 | -- | $160,280 -13.5% |
| 2012 | -- | $185,394 -5.8% |
| 2011 | -- | $196,749 -0.8% |
| 2010 | -- | $198,376 -6.7% |
| 2009 | -- | $212,514 -14.3% |
| 2008 | -- | $247,831 -16.4% |
| 2007 | -- | $296,512 -2.9% |
| 2006 | -- | $305,297 +35.2% |
| 2005 | -- | $225,857 +4.6% |
| 2004 | -- | $215,928 +1.9% |
| 2003 | -- | $211,868 -0.2% |
| 2002 | -- | $212,298 +236.9% |
| 2000 | -- | $63,010 |
| 1999 | -- | $63,010 |
Find assessor info on the county website
Neighborhood: 34667
Nearby homes
- $429,0003 bd2 ba2k sqft11105 Eagle Bend Dr, Hudson, FL 34667Sold
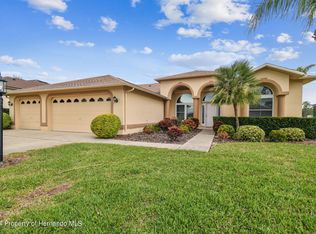
- $349,900-- bd2 ba2.3k sqft11043 Eagle Bend Dr, Hudson, FL 34667Off Market
- $382,000-- bd2 ba2.1k sqft11113 Eagle Bend Dr, Hudson, FL 34667Off Market
- $421,3003 bd2 ba2.3k sqft11108 Eagle Bend Dr, Hudson, FL 34667Off Market
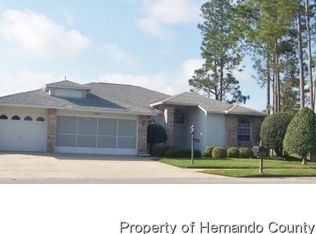
- $480,0004 bd3 ba2.3k sqft11027 Eagle Bend Dr, Hudson, FL 34667Sold
- $385,1003 bd2 ba2.3k sqft11119 Eagle Bend Dr, Hudson, FL 34667Off Market
- $352,200-- bd2 ba2.3k sqft11118 Eagle Bend Dr, Hudson, FL 34667Off Market
- $296,700-- bd2 ba1.9k sqft10039 Eagle Bend Dr, Hudson, FL 34667Off Market
Nearby schools
GreatSchools rating
- 5/10Shady Hills Elementary SchoolGrades: K-5Distance: 5 mi
- 4/10Crews Lake K-8 SchoolGrades: 6-8Distance: 6.1 mi
- 4/10Hudson High SchoolGrades: 6,9-12Distance: 4.3 mi
Get a cash offer in 3 minutes
Find out how much your home could sell for in as little as 3 minutes with a no-obligation cash offer.
Estimated market value
$474,200
Get a cash offer in 3 minutes
Find out how much your home could sell for in as little as 3 minutes with a no-obligation cash offer.
Estimated market value
$474,200
- Florida
- Pasco County
- Hudson
- 34667
- 11051 Eagle Bend Dr
Nearby cities
Nearby zip codes
Other Hudson Topics
