Rarely Offered Hampton Estate Model offers many Up-grades and Special Features! Located in the Premier Adult Gated Golf Community of Heritage Pines - No Detail Overlooked. A Side Patio at Entry with a Phantom Screen Door opening into the Living Room w/Vauled Ceilings and Gas Fireplace adding to the Ambience; Formal Dining Room; Totally Remodeled Gourmet Kitchen w/Granite Counters/42' Upper Wood Cabinets w/Pull-outs/New SS Appliances/Recessed Lighting/New Siink & Faucet; Bright Breakfast Nook w/Baywindow to Enjoy the Views; Florida Room with Picture Windows (Panaramic Views of Signature Hole of Golf Course and Ponds); TWO Bedroom Master Suite w/2 Separate Entrances - Main Master Bedroom has Picture Bay Window with Built-in Bench Seat that opens for Extra Storage Second Bedroom with Wall Closet and In-Suite Bath w/New Granite Counters & Cabinets/Redesigned Walk-in Shower/Walk-in Closet AND Conveniently Enclosed Laundry with Extra Storage; a 14x25 Covered Screened Lanai with Textured Finished Floor provides Breathtaking Views. There is a 3 Car Garage with Attic Access & Radiant Heat Barrier NOTE: The One Car Garage is Currently being used as a Workshop/Golf Cart Parking and a Enclosed Climatized Wine Cellar & Hobby Room - Walls could be removed if preferred. Flooring Throughout the Main Living Areas is Luxury Vinlyl Planking; Ceramic Tile in Baths & Carpeting Guest Bedroom. A/C New 2021; Hot Water 2017; Roof 2018; New Low E Double Pane Windows in 2023 and Motorize Hurricane Shutters on Most Windows & Doors; Community Features: Gated Entrance; Security; Golf Course; Tennis Courts; Pickleball Courts; Bocci Ball Courts; Heated Pool & Jacuzzi; Restaurant; Lounge; Activities for All Interests; Performing Arts Room; Exercize Room; Library; Billiards and Pro Shp. Everything you Could Possibly Want and More! Drapes in Living and Dining Rooms DO NOT CONVEY.
Sold for $429,000
$429,000
11105 Eagle Bend Dr, Hudson, FL 34667
3beds
2,016sqft
Single Family Residence
Built in 2001
9,583 Square Feet Lot
$386,900 Zestimate®
$213/sqft
$2,432 Estimated rent
Home value
$386,900
$368,000 - $406,000
$2,432/mo
Zestimate® history
Owner options
List your home for rent
$2,432/mo
Rent Zestimate®
Find your next renter with Zillow Rental Manager. Plus, with online applications, you can quickly screen prospective tenants – for free.
$2,432/mo
Rent Zestimate®
Refinance and save
$3,253/mo
Est. payment
Refinancing to a lower rate could help reduce your monthly payments and save thousands over the life of the loan.
$3,253/mo
Est. payment
Explore your selling options
Work with a Zillow partner agent
Leverage their expertise and Zillow's premium Showcase listings to get your home seen by more buyers.
Get startedList with your own agent
Get your home in front of millions of buyers by listing it on Zillow.
Learn how to do itSell it yourself
Take full control of how buyers see your home on Zillow by listing For Sale by Owner (FSBO).
List your homeWhat's special
Golf courseExtra storageSide patioHobby roomWall closetAttic accessFlooring throughout
Zillow last checked:
Listing updated:
Listed by:
Joan Herr 352-598-0949,
REMAX Marketing Specialists
Bought with:
Paid Reciprocal Greater Tampa Realtors-Buyer
Paid Reciprocal Office
Source: HCMLS,MLS#: 2236115
Facts & features
Interior
Bedrooms & bathrooms
- Bedrooms: 3
- Bathrooms: 2
- Full bathrooms: 2
Primary bedroom
- Description: Picture Bay Window
- Level: Main
- Area: 192
- Dimensions: 12x16
Bedroom 2
- Level: Main
- Area: 156
- Dimensions: 12x13
Bedroom 3
- Level: Main
- Area: 156
- Dimensions: 12x13
Dining room
- Level: Main
- Area: 156
- Dimensions: 12x13
Florida room
- Description: Pictures w/Views
- Level: Main
- Area: 325
- Dimensions: 13x25
Kitchen
- Description: Newly Remodeled
- Level: Main
- Area: 108
- Dimensions: 9x12
Laundry
- Description: Closet Enclosed
- Level: Main
- Area: 20
- Dimensions: 2x10
Living room
- Description: Vaulted Ceiling
- Level: Main
- Area: 390
- Dimensions: 15x26
Office
- Level: Main
- Area: 54
- Dimensions: 6x9
Other
- Description: Views,Breakfast Nook
- Level: Main
- Area: 110
- Dimensions: 11x10
Other
- Description: Lanai
- Level: Main
- Area: 350
- Dimensions: 14x25
Heating
- Central, Electric
Cooling
- Central Air, Electric
Appliances
- Included: Dishwasher, Disposal, Dryer, Electric Oven, Microwave, Refrigerator, Washer
- Laundry: Sink
Features
- Breakfast Nook, Built-in Features, Ceiling Fan(s), Double Vanity, Pantry, Primary Bathroom - Shower No Tub, Vaulted Ceiling(s), Walk-In Closet(s), Split Plan
- Flooring: Carpet, Tile, Vinyl
- Windows: Storm Shutters
- Has fireplace: Yes
- Fireplace features: Gas, Other
Interior area
- Total structure area: 2,016
- Total interior livable area: 2,016 sqft
Property
Parking
- Total spaces: 3
- Parking features: Attached, Garage Door Opener
- Attached garage spaces: 3
Features
- Stories: 1
- Patio & porch: Front Porch, Patio
- Waterfront features: Pond
Lot
- Size: 9,583 Square Feet
- Features: Greenbelt
Details
- Additional structures: Gazebo, Workshop
- Parcel number: 0524170060000000270
- Zoning: Other
- Zoning description: Other
Construction
Type & style
- Home type: SingleFamily
- Architectural style: Contemporary
- Property subtype: Single Family Residence
Materials
- Block, Concrete, Stucco
Condition
- New construction: No
- Year built: 2001
Utilities & green energy
- Sewer: Public Sewer
- Water: Public
- Utilities for property: Cable Available, Electricity Available
Green energy
- Energy efficient items: Insulation, Roof, Windows
- Water conservation: Water Recycling
Community & HOA
Community
- Security: Smoke Detector(s)
- Senior community: Yes
- Subdivision: Not In Hernando
HOA
- Has HOA: Yes
- Amenities included: Barbecue, Clubhouse, Fitness Center, Gated, Golf Course, Park, Pool, RV/Boat Storage, Security, Spa/Hot Tub, Tennis Court(s), Other
- Services included: Cable TV, Maintenance Grounds, Security, Other
- HOA fee: $285 monthly
Location
- Region: Hudson
Financial & listing details
- Price per square foot: $213/sqft
- Tax assessed value: $349,008
- Annual tax amount: $3,373
- Date on market: 1/18/2024
- Listing terms: Cash,Conventional,Lease Option,VA Loan
- Electric utility on property: Yes
- Road surface type: Paved
Price history
| Date | Event | Price |
|---|---|---|
| 3/25/2024 | Sold | $429,000-1.4%$213/sqft |
Source:  HCMLS #2236115 Report a problem HCMLS #2236115 Report a problem | ||
| 2/6/2024 | Pending sale | $435,000$216/sqft |
Source: HCMLS #2236115 Report a problem | ||
| 1/18/2024 | Listed for sale | $435,000+102.3%$216/sqft |
Source:  Stellar MLS #W7861101 Report a problem Stellar MLS #W7861101 Report a problem | ||
| 6/21/2019 | Sold | $215,000-10.4%$107/sqft |
Source: HCMLS #2195949 Report a problem | ||
| 5/2/2019 | Pending sale | $239,900$119/sqft |
Source: RE/MAX Advantage Realty #W7807414 Report a problem | ||
| 4/25/2019 | Price change | $239,900-2%$119/sqft |
Source: RE/MAX ADVANTAGE REALTY #W7807414 Report a problem | ||
| 3/8/2019 | Price change | $244,900-2%$121/sqft |
Source: RE/MAX ADVANTAGE REALTY #W7807414 Report a problem | ||
| 10/6/2018 | Listed for sale | $249,900+19%$124/sqft |
Source: RE/MAX Advantage Realty #2195949 Report a problem | ||
| 4/30/2015 | Sold | $210,000-6.7%$104/sqft |
Source: Stellar MLS #W7600193 Report a problem | ||
| 4/11/2015 | Pending sale | $225,000$112/sqft |
Source: RE/MAX MARKETING SPECIALISTS #W7600193 Report a problem | ||
| 6/10/2014 | Listed for sale | $225,000$112/sqft |
Source: RE/MAX MARKETING SPECIALISTS #W7539536 Report a problem | ||
| 12/21/2013 | Listing removed | $225,000$112/sqft |
Source: RE/MAX MARKETING SPECIALISTS #W7527012 Report a problem | ||
| 1/22/2013 | Listed for sale | $225,000-15.4%$112/sqft |
Source: RE/MAX MARKETING SPECIALISTS #W7527012 Report a problem | ||
| 6/17/2002 | Sold | $266,000$132/sqft |
Source: Public Record Report a problem | ||
Public tax history
| Year | Property taxes | Tax assessment |
|---|---|---|
| 2024 | $3,898 +4.4% | $244,930 |
| 2023 | $3,734 +10.7% | $244,930 +3% |
| 2022 | $3,373 +1.9% | $237,800 +6.1% |
| 2021 | $3,312 +4.6% | $224,160 +5.3% |
| 2020 | $3,167 -16.5% | $212,786 +5.5% |
| 2019 | $3,795 | $201,623 +5.4% |
| 2018 | $3,795 +3.1% | $191,294 +9.8% |
| 2017 | $3,681 +6.4% | $174,210 +7.5% |
| 2016 | $3,460 +5.5% | $162,007 +3.5% |
| 2015 | $3,280 +9.6% | $156,579 +9.7% |
| 2014 | $2,993 | $142,670 +5.2% |
| 2013 | -- | $135,562 -15% |
| 2012 | -- | $159,463 -5.3% |
| 2011 | -- | $168,343 -0.8% |
| 2010 | -- | $169,663 -10.4% |
| 2009 | -- | $189,441 -13.5% |
| 2008 | -- | $219,131 -15.3% |
| 2007 | -- | $258,726 -4% |
| 2006 | -- | $269,453 +36.9% |
| 2005 | -- | $196,823 +3.7% |
| 2004 | -- | $189,799 +2.9% |
| 2003 | -- | $184,401 +6.4% |
| 2002 | -- | $173,378 +174.5% |
| 1999 | -- | $63,168 |
Find assessor info on the county website
Neighborhood: 34667
Nearby homes
- $490,0003 bd2 ba2.5k sqft11051 Eagle Bend Dr, Hudson, FL 34667Sold
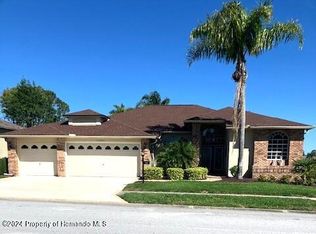
- $381,700-- bd2 ba2.1k sqft11113 Eagle Bend Dr, Hudson, FL 34667Off Market
- $349,800-- bd2 ba2.3k sqft11043 Eagle Bend Dr, Hudson, FL 34667Off Market
- $419,7003 bd2 ba2.3k sqft11108 Eagle Bend Dr, Hudson, FL 34667Off Market
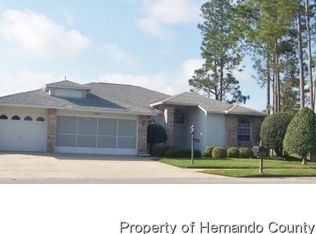
- $387,3003 bd2 ba2.3k sqft11119 Eagle Bend Dr, Hudson, FL 34667Off Market
- $350,700-- bd2 ba2.3k sqft11118 Eagle Bend Dr, Hudson, FL 34667Off Market
- $348,500-- bd2 ba2.1k sqft18607 Dove Hollow Ct, Hudson, FL 34667Off Market
- $371,7003 bd2 ba2.3k sqft11128 Eagle Bend Dr, Hudson, FL 34667Off Market
Nearby schools
GreatSchools rating
- 5/10Shady Hills Elementary SchoolGrades: K-5Distance: 5 mi
- 4/10Crews Lake K-8 SchoolGrades: 6-8Distance: 6.1 mi
- 4/10Hudson High SchoolGrades: 6,9-12Distance: 4.3 mi
Get a cash offer in 3 minutes
Find out how much your home could sell for in as little as 3 minutes with a no-obligation cash offer.
Estimated market value
$386,900
Get a cash offer in 3 minutes
Find out how much your home could sell for in as little as 3 minutes with a no-obligation cash offer.
Estimated market value
$386,900
- Florida
- Pasco County
- Hudson
- 34667
- 11105 Eagle Bend Dr
Nearby cities
Nearby zip codes
Other Hudson Topics
