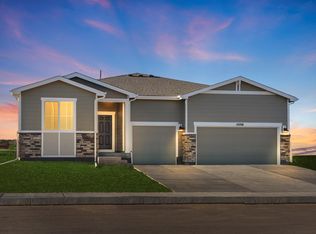
Looking for peace and quiet with room to stretch out within easy commute ? This spacious pristine, near new, 2 story with bells and whistles will check all the boxes. The expansive open concept great room features 10 ft ceilings, Luxury Vinyl floors, a contemporary fireplace and formal dining. The Chef’s kitchen has all stainless appliances, gas range, counter depth French Door Refrigerator, pantry, and a quartz center island. A wall of glass slides open to the covered oversized patio, ready for a grill and a hot tub to enjoy the fabulous PEAK VIEWS. Guests will relax in the privacy of the main level 5th bedroom with a full bath. Check the unbelievable dimensions of the luxurious primary suite with oversized walk in closet. There are three additional spacious bedrooms upstairs plus a generous sized loft for quiet time movies or a good book. Professionally landscaped, and fully fenced on a huge low maintenance corner lot.
Sold for $615,000
$615,000
10046 Keating Dr, Peyton, CO 80831
5beds
3,184sqft
Single Family Residence
Built in 2024
0.28 Acres Lot
$602,300 Zestimate®
$193/sqft
$3,032 Estimated rent
Home value
$602,300
$572,000 - $632,000
$3,032/mo
Zestimate® history
Owner options
List your home for rent
$3,032/mo
Rent Zestimate®
Find your next renter with Zillow Rental Manager. Plus, with online applications, you can quickly screen prospective tenants – for free.
$3,032/mo
Rent Zestimate®
Refinance and save
$2,831/mo
Est. payment
Refinancing to a lower rate could help reduce your monthly payments and save thousands over the life of the loan.
$2,831/mo
Est. payment
Explore your selling options
Work with a Zillow partner agent
Leverage their expertise and Zillow's premium Showcase listings to get your home seen by more buyers.
Get startedList with your own agent
Get your home in front of millions of buyers by listing it on Zillow.
Learn how to do itSell it yourself
Take full control of how buyers see your home on Zillow by listing For Sale by Owner (FSBO).
List your homeWhat's special
Peak viewsContemporary fireplaceLow maintenance corner lotLuxurious primary suiteGas rangeStainless appliancesCovered oversized patio
Zillow last checked:
Listing updated:
Listed by:
Zsuzsa Hand 719-291-1770,
Zsuzsa Hand
Bought with:
Clinton Weis
8Z Real Estate LLC
Source: elevateMLS,MLS#: 1072255
Facts & features
Interior
Bedrooms & bathrooms
- Bedrooms: 5
- Bathrooms: 3
- Full bathrooms: 1
- 3/4 bathrooms: 2
Primary bedroom
- Level: Upper
- Area: 289 Square Feet
- Dimensions: 17 x 17
Heating
- Forced Air, Natural Gas
Cooling
- Central Air
Appliances
- Included: 220v in Kitchen, Dishwasher, Disposal, Gas in Kitchen, Exhaust Fan, Microwave, Refrigerator, Self Cleaning Oven
- Laundry: Electric Hook-up, Upper Level
Features
- Great Room, Breakfast Bar, High Speed Internet, Pantry
- Flooring: Carpet, Luxury Vinyl
- Has basement: No
- Has fireplace: Yes
- Fireplace features: Gas
Interior area
- Total structure area: 3,184
- Total interior livable area: 3,184 sqft
- Finished area above ground: 3,184
- Finished area below ground: 0
Property
Parking
- Total spaces: 3
- Parking features: Attached, Even with Main Level, Garage Door Opener, Oversized, Concrete Driveway
- Attached garage spaces: 3
Features
- Levels: Two
- Stories: 2
- Patio & porch: Concrete, Covered
- Exterior features: Auto Sprinkler System, Manual Sprinkler System
- Fencing: Full
- Has view: Yes
- View description: Mountain(s), View of Pikes Peak
Lot
- Size: 0.28 Acres
- Features: Corner Lot, Landscaped
Details
- Parcel number: 5226113023
- Other equipment: Sump Pump
Construction
Type & style
- Home type: SingleFamily
- Property subtype: Single Family Residence
Materials
- Masonite, Framed on Lot
- Foundation: Crawl Space
- Roof: Composite Shingle
Condition
- Existing Home
- New construction: No
- Year built: 2024
Utilities & green energy
- Water: Assoc/Distr
- Utilities for property: Electricity Connected, Natural Gas Connected
Green energy
- Indoor air quality: Radon System
Community & HOA
Location
- Region: Peyton
Financial & listing details
- Price per square foot: $193/sqft
- Tax assessed value: $75,620
- Annual tax amount: $2,960
- Date on market: 5/30/2025
- Listing terms: Cash,Conventional,FHA,VA Loan
- Electric utility on property: Yes
Price history
| Date | Event | Price |
|---|---|---|
| 9/19/2025 | Sold | $615,000+0.8%$193/sqft |
Source:  elevateMLS #1072255 Report a problem elevateMLS #1072255 Report a problem | ||
| 8/12/2025 | Contingent | $610,000$192/sqft |
Source: elevateMLS #1072255 Report a problem | ||
| 7/30/2025 | Price change | $610,000-1.6%$192/sqft |
Source: elevateMLS #1072255 Report a problem | ||
| 5/30/2025 | Listed for sale | $620,000-4.5%$195/sqft |
Source: elevateMLS #1072255 Report a problem | ||
| 2/20/2025 | Sold | $648,950-0.8%$204/sqft |
Source: elevateMLS #6698257 Report a problem | ||
| 1/2/2025 | Price change | $653,950+2.5%$205/sqft |
Source: elevateMLS #6698257 Report a problem | ||
| 12/27/2024 | Listed for sale | $637,950$200/sqft |
Source: elevateMLS #6698257 Report a problem | ||
Public tax history
| Year | Property taxes | Tax assessment |
|---|---|---|
| 2024 | $5,827 +1554.5% | $21,100 |
| 2023 | $352 | $21,100 |
Find assessor info on the county website
Neighborhood: 80831
Nearby homes
- $585,000-- bd-- ba-- sqft10062 Keating Dr, Peyton, CO 80831Sold
- $539,9504 bd3 ba2.7k sqft10025 Keynes Dr, Peyton, CO 80831Sold

- $502,9003 bd2 ba1.9k sqft10078 Keating Dr, Peyton, CO 80831Off Market
- $75,620-- bd-- ba-- sqft10004 Keynes Dr, Peyton, CO 80831Off Market
- $728,0005 bd4 ba3.8k sqft10063 Keating Dr, Peyton, CO 80831Sold
- $524,9503 bd3 ba2.7k sqft10045 Country Manor Dr, Peyton, CO 80831Sold
- $640,9505 bd4 ba3.1k sqft10026 Country Manor Dr, Peyton, CO 80831Sold
- $529,9503 bd2 ba2k sqft10047 Keynes Dr, Peyton, CO 80831Sold
Nearby schools
GreatSchools rating
- 6/10Bennett Ranch Elementary SchoolGrades: PK-5Distance: 0.6 mi
- 5/10Falcon Middle SchoolGrades: 6-8Distance: 0.7 mi
- 5/10Falcon High SchoolGrades: 9-12Distance: 3 mi
Schools provided by the listing agent
- District: District 49
Source: elevateMLS. This data may not be complete. We recommend contacting the local school district to confirm school assignments for this home.
Get a cash offer in 3 minutes
Find out how much your home could sell for in as little as 3 minutes with a no-obligation cash offer.
Estimated market value
$602,300
Get a cash offer in 3 minutes
Find out how much your home could sell for in as little as 3 minutes with a no-obligation cash offer.
Estimated market value
$602,300
- Colorado
- El Paso County
- Peyton
- 80831
- 10046 Keating Dr
Nearby cities
Nearby zip codes
Other Peyton Topics
