If you have been searching for a stunning 5 Bedroom Home on a nearly ½ acre lot with all the upgrades … your search is over! This meticulously cared for Montarbor model by award-winning Campbell Homes is nestled in the community of Paint Brush Hills- built to impress with a 3 car extended garage & RV Parking on the side of the fenced backyard. Exceptional living spaces combine "flow and function” in this 2 story home with finished basement boasting 3,800+ sq ft of living space. The grandeur of the home begins as you enter the front door- vaulted ceilings, formal Dining & Living Rooms, wood laminate flooring (main level), and large windows overlooking the breathtaking view of Pikes Peak. The heart of this home- the Chef’s Kitchen, includes granite countertops, newer appliances (2021- included), an abundance of cabinets, and an oversized island Breakfast Bar. The Great Room has a gas fireplace and box bay window, showcasing the spacious backyard. A formal Study with glass French doors, Powder Bathroom, & Laundry Room (washer & dryer included) complete the main level. The upper level features an open loft space before entering the expansive Master Bedroom, with 5pc en suite Bathroom complete with soaking tub & walk in closet. An additional two Bedrooms & Bathroom complete the upper level. The fully finished basement is perfect for entertaining and boasts two Rec Rooms, complimented by a stone wet bar (mini fridge) and included 135” 4K/8K Ultra HDR Projector Screen & Home Cinema Projector for the ultimate experience! An additional two Bedrooms (walk-in-closets) & bathroom complete the basement. BONUS! The spacious backyard features stamped concrete leading to the finished Storage Shed (“studio”- with electrical) along with a fenced garden area. The Gazebo above the concrete patio (ready for Hot tub-wired 220V) completes this outdoor living space! You have to check this home out in person- don’t miss the opportunity to snatch this dream home up!
Sold for $728,000
$728,000
10063 Keating Dr, Peyton, CO 80831
5beds
3,820sqft
Single Family Residence
Built in 2021
0.48 Acres Lot
$725,800 Zestimate®
$191/sqft
$3,224 Estimated rent
Home value
$725,800
$690,000 - $762,000
$3,224/mo
Zestimate® history
Owner options
List your home for rent
$3,224/mo
Rent Zestimate®
Find your next renter with Zillow Rental Manager. Plus, with online applications, you can quickly screen prospective tenants – for free.
$3,224/mo
Rent Zestimate®
Refinance and save
$4,140/mo
Est. payment
Refinancing to a lower rate could help reduce your monthly payments and save thousands over the life of the loan.
$4,140/mo
Est. payment
Explore your selling options
Work with a Zillow partner agent
Leverage their expertise and Zillow's premium Showcase listings to get your home seen by more buyers.
Get startedList with your own agent
Get your home in front of millions of buyers by listing it on Zillow.
Learn how to do itSell it yourself
Take full control of how buyers see your home on Zillow by listing For Sale by Owner (FSBO).
List your homeWhat's special
Gas fireplaceFormal diningRv parkingPaint brush hillsOpen loft spaceVaulted ceilingsFormal study
Zillow last checked:
Listing updated:
Listed by:
Denáe Howell MRP 719-323-1442,
House Hunters, LLC
Bought with:
Doug Henderson EPRO
ERA Shields Real Estate
Source: elevateMLS,MLS#: 4944807
Facts & features
Interior
Bedrooms & bathrooms
- Bedrooms: 5
- Bathrooms: 4
- Full bathrooms: 3
- 1/2 bathrooms: 1
Basement
- Area: 1296
Heating
- Natural Gas
Cooling
- Ceiling Fan(s), Central Air
Appliances
- Included: Dishwasher, Disposal, Dryer, Microwave, Refrigerator, Washer
- Laundry: Electric Hook-up, Main Level
Features
- 9Ft + Ceilings, French Doors, Great Room, Vaulted Ceiling(s), High Speed Internet, Pantry, Wet Bar
- Flooring: Carpet, Ceramic Tile
- Windows: Window Coverings
- Basement: Full,Partially Finished
- Has fireplace: Yes
- Fireplace features: Electric, Free Standing, Gas
Interior area
- Total structure area: 3,820
- Total interior livable area: 3,820 sqft
- Finished area above ground: 2,524
- Finished area below ground: 1,296
Property
Parking
- Total spaces: 3
- Parking features: Attached, Tandem, Garage Door Opener, Oversized, Concrete Driveway, RV Access/Parking
- Attached garage spaces: 3
Accessibility
- Accessibility features: Stairs to back entrance, Stairs to front entrance, Stairs to garage
Features
- Levels: Two
- Stories: 2
- Patio & porch: Concrete, See Prop Desc Remarks
- Pool features: Pool
- Fencing: Back Yard
- Has view: Yes
- View description: Mountain(s), View of Pikes Peak
Lot
- Size: 0.48 Acres
- Features: Level, Hiking Trail, Near Fire Station, Near Park, Near Schools, Near Shopping Center, Landscaped
Details
- Additional structures: Gazebo, Storage, Other, See Remarks
- Parcel number: 5226102013
- Other equipment: Home Theater
Construction
Type & style
- Home type: SingleFamily
- Property subtype: Single Family Residence
Materials
- Stucco, Framed on Lot
- Roof: Composite Shingle
Condition
- Existing Home
- New construction: No
- Year built: 2021
Details
- Builder model: Montarbor
- Builder name: Campbell Homes LLC
Utilities & green energy
- Water: Assoc/Distr
- Utilities for property: Electricity Available, Natural Gas Connected
Community & HOA
Location
- Region: Peyton
Financial & listing details
- Price per square foot: $191/sqft
- Tax assessed value: $699,344
- Annual tax amount: $5,826
- Date on market: 5/17/2024
- Listing terms: Cash,Conventional,FHA,VA Loan
Price history
| Date | Event | Price |
|---|---|---|
| 5/16/2024 | Sold | $728,000-2.8%$191/sqft |
Source:  elevateMLS #4944807 Report a problem elevateMLS #4944807 Report a problem | ||
| 4/8/2024 | Listed for sale | $749,000$196/sqft |
Source: elevateMLS #4944807 Report a problem | ||
| 3/29/2024 | Listing removed | -- |
Source: elevateMLS #4944807 Report a problem | ||
| 3/21/2024 | Price change | $749,000-3.9%$196/sqft |
Source: elevateMLS #4944807 Report a problem | ||
| 3/16/2024 | Price change | $779,000-1.3%$204/sqft |
Source: elevateMLS #4944807 Report a problem | ||
| 3/9/2024 | Price change | $789,000-1.3%$207/sqft |
Source: elevateMLS #4944807 Report a problem | ||
| 3/1/2024 | Listed for sale | $799,000+43.8%$209/sqft |
Source: elevateMLS #4944807 Report a problem | ||
| 4/12/2021 | Sold | $555,700$145/sqft |
Source: Public Record Report a problem | ||
Public tax history
| Year | Property taxes | Tax assessment |
|---|---|---|
| 2024 | $5,827 +18.9% | $46,860 |
| 2023 | $4,899 +212.7% | $46,860 +34.7% |
| 2022 | $1,567 | $34,780 +210.5% |
| 2021 | -- | $11,200 +31.1% |
| 2020 | $1,200 +2121.9% | $8,540 +2089.7% |
| 2019 | $54 | $390 |
Find assessor info on the county website
Neighborhood: 80831
Nearby homes
- $599,0005 bd2 ba1.7k sqft10079 Keating Dr, Peyton, CO 80831Off Market
- $695,4004 bd2 ba1.9k sqft10047 Keating Dr, Peyton, CO 80831Off Market
- $615,0005 bd3 ba3.1k sqft10046 Keating Dr, Peyton, CO 80831Sold

- $815,0004 bd4 ba4k sqft10031 Keating Dr, Peyton, CO 80831For Sale
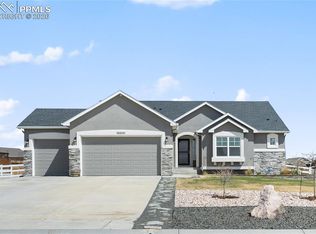
- $688,8125 bd3 ba3.5k sqft10095 Keating Dr, Peyton, CO 80831Sold
- $585,000-- bd-- ba-- sqft10062 Keating Dr, Peyton, CO 80831Sold
- $502,9003 bd2 ba1.9k sqft10078 Keating Dr, Peyton, CO 80831Off Market
- $75,620-- bd-- ba-- sqft10004 Keynes Dr, Peyton, CO 80831Off Market
Nearby schools
GreatSchools rating
- 6/10Bennett Ranch Elementary SchoolGrades: PK-5Distance: 0.6 mi
- 5/10Falcon Middle SchoolGrades: 6-8Distance: 0.7 mi
- 5/10Falcon High SchoolGrades: 9-12Distance: 3 mi
Schools provided by the listing agent
- Elementary: Bennett Ranch
- Middle: Falcon
- High: Falcon
- District: Falcon-49
Source: elevateMLS. This data may not be complete. We recommend contacting the local school district to confirm school assignments for this home.
Get a cash offer in 3 minutes
Find out how much your home could sell for in as little as 3 minutes with a no-obligation cash offer.
Estimated market value
$725,800
Get a cash offer in 3 minutes
Find out how much your home could sell for in as little as 3 minutes with a no-obligation cash offer.
Estimated market value
$725,800
- Colorado
- El Paso County
- Peyton
- 80831
- 10063 Keating Dr
Nearby cities
Nearby zip codes
Other Peyton Topics
