Skip main navigation
Sold for $688,812
  • $688,812

    10095 Keating Dr, Peyton, CO 80831

    5beds
    3,506sqft
    Single Family Residence
    Built in 2020
    0.49 Acres Lot
    $677,500 Zestimate®
    $196/sqft
    $3,048 Estimated rent

    Home value

    $677,500

    $644,000 - $711,000

    $3,048/mo

    Zestimate® history
    Loading
    Loading...

    Owner options

    List your home for rent

    $3,048/mo

    Rent Zestimate®

    Find your next renter with Zillow Rental Manager. Plus, with online applications, you can quickly screen prospective tenants – for free.

    Learn more

    $3,048/mo

    Rent Zestimate®

    Refinance and save

    $3,908/mo

    Est. payment

    Refinancing to a lower rate could help reduce your monthly payments and save thousands over the life of the loan.

    See today's rates

    $3,908/mo

    Est. payment

    Explore your selling options

    Work with a Zillow partner agent

    Leverage their expertise and Zillow's premium Showcase listings to get your home seen by more buyers.

    Get started

    List with your own agent

    Get your home in front of millions of buyers by listing it on Zillow.

    Learn how to do it

    Sell it yourself

    Take full control of how buyers see your home on Zillow by listing For Sale by Owner (FSBO).

    List your home

    What's special

    Roast marshmellowsTheater roomLarge rv parking padSpacious designAmbient gas fireplaceGranite countertopsSpacious backyard
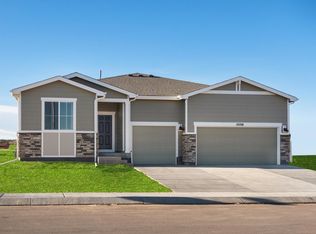
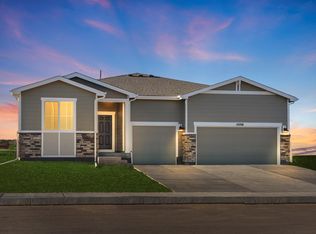
    Exceptional Living in the Colorado Springs/Falcon area! Discover a blend of comfort, class, and a spacious design in this stunning Monarch model home built by Campbell Homes. Nestled on a generous 1/2 acre lot, this 5-bedroom, 3-bathroom residence epitomizes higher level living in every detail. The kitchen shines with granite countertops and a premium gas range, ensuring every culinary venture is a delight. Unwind by the ambient gas fireplace or dive into movie nights in the theatre room. For entertainers, the completely finished basement's sleek wet bar w/ an included refrigerator sets the stage. Outdoors, indulge in the 7-person Hot Tub under the stars or roast marshmellows at your personal fire-pit in the spacious backyard. Notable features: 3-car insulated garage with an EV charger. Large RV parking pad with hookups. Front yard with zero-scaping and a turfed backyard with sprinklers, gazebo, hot tub and fire-pit. Additional storage in the shed. Theater Room with components, furniture, and decor all included. Experience sophisticated Colorado living at its finest. Book your viewing today!

    Zillow last checked:

    Listing updated:

    Listed by:

    Wendy Weber 719-661-1242,

    6035 Real Estate Group

    Bought with:

    Jacob Scott Burger

    REMAX PROPERTIES

    Source: elevateMLS,MLS#: 2700234MLS Logo

    Facts & features

    Interior

    Bedrooms & bathrooms
    • Bedrooms: 5
    • Bathrooms: 3
    • Full bathrooms: 3
    Basement
    • Area: 1753
    Heating
    • Forced Air
    Cooling
    • Ceiling Fan(s), Central Air
    Appliances
    • Included: Dishwasher, Disposal, Dryer, Gas in Kitchen, Microwave, Refrigerator, Washer
    • Laundry: Main Level
    Features
    • Pantry, Wet Bar
    • Flooring: Carpet, Wood Laminate
    • Windows: Window Coverings
    • Basement: Full,Partially Finished
    • Has fireplace: Yes
    • Fireplace features: Gas
    Interior area
    • Total structure area: 3,506
    • Total interior livable area: 3,506 sqft
    • Finished area above ground: 1,753
    • Finished area below ground: 1,753

    Property

    Parking
    • Total spaces: 3
    • Parking features: Attached, Garage Door Opener, Oversized, See Remarks, Concrete Driveway, RV Access/Parking
    • Attached garage spaces: 3
    Accessibility
    • Accessibility features: Accessible Approach with Ramp
    Features
    • Patio & porch: Concrete, Covered, See Prop Desc Remarks
    • Exterior features: Auto Sprinkler System
    • Has spa: Yes
    • Spa features: Hot Tub/Spa
    • Fencing: Back Yard
    • Has view: Yes
    • View description: Mountain(s), View of Pikes Peak
    Lot
    • Size: 0.49 Acres
    • Features: Level, See Remarks, Near Park, Near Schools, Near Shopping Center, Landscaped
    Details
    • Additional structures: Gazebo, Storage, See Remarks
    • Parcel number: 5226102011
    • Other equipment: Home Theater

    Construction

    Type & style
    • Home type: SingleFamily
    • Architectural style: Ranch
    • Property subtype: Single Family Residence
    Materials
    • Masonite
    • Roof: Composite Shingle
    Condition
    • Existing Home
    • New construction: No
    • Year built: 2020

    Utilities & green energy

    • Electric: 220 Volts in Garage
    • Water: Municipal
    • Utilities for property: Natural Gas Connected

    Community & neighborhood

    Location
    • Region: Peyton

    Other

    Other facts
    • Listing terms: Cash,Conventional,FHA,VA Loan

    Price history

    DateEventPrice
    2/28/2024Sold$688,812-1.6%$196/sqft
    Source: elevateMLS #2700234 Report a problem
    1/29/2024Pending sale$699,999$200/sqft
    Source: REcolorado as distributed by MLS GRID #7504608 Report a problem
    1/29/2024Contingent$699,999$200/sqft
    Source: elevateMLS #2700234 Report a problem
    1/22/2024Price change$699,999-4.7%$200/sqft
    Source: elevateMLS #2700234 Report a problem
    1/12/2024Price change$734,900-1.3%$210/sqft
    Source: REcolorado as distributed by MLS GRID #7504608 Report a problem
    11/28/2023Price change$744,900-1.3%$212/sqft
    Source: elevateMLS #2700234 Report a problem
    11/8/2023Price change$754,900-3.2%$215/sqft
    Source: elevateMLS #2700234 Report a problem
    10/27/2023Listed for sale$779,900+49.3%$222/sqft
    Source: elevateMLS #2700234 Report a problem
    12/8/2020Sold$522,300$149/sqft
    Source: Public Record Report a problem

    Public tax history

    YearProperty taxesTax assessment
    2024$5,182 +34.3%$42,190
    2023$3,860 -2.1%$42,190 +54%
    2022$3,944 $27,400 -2.8%
    2021-- $28,190 +230.1%
    2020$1,200 +2121.9%$8,540 +2089.7%
    2019$54 $390

    Find assessor info on the county website

    Neighborhood: 80831

    Nearby schools

    GreatSchools rating
    Schools provided by the listing agent
    • District: Falcon-49

    Source: elevateMLS. This data may not be complete. We recommend contacting the local school district to confirm school assignments for this home.

    Get a cash offer in 3 minutes
    Find out how much your home could sell for in as little as 3 minutes with a no-obligation cash offer.
    Estimated market value
    $677,500
    Get a cash offer in 3 minutes
    Find out how much your home could sell for in as little as 3 minutes with a no-obligation cash offer.
    Estimated market value
    $677,500