Skip main navigation
Sold for $620,000
  • $620,000

    10111 Keating Dr, Peyton, CO 80831

    5beds
    3,506sqft
    Single Family Residence
    Built in 2020
    0.51 Acres Lot
    $621,000 Zestimate®
    $177/sqft
    $3,053 Estimated rent

    Home value

    $621,000

    $590,000 - $652,000

    $3,053/mo

    Zestimate® history
    Loading
    Loading...

    Owner options

    List your home for rent

    $3,053/mo

    Rent Zestimate®

    Find your next renter with Zillow Rental Manager. Plus, with online applications, you can quickly screen prospective tenants – for free.

    Learn more

    $3,053/mo

    Rent Zestimate®

    Refinance and save

    $3,561/mo

    Est. payment

    Refinancing to a lower rate could help reduce your monthly payments and save thousands over the life of the loan.

    See today's rates

    $3,561/mo

    Est. payment

    Explore your selling options

    Work with a Zillow partner agent

    Leverage their expertise and Zillow's premium Showcase listings to get your home seen by more buyers.

    Get started

    List with your own agent

    Get your home in front of millions of buyers by listing it on Zillow.

    Learn how to do it

    Sell it yourself

    Take full control of how buyers see your home on Zillow by listing For Sale by Owner (FSBO).

    List your home

    What's special

    Fully fenced backyardRanch-style residenceFinished basementWell-planned room configurationsPrivate outdoor retreat
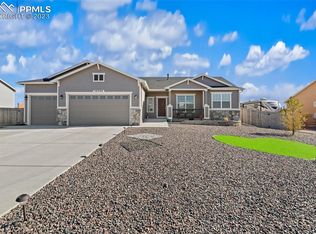
    Impressive ranch-style residence in Paint Brush Hills, thoughtfully designed for both everyday living and exceptional outdoor enjoyment. Set on a generous 0.51-acre lot, this 5-bedroom, 3-bath home with a finished basement delivers space, flexibility, and comfort in all the right places. From the moment you arrive, the 3-car garage and dedicated RV driveway and parking signal that this property was built with real-world needs in mind. Low-maintenance landscaping with clean rock beds frames the home beautifully, allowing you to spend less time on upkeep and more time enjoying the lifestyle it offers. Step into the fully fenced backyard and discover a private outdoor retreat: a swim spa for year-round relaxation, greenhouse, shed, gazebo, and a cabana conveniently positioned near the play area—creating a space equally suited for entertaining, recreation, and quiet evenings at home. Inside, open living areas and well-planned room configurations provide both connection and separation, ideal for today’s lifestyles. The finished basement expands your options for guests, hobbies, or work-from-home needs. Washer and dryer are included for added convenience. Built in 2020, the home combines modern construction with practical design choices that stand the test of time. Located in the desirable Paint Brush Hills community, residents enjoy access to parks, trails, and nearby schools—offering the balance of space, community, and accessibility that buyers seek. This is not just a home—it’s a setting for the next chapter.

    Zillow last checked:

    Listing updated:

    Listed by:

    Steve Cannon 719-216-3066,

    Berkshire Hathaway HomeServices Synergy Realty Group

    Bought with:

    Talitha Powers

    Exp Realty LLC

    Source: elevateMLS,MLS#: 5159314MLS Logo

    Facts & features

    Interior

    Bedrooms & bathrooms
    • Bedrooms: 5
    • Bathrooms: 3
    • Full bathrooms: 3
    Other
    • Level: Main
    Heating
    • Forced Air, Natural Gas
    Cooling
    • Ceiling Fan(s)
    Appliances
    • Included: Dishwasher, Disposal, Dryer, Microwave, Oven, Refrigerator, Washer
    Features
    • Basement: Full,Partially Finished
    Interior area
    • Total structure area: 3,506
    • Total interior livable area: 3,506 sqft
    • Finished area above ground: 1,753
    • Finished area below ground: 1,753

    Property

    Parking
    • Total spaces: 3
    • Parking features: Attached
    • Attached garage spaces: 3
    Lot
    • Size: 0.51 Acres
    • Features: Level
    Details
    • Parcel number: 5226102010

    Construction

    Type & style
    • Home type: SingleFamily
    • Architectural style: Ranch
    • Property subtype: Single Family Residence
    Materials
    • Fiber Cement, Framed on Lot
    • Roof: Composite Shingle
    Condition
    • Existing Home
    • New construction: No
    • Year built: 2020

    Utilities & green energy

    • Water: Municipal
    • Utilities for property: Electricity Connected, Natural Gas Connected

    Community & neighborhood

    Location
    • Region: Peyton

    Other

    Other facts
    • Listing terms: Cash,Conventional,FHA,VA Loan

    Price history

    DateEventPrice
    2/26/2026Sold$620,000-1.4%$177/sqft
    Source: elevateMLS #5159314 Report a problem
    1/26/2026Contingent$629,000$179/sqft
    Source: elevateMLS #5159314 Report a problem
    12/18/2025Listed for sale$629,000+34.7%$179/sqft
    Source: elevateMLS #5159314 Report a problem
    7/30/2020Sold$466,900$133/sqft
    Source: Public Record Report a problem

    Public tax history

    YearProperty taxesTax assessment
    2024$5,178 +24.1%$42,150
    2023$4,172 -2.2%$42,150 +42.3%
    2022$4,264 $29,620 -2.8%
    2021-- $30,480 +256.9%
    2020$1,200 +2121.9%$8,540 +2089.7%
    2019$54 $390

    Find assessor info on the county website

    Neighborhood: 80831

    Nearby schools

    GreatSchools rating
    Schools provided by the listing agent
    • District: District 49

    Source: elevateMLS. This data may not be complete. We recommend contacting the local school district to confirm school assignments for this home.

    Get a cash offer in 3 minutes
    Find out how much your home could sell for in as little as 3 minutes with a no-obligation cash offer.
    Estimated market value
    $621,000
    Get a cash offer in 3 minutes
    Find out how much your home could sell for in as little as 3 minutes with a no-obligation cash offer.
    Estimated market value
    $621,000