Welcome to 10046 Sterling Terrace, an elegant end-unit townhouse nestled in the heart of the Decoverly Adventure subdivision. Boasting 3,736 square feet, this all-brick residence exudes timeless charm and modern sophistication. Step inside to discover a spacious and inviting interior, highlighted by a two-story foyer, high ceilings, and decorative crown moldings that add a touch of elegance throughout. The main level features a beautifully renovated kitchen (2017) equipped with top-of-the-line appliances and sleek countertops—perfect for culinary enthusiasts. Adjacent to the kitchen, the family room offers a cozy wood-burning fireplace, creating a warm and inviting atmosphere for relaxation and entertainment. An inviting living room and spacious dining area complete the main level. Upstairs, you will find three generously sized bedrooms, each designed with comfort in mind. The primary suite includes a luxurious renovated bath (2021), providing a serene retreat after a long day. The laundry area is ideally situated on the bedroom level. The home includes 3.5 well-appointed bathrooms, ensuring convenience for all. The finished basement, complete with a wood-burning fireplace, offers additional living space, ideal for a media room, home office, or gym—endless possibilities. Outside, the property features a wooded view with a partially fenced rear yard, providing a tranquil backdrop and a sense of privacy. Additional notable updates included garage doors (2023), replacement decking (2023), upper-level heat pump (2023), lower-level furnace, and air conditioning (2010), roof replacement (2013), new fence (2017), refrigerator and dishwasher (2023), exterior and interior paint (2024, and new carpet (2024).
Sold for $890,000
$890,000
10046 Sterling Ter, Rockville, MD 20850
3beds
2,830sqft
Townhouse
Built in 1989
3,230 Square Feet Lot
$886,400 Zestimate®
$314/sqft
$3,880 Estimated rent
Home value
$886,400
$842,000 - $931,000
$3,880/mo
Zestimate® history
Owner options
List your home for rent
$3,880/mo
Rent Zestimate®
Find your next renter with Zillow Rental Manager. Plus, with online applications, you can quickly screen prospective tenants – for free.
$3,880/mo
Rent Zestimate®
Refinance and save
$5,598/mo
Est. payment
Refinancing to a lower rate could help reduce your monthly payments and save thousands over the life of the loan.
$5,598/mo
Est. payment
Explore your selling options
Work with a Zillow partner agent
Leverage their expertise and Zillow's premium Showcase listings to get your home seen by more buyers.
Get startedList with your own agent
Get your home in front of millions of buyers by listing it on Zillow.
Learn how to do itSell it yourself
Take full control of how buyers see your home on Zillow by listing For Sale by Owner (FSBO).
List your homeWhat's special
Zillow last checked:
Listing updated:
Listed by:
Tim Phelps 301-204-3939,
Compass,
Co-Listing Agent: Avi Galanti 301-906-4996,
Compass
Bought with:
Kellie Plucinski, 636172
Long & Foster Real Estate, Inc.
Source: Bright MLS,MLS#: MDMC2128918
Facts & features
Interior
Bedrooms & bathrooms
- Bedrooms: 3
- Bathrooms: 4
- Full bathrooms: 3
- 1/2 bathrooms: 1
- Main level bathrooms: 1
Rooms
- Room types: Living Room, Dining Room, Primary Bedroom, Bedroom 2, Bedroom 3, Kitchen, Game Room, Family Room, Laundry
Basement
- Area: 1215
Heating
- Forced Air, Zoned, Central, Electric, Natural Gas
Cooling
- Central Air, Electric
Appliances
- Included: Down Draft, Dishwasher, Disposal, Dryer, Exhaust Fan, Ice Maker, Microwave, Self Cleaning Oven, Oven, Refrigerator, Washer, Gas Water Heater
- Laundry: Has Laundry, Washer/Dryer Hookups Only, Laundry Room
Features
- Family Room Off Kitchen, Kitchen - Country, Kitchen - Table Space, Dining Area, Primary Bath(s), Open Floorplan, Soaking Tub, 9'+ Ceilings, 2 Story Ceilings
- Flooring: Hardwood, Carpet, Wood
- Doors: French Doors, Six Panel
- Basement: Exterior Entry,Rear Entrance,Full,Improved,Partially Finished,Walk-Out Access
- Number of fireplaces: 2
- Fireplace features: Mantel(s), Screen
Interior area
- Total structure area: 3,645
- Total interior livable area: 2,830 sqft
- Finished area above ground: 2,430
- Finished area below ground: 400
Property
Parking
- Total spaces: 2
- Parking features: Covered, Garage Door Opener, Concrete, Attached
- Attached garage spaces: 2
- Has uncovered spaces: Yes
Accessibility
- Accessibility features: None
Features
- Levels: Three
- Stories: 3
- Pool features: Community
- Fencing: Partial
Lot
- Size: 3,230 Square Feet
Details
- Additional structures: Above Grade, Below Grade
- Parcel number: 160902792972
- Zoning: R60
- Special conditions: Standard
Construction
Type & style
- Home type: Townhouse
- Architectural style: Colonial
- Property subtype: Townhouse
Materials
- Brick
- Foundation: Slab
- Roof: Composition
Condition
- New construction: No
- Year built: 1989
Details
- Builder name: NV HOMES
Utilities & green energy
- Sewer: Public Sewer
- Water: Public
- Utilities for property: Cable Available
Community & HOA
Community
- Subdivision: Decoverly Adventure
HOA
- Has HOA: Yes
- Amenities included: Common Grounds
- Services included: Pool(s), Trash, Maintenance Grounds
- HOA fee: $150 monthly
- HOA name: DECOVERLY ADVENTURE I
Location
- Region: Rockville
Financial & listing details
- Price per square foot: $314/sqft
- Tax assessed value: $614,800
- Annual tax amount: $7,503
- Date on market: 9/19/2024
- Listing agreement: Exclusive Right To Sell
- Ownership: Fee Simple
Price history
| Date | Event | Price |
|---|---|---|
| 10/25/2024 | Sold | $890,000+4.7%$314/sqft |
Source:  Bright MLS #MDMC2128918 Report a problem Bright MLS #MDMC2128918 Report a problem | ||
| 9/22/2024 | Contingent | $850,000$300/sqft |
Source: Bright MLS #MDMC2128918 Report a problem | ||
| 9/19/2024 | Listed for sale | $850,000+28.6%$300/sqft |
Source: Bright MLS #MDMC2128918 Report a problem | ||
| 9/1/2005 | Sold | $661,000+17%$234/sqft |
Source: Public Record Report a problem | ||
| 8/11/2004 | Sold | $565,000+48.7%$200/sqft |
Source: Public Record Report a problem | ||
| 11/28/2001 | Sold | $380,000+34.8%$134/sqft |
Source: Public Record Report a problem | ||
| 3/5/1998 | Sold | $282,000-1.1%$100/sqft |
Source: Public Record Report a problem | ||
| 5/9/1995 | Sold | $285,000$101/sqft |
Source: Public Record Report a problem | ||
Public tax history
| Year | Property taxes | Tax assessment |
|---|---|---|
| 2025 | $8,552 +13.3% | $696,467 +6.2% |
| 2024 | $7,548 +6.5% | $655,633 +6.6% |
| 2023 | $7,084 +6% | $614,800 +1.5% |
| 2022 | $6,684 +1.6% | $605,700 +1.5% |
| 2021 | $6,578 +1.5% | $596,600 +1.5% |
| 2020 | $6,481 +5.4% | $587,500 |
| 2019 | $6,151 -0.2% | $587,500 +5.3% |
| 2018 | $6,162 -0.1% | $557,833 +2.7% |
| 2017 | $6,168 +18.1% | $543,000 +4.4% |
| 2016 | $5,223 | $520,100 +4.6% |
| 2015 | $5,223 | $497,200 +4.8% |
| 2014 | $5,223 | $474,300 |
| 2013 | -- | $474,300 |
| 2012 | -- | $474,300 -3.5% |
| 2011 | -- | $491,600 |
| 2010 | -- | $491,600 |
| 2009 | -- | $491,600 -21.9% |
| 2008 | -- | $629,400 +15.2% |
| 2007 | -- | $546,132 +18% |
| 2006 | -- | $462,866 +21.9% |
| 2005 | -- | $379,600 +9.2% |
| 2004 | -- | $347,716 |
| 2003 | -- | $347,716 +22.5% |
| 2002 | -- | $283,950 |
| 2001 | -- | $283,950 |
Find assessor info on the county website
Neighborhood: 20850
Nearby homes
- $753,700-- bd3 ba2k sqft10044 Sterling Ter, Rockville, MD 20850Off Market
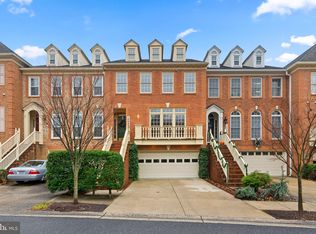
- $860,0003 bd4 ba2.4k sqft10042 Sterling Ter, Rockville, MD 20850Sold
- $731,000-- bd3 ba2k sqft10040 Sterling Ter, Rockville, MD 20850Off Market
- $850,8003 bd4 ba2.4k sqft10100 Sterling Ter, Rockville, MD 20850Off Market

- $804,7003 bd4 ba2.4k sqft10102 Sterling Ter, Rockville, MD 20850Off Market
- $833,2003 bd3 ba3k sqft10038 Sterling Ter, Rockville, MD 20850Off Market
- $775,9003 bd4 ba2.3k sqft10104 Sterling Ter, Rockville, MD 20850Off Market
- $799,1003 bd4 ba2.3k sqft27 Sterling Ct, Rockville, MD 20850Off Market
Nearby schools
GreatSchools rating
- 5/10Rosemont Elementary SchoolGrades: PK-5Distance: 1.7 mi
- 2/10Forest Oak Middle SchoolGrades: 6-8Distance: 3.4 mi
- 3/10Gaithersburg High SchoolGrades: 9-12Distance: 2 mi
Schools provided by the listing agent
- District: Montgomery County Public Schools
Source: Bright MLS. This data may not be complete. We recommend contacting the local school district to confirm school assignments for this home.
Get a cash offer in 3 minutes
Find out how much your home could sell for in as little as 3 minutes with a no-obligation cash offer.
Estimated market value
$886,400
Get a cash offer in 3 minutes
Find out how much your home could sell for in as little as 3 minutes with a no-obligation cash offer.
Estimated market value
$886,400
- Maryland
- Montgomery County
- Rockville
- 20850
- 10046 Sterling Ter
Nearby cities
Nearby neighborhoods
Nearby zip codes
Other Rockville Topics
