Rare Opportunity in a Storybook Neighborhood! Sleigh rides in the winter, Easter egg hunts in the spring-homes in this idyllic community are rarely available! Step into this massive, custom-updated 2-story home where comfort and style meet spacious living. From the moment you walk in, you'll love the LARGE rooms throughout, starting with a main floor office with built-in shelving, a cozy record room, and a powder bath featuring custom wood finishes.The open-concept main floor connects the kitchen, dining, and family room, including a warm gas fireplace. The kitchen is a chef's dream with granite counters, a huge island and breakfast bar, endless cabinet space, walk-in pantry, and beautiful hardwood floors. Upstairs you'll find a spacious loft with collapsible desks and generous built-ins, two primary bedrooms, three secondary bedrooms, with every bedroom featuring a walk-in closet. 3 additional full baths and convenient upper-level laundry, this home offers both luxury and practicality.The fully finished basement is an entertainer's paradise with a wet bar, modern electric fireplace, under/over cabinet lighting, a flex room (perfect as a 6th non-conforming bedroom or gym), and a luxurious bathroom with steam shower and therapy lighting. Additional highlights include:GE Pro-Elite Water System with softener and reverse osmosis to the kitchen sink, fridge & coffee maker. Two furnaces & two A/C units for comfort year-round. Heated 3-car garage with utility sink. Don't miss your chance to own this one-of-a-kind home in a neighborhood unlike any other!
Sold for $659,000
$659,000
10048 Granby St, Commerce City, CO 80022
5beds
4,474sqft
Single Family Residence
Built in 2006
7,040 Square Feet Lot
$634,000 Zestimate®
$147/sqft
$3,979 Estimated rent
Home value
$634,000
$590,000 - $678,000
$3,979/mo
Zestimate® history
Owner options
List your home for rent
$3,979/mo
Rent Zestimate®
Find your next renter with Zillow Rental Manager. Plus, with online applications, you can quickly screen prospective tenants – for free.
$3,979/mo
Rent Zestimate®
Refinance and save
$3,951/mo
Est. payment
Refinancing to a lower rate could help reduce your monthly payments and save thousands over the life of the loan.
$3,951/mo
Est. payment
Explore your selling options
Work with a Zillow partner agent
Leverage their expertise and Zillow's premium Showcase listings to get your home seen by more buyers.
Get startedList with your own agent
Get your home in front of millions of buyers by listing it on Zillow.
Learn how to do itSell it yourself
Take full control of how buyers see your home on Zillow by listing For Sale by Owner (FSBO).
List your homeWhat's special
Zillow last checked:
Listing updated:
Listed by:
Deborah Patridge 303-601-1330,
Patridge Realty
Bought with:
Deborah Patridge, 100078768
Patridge Realty
Source: IRES as distributed by MLS GRID,MLS#: 1034080
Facts & features
Interior
Bedrooms & bathrooms
- Bedrooms: 5
- Bathrooms: 5
- Full bathrooms: 3
- 3/4 bathrooms: 1
- 1/2 bathrooms: 1
- Main level bathrooms: 1
Rooms
- Room types: Loft, Media Room
Primary bedroom
- Description: Carpet
- Features: 5 Piece Primary Bath
- Level: Upper
- Area: 288 Square Feet
- Dimensions: 18 x 16
Bedroom 2
- Description: Carpet
- Level: Upper
- Area: 120 Square Feet
- Dimensions: 10 x 12
Bedroom 3
- Description: Carpet
- Level: Upper
- Area: 143 Square Feet
- Dimensions: 11 x 13
Bedroom 4
- Description: Carpet
- Level: Upper
- Area: 132 Square Feet
- Dimensions: 11 x 12
Bedroom 5
- Description: Carpet
- Level: Upper
- Area: 280 Square Feet
- Dimensions: 14 x 20
Dining room
- Description: Carpet
- Level: Main
- Area: 182 Square Feet
- Dimensions: 13 x 14
Kitchen
- Description: Wood
- Level: Main
- Area: 240 Square Feet
- Dimensions: 15 x 16
Living room
- Description: Carpet
- Level: Main
- Area: 432 Square Feet
- Dimensions: 16 x 27
Recreation room
- Description: Carpet
- Level: Basement
- Area: 255 Square Feet
- Dimensions: 15 x 17
Study
- Description: Wood
- Level: Main
- Area: 169 Square Feet
- Dimensions: 13 x 13
Heating
- Forced Air
Appliances
- Included: Electric Range, Dishwasher, Microwave, Water Softener Owned
- Laundry: Washer/Dryer Hookup
Features
- Eat-in Kitchen, Separate Dining Room, Cathedral Ceiling(s), Open Floorplan, Pantry, Walk-In Closet(s), Kitchen Island, Two Primary Suites, Steam Shower
- Flooring: Wood
- Windows: Window Coverings
- Basement: Full,Partially Finished
- Has fireplace: Yes
- Fireplace features: Gas, Electric
Interior area
- Total structure area: 3,561
- Total interior livable area: 4,474 sqft
- Finished area above ground: 3,561
Property
Parking
- Total spaces: 3
- Parking features: Heated Garage, Oversized
- Attached garage spaces: 3
- Details: Attached
Accessibility
- Accessibility features: Level Lot, Accessible Doors
Features
- Levels: Two
- Stories: 2
- Patio & porch: Patio
- Exterior features: Sprinkler System
- Fencing: Fenced,Wood
Lot
- Size: 7,040 Square Feet
- Features: Deciduous Trees, Level, Paved, Curbs, Gutters, Sidewalks
Details
- Additional structures: Storage
- Parcel number: R0163081
- Zoning: RES
- Special conditions: Private Owner
Construction
Type & style
- Home type: SingleFamily
- Architectural style: Contemporary
- Property subtype: Single Family Residence
Materials
- Frame, Stone
- Roof: Composition
Condition
- New construction: No
- Year built: 2006
Utilities & green energy
- Electric: Xcel
- Gas: Xcel
- Sewer: Public Sewer
- Water: City
- Utilities for property: Natural Gas Available, Electricity Available, Cable Available
Green energy
- Energy efficient items: Thermostat
Community & HOA
Community
- Subdivision: High Pointe Sub
HOA
- Has HOA: Yes
- Services included: Management
- HOA fee: $105 quarterly
- HOA name: Harvest Meadows
- HOA phone: 720-541-7725
Location
- Region: Commerce City
Financial & listing details
- Price per square foot: $147/sqft
- Tax assessed value: $586,000
- Annual tax amount: $6,571
- Date on market: 5/15/2025
- Listing terms: Cash,Conventional,FHA,VA Loan
- Exclusions: Clothes washer, Clothes dryer, Curtains, Garage pull down ramp, pull down cord reels, Husky tool box, and sellers personal property. Garage cabinets, Craftsman toolbox and hot tub are negotiable.
- Electric utility on property: Yes
- Road surface type: Asphalt
Price history
| Date | Event | Price |
|---|---|---|
| 6/30/2025 | Sold | $659,000$147/sqft |
Source:  IRES as distributed by MLS GRID #1034080 Report a problem IRES as distributed by MLS GRID #1034080 Report a problem | ||
| 6/3/2025 | Pending sale | $659,000$147/sqft |
Source:  REcolorado as distributed by MLS GRID #IR1034080 Report a problem REcolorado as distributed by MLS GRID #IR1034080 Report a problem | ||
| 5/15/2025 | Listed for sale | $659,000+96.8%$147/sqft |
Source: REcolorado as distributed by MLS GRID #IR1034080 Report a problem | ||
| 1/22/2016 | Sold | $334,900$75/sqft |
Source: Public Record Report a problem | ||
| 12/8/2015 | Pending sale | $334,900$75/sqft |
Source: Coldwell Banker Residential Brokerage - North Metro #4723769 Report a problem | ||
| 11/30/2015 | Listed for sale | $334,900$75/sqft |
Source: Coldwell Banker Residential Brokerage - North Metro #4723769 Report a problem | ||
| 11/16/2015 | Pending sale | $334,900$75/sqft |
Source: Coldwell Banker Residential Brokerage - North Metro #4723769 Report a problem | ||
| 11/5/2015 | Price change | $334,900-4.3%$75/sqft |
Source: Coldwell Banker Residential Brokerage - North Metro #4723769 Report a problem | ||
| 10/17/2015 | Listed for sale | $349,900+58.9%$78/sqft |
Source: Coldwell Banker Residential Brokerage - North Metro #4723769 Report a problem | ||
| 11/9/2012 | Sold | $220,150+2.4%$49/sqft |
Source: Public Record Report a problem | ||
| 8/27/2012 | Pending sale | $215,000$48/sqft |
Source: New & Company #1091962 Report a problem | ||
| 8/24/2012 | Listed for sale | $215,000$48/sqft |
Source: New & Company #1091962 Report a problem | ||
| 7/20/2012 | Pending sale | $215,000$48/sqft |
Source: New & Company #1091962 Report a problem | ||
| 7/14/2012 | Listed for sale | $215,000$48/sqft |
Source: New & Company #1091962 Report a problem | ||
| 6/27/2012 | Pending sale | $215,000$48/sqft |
Source: New & Company #1091962 Report a problem | ||
| 6/24/2012 | Listed for sale | $215,000$48/sqft |
Source: New & Company #1091962 Report a problem | ||
| 5/22/2012 | Pending sale | $215,000$48/sqft |
Source: New & Company #1091962 Report a problem | ||
| 5/11/2012 | Listed for sale | $215,000-57%$48/sqft |
Source: New & Company #1091962 Report a problem | ||
| 10/19/2007 | Sold | $500,000+81.8%$112/sqft |
Source: Public Record Report a problem | ||
| 8/17/2006 | Sold | $275,000$61/sqft |
Source: Public Record Report a problem | ||
Public tax history
| Year | Property taxes | Tax assessment |
|---|---|---|
| 2025 | $6,571 +0.4% | $36,630 -17.1% |
| 2024 | $6,545 +17.2% | $44,170 |
| 2023 | $5,583 -1.4% | $44,170 +45.8% |
| 2022 | $5,660 | $30,300 -2.8% |
| 2021 | -- | $31,170 +2% |
| 2020 | $5,573 | $30,560 -0.2% |
| 2019 | $5,573 +3% | $30,610 +13% |
| 2018 | $5,411 | $27,080 |
| 2017 | $5,411 | $27,080 +8.9% |
| 2016 | -- | $24,860 |
| 2015 | $5,288 | $24,860 +13.1% |
| 2014 | -- | $21,980 |
| 2013 | -- | $21,980 -1.8% |
| 2012 | -- | $22,380 |
| 2011 | -- | $22,380 -0.3% |
| 2010 | -- | $22,450 |
| 2009 | -- | $22,450 -8.3% |
| 2008 | -- | $24,480 +0.4% |
| 2007 | -- | $24,390 +109.5% |
| 2006 | -- | $11,640 |
Find assessor info on the county website
Neighborhood: 80022
Nearby homes
- $531,6004 bd3 ba3.1k sqft10038 Granby St, Commerce City, CO 80022Off Market

- $563,7004 bd2 ba3.4k sqft10058 Granby St, Commerce City, CO 80022Off Market
- $535,0004 bd3 ba2.9k sqft10049 Granby Dr, Commerce City, CO 80022Sold

- $506,4003 bd3 ba3.1k sqft10059 Granby Dr, Commerce City, CO 80022Off Market
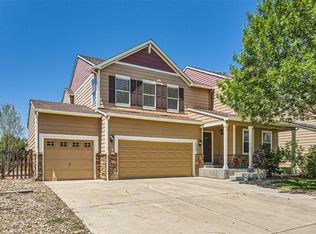
- $570,0004 bd3 ba4.4k sqft10039 Granby Dr, Commerce City, CO 80022Sold
- $555,3004 bd3 ba3.9k sqft10068 Granby St, Commerce City, CO 80022Off Market
- $625,0004 bd4 ba4.3k sqft15235 E 100th Dr, Commerce City, CO 80022Sold
- $538,1004 bd3 ba3.8k sqft15265 E 100th Dr, Commerce City, CO 80022Off Market
Nearby schools
GreatSchools rating
- 5/10Second Creek Elementary SchoolGrades: PK-5Distance: 0.5 mi
- 1/10Otho E Stuart Middle SchoolGrades: 6-8Distance: 0.5 mi
- 5/10Prairie View High SchoolGrades: 9-12Distance: 3 mi
Schools provided by the listing agent
- Elementary: Second Creek
- Middle: Otho Stuart
- High: Prairie View
Source: IRES as distributed by MLS GRID. This data may not be complete. We recommend contacting the local school district to confirm school assignments for this home.
Get a cash offer in 3 minutes
Find out how much your home could sell for in as little as 3 minutes with a no-obligation cash offer.
Estimated market value
$634,000
Get a cash offer in 3 minutes
Find out how much your home could sell for in as little as 3 minutes with a no-obligation cash offer.
Estimated market value
$634,000
- Colorado
- Adams County
- Commerce City
- 80022
- 10048 Granby St
Nearby cities
Nearby zip codes
Other Commerce City Topics
