Welcome to your dream home! This beautiful and spacious residence offers nearly 3,000 sqft of well-designed living space, perfect for a growing family. Featuring 4 oversized bedrooms, 2.5 bathrooms, 3 expansive living areas, and a dedicated office room, this home provides comfort, flexibility, and room to thrive. The 3-car garage offers ample storage and parking, while the unfinished basement presents an exciting opportunity to customize or expand. Enjoy peace and privacy with no front neighbors and a huge backyard—ideal for entertaining, playing, or relaxing. Inside, you'll love the recently updated kitchen cabinets and flooring, giving the home a modern, move-in-ready feel. Don’t miss this incredible opportunity to own a stunning, turn-key home that blends space, functionality, and privacy in one perfect package!
Sold for $535,000
$535,000
10049 Granby Drive, Commerce City, CO 80022
4beds
2,942sqft
Single Family Residence
Built in 2005
7,040 Square Feet Lot
$517,000 Zestimate®
$182/sqft
$3,275 Estimated rent
Home value
$517,000
$481,000 - $553,000
$3,275/mo
Zestimate® history
Owner options
List your home for rent
$3,275/mo
Rent Zestimate®
Find your next renter with Zillow Rental Manager. Plus, with online applications, you can quickly screen prospective tenants – for free.
$3,275/mo
Rent Zestimate®
Refinance and save
$3,207/mo
Est. payment
Refinancing to a lower rate could help reduce your monthly payments and save thousands over the life of the loan.
$3,207/mo
Est. payment
Explore your selling options
Work with a Zillow partner agent
Leverage their expertise and Zillow's premium Showcase listings to get your home seen by more buyers.
Get startedList with your own agent
Get your home in front of millions of buyers by listing it on Zillow.
Learn how to do itSell it yourself
Take full control of how buyers see your home on Zillow by listing For Sale by Owner (FSBO).
List your homeWhat's special
Huge backyardModern move-in-ready feelDedicated office roomRecently updated kitchen cabinets
Zillow last checked:
Listing updated:
Listed by:
Yisel Castaneda 720-397-2656 Yiselsignaturehomes@gmail.com,
Megastar Realty
Bought with:
Daisy Tarango, 100049173
Compass - Denver
Source: REcolorado as distributed by MLS GRID,MLS#: 4743179
Facts & features
Interior
Bedrooms & bathrooms
- Bedrooms: 4
- Bathrooms: 3
- Full bathrooms: 3
- Main level bathrooms: 1
Primary bedroom
- Level: Upper
Bedroom
- Level: Upper
Bedroom
- Level: Upper
Bedroom
- Level: Upper
Primary bathroom
- Level: Upper
Bathroom
- Level: Main
Bathroom
- Level: Upper
Dining room
- Level: Main
Kitchen
- Level: Main
Laundry
- Level: Upper
Living room
- Level: Main
Loft
- Level: Main
Loft
- Level: Upper
Office
- Level: Main
Heating
- Electric
Cooling
- Central Air
Appliances
- Included: Convection Oven, Dishwasher, Microwave, Refrigerator
Features
- Basement: Unfinished
Interior area
- Total structure area: 2,942
- Total interior livable area: 2,942 sqft
- Finished area above ground: 2,450
- Finished area below ground: 0
Property
Parking
- Total spaces: 3
- Parking features: Garage - Attached
- Attached garage spaces: 3
Features
- Levels: Two
- Stories: 2
Lot
- Size: 7,040 Square Feet
Details
- Parcel number: R0163087
- Special conditions: Standard
Construction
Type & style
- Home type: SingleFamily
- Property subtype: Single Family Residence
Materials
- Frame
- Roof: Composition
Condition
- Year built: 2005
Utilities & green energy
- Sewer: Public Sewer
- Water: Public
Community & HOA
Community
- Subdivision: High Pointe
HOA
- Has HOA: Yes
- HOA name: High Point/Harvest Meadows
- HOA phone: 720-541-7725
Location
- Region: Commerce City
Financial & listing details
- Price per square foot: $182/sqft
- Tax assessed value: $531,000
- Annual tax amount: $5,856
- Date on market: 3/28/2025
- Listing terms: Cash,Conventional,FHA,Other,VA Loan
- Exclusions: Seller's Personal Property
- Ownership: Individual
Price history
| Date | Event | Price |
|---|---|---|
| 5/16/2025 | Sold | $535,000$182/sqft |
Source:  REcolorado as distributed by MLS GRID #4743179 Report a problem REcolorado as distributed by MLS GRID #4743179 Report a problem | ||
| 4/12/2025 | Pending sale | $535,000$182/sqft |
Source: REcolorado as distributed by MLS GRID #4743179 Report a problem | ||
| 4/1/2025 | Price change | $535,000-2.7%$182/sqft |
Source: REcolorado as distributed by MLS GRID #4743179 Report a problem | ||
| 3/28/2025 | Listed for sale | $550,000+30.3%$187/sqft |
Source: REcolorado as distributed by MLS GRID #4743179 Report a problem | ||
| 11/24/2020 | Sold | $422,000+5.5%$143/sqft |
Source: Public Record Report a problem | ||
| 7/2/2018 | Sold | $400,000+0.3%$136/sqft |
Source: Public Record Report a problem | ||
| 5/30/2018 | Pending sale | $399,000$136/sqft |
Source: LIV Sotheby's International Realty #6871768 Report a problem | ||
| 5/26/2018 | Listed for sale | $399,000+72.8%$136/sqft |
Source: LIV Sotheby's International Realty #6871768 Report a problem | ||
| 6/20/2006 | Sold | $230,875-1.6%$78/sqft |
Source: Public Record Report a problem | ||
| 3/6/2003 | Sold | $234,544$80/sqft |
Source: Public Record Report a problem | ||
Public tax history
| Year | Property taxes | Tax assessment |
|---|---|---|
| 2025 | $5,856 +0.4% | $33,190 -16.6% |
| 2024 | $5,832 +15.8% | $39,780 |
| 2023 | $5,038 -1.3% | $39,780 +45.5% |
| 2022 | $5,106 | $27,340 -2.8% |
| 2021 | -- | $28,120 +2.9% |
| 2020 | $4,986 | $27,340 -0.2% |
| 2019 | $4,986 +11.4% | $27,390 +22.2% |
| 2018 | $4,478 | $22,410 |
| 2017 | $4,478 | $22,410 +15.3% |
| 2016 | -- | $19,440 |
| 2015 | $4,135 | $19,440 +23% |
| 2014 | -- | $15,800 -6.8% |
| 2013 | -- | $16,960 -2.6% |
| 2012 | -- | $17,420 |
| 2011 | -- | $17,420 -1.1% |
| 2010 | -- | $17,620 |
| 2009 | -- | $17,620 -8.3% |
| 2008 | -- | $19,220 |
| 2007 | -- | $19,220 +50.3% |
| 2006 | -- | $12,790 |
Find assessor info on the county website
Neighborhood: 80022
Nearby homes
- $501,9003 bd3 ba3.1k sqft10059 Granby Dr, Commerce City, CO 80022Off Market
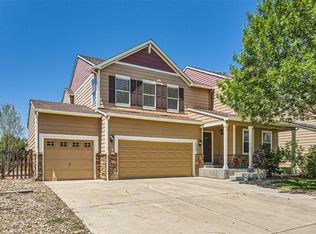
- $570,0004 bd3 ba4.4k sqft10039 Granby Dr, Commerce City, CO 80022Sold

- $659,0005 bd5 ba4.4k sqft10048 Granby St, Commerce City, CO 80022Sold
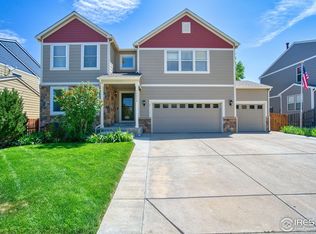
- $577,8004 bd3 ba4.9k sqft10069 Granby Dr, Commerce City, CO 80022Off Market
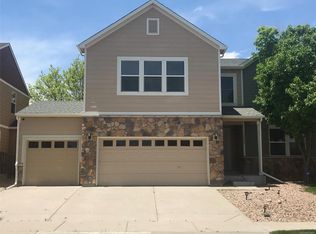
- $560,5004 bd2 ba3.4k sqft10058 Granby St, Commerce City, CO 80022Off Market
- $526,6004 bd3 ba3.1k sqft10038 Granby St, Commerce City, CO 80022Off Market
- $547,6004 bd3 ba3.9k sqft10068 Granby St, Commerce City, CO 80022Off Market
- $552,0004 bd3 ba3k sqft15295 E 100th Dr, Commerce City, CO 80022Off Market
Nearby schools
GreatSchools rating
- 5/10Second Creek Elementary SchoolGrades: PK-5Distance: 0.5 mi
- 1/10Otho E Stuart Middle SchoolGrades: 6-8Distance: 0.5 mi
- 5/10Prairie View High SchoolGrades: 9-12Distance: 3 mi
Schools provided by the listing agent
- Elementary: Second Creek
- Middle: Otho Stuart
- High: Prairie View
- District: School District 27-J
Source: REcolorado as distributed by MLS GRID. This data may not be complete. We recommend contacting the local school district to confirm school assignments for this home.
Get a cash offer in 3 minutes
Find out how much your home could sell for in as little as 3 minutes with a no-obligation cash offer.
Estimated market value
$517,000
Get a cash offer in 3 minutes
Find out how much your home could sell for in as little as 3 minutes with a no-obligation cash offer.
Estimated market value
$517,000
- Colorado
- Adams County
- Commerce City
- 80022
- 10049 Granby Drive
Nearby cities
Nearby zip codes
Other Commerce City Topics
