Skip main navigation
Sold for $549,000
  • $549,000

    10049 Pembrooke Cir, South Lyon, MI 48178

    4beds
    2,600sqft
    Single Family Residence
    Built in 1993
    0.53 Acres Lot
    $559,600 Zestimate®
    $211/sqft
    $3,667 Estimated rent

    Home value

    $559,600

    $498,000 - $627,000

    $3,667/mo

    Zestimate® history
    Loading
    Loading...

    Owner options

    List your home for rent

    $3,667/mo

    Rent Zestimate®

    Find your next renter with Zillow Rental Manager. Plus, with online applications, you can quickly screen prospective tenants – for free.

    Learn more

    $3,667/mo

    Rent Zestimate®

    Refinance and save

    $3,408/mo

    Est. payment

    Refinancing to a lower rate could help reduce your monthly payments and save thousands over the life of the loan.

    See today's rates

    $3,408/mo

    Est. payment

    Explore your selling options

    Work with a Zillow partner agent

    Leverage their expertise and Zillow's premium Showcase listings to get your home seen by more buyers.

    Get started

    List with your own agent

    Get your home in front of millions of buyers by listing it on Zillow.

    Learn how to do it

    Sell it yourself

    Take full control of how buyers see your home on Zillow by listing For Sale by Owner (FSBO).

    List your home

    What's special

    Modern window treatmentsBeautifully landscaped groundsRelaxing hot tubAbundance of fruit treesButterfly gardenThriving vegetable gardenEnergy-efficient windows
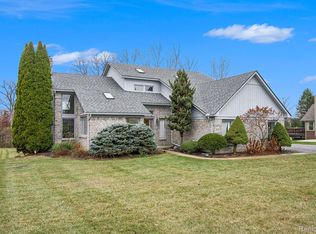
    This inviting 4-bedroom, 2.5-bathroom home offers a spacious and comfortable living experience with a thoughtfully designed layout. The large, updated primary suite is conveniently located on the main level, providing easy access and privacy. The home features a large 3-car garage, perfect for storage and multiple vehicles. Recent updates, include, but are not limited to, a beautifully landscaped grounds with an abundance of fruit trees, a butterfly garden, and a thriving vegetable garden—perfect for outdoor enthusiasts and nature lovers. A newer roof, high-performance HVAC system, and recently updated water/well components ensure comfort and peace of mind year-round. This home offers a perfect blend of comfort, convenience, and natural beauty. A newly installed, long driveway offers ample parking space for additional vehicles, adding both convenience and curb appeal. The remodeled kitchen provides a modern, efficient space for cooking and entertaining, complete with an updated two-way gas fireplace that connects the eat-in kitchen to the cozy great room, creating a warm and inviting atmosphere in both spaces. For formal occasions, the home also includes a dedicated dining room, offering a perfect setting for meals and gatherings. The great room is highlighted by many high windows that allow natural light to flood the space, offering views of the picturesque surroundings. The home also features updated, energy-efficient windows throughout, complete with modern window treatments, enhancing comfort and ease of use. Step outside to enjoy a relaxing hot tub, perfectly positioned to overlook the serene outdoor space, making it the perfect spot to unwind after a long day. Additionally, the home features a large unfinished basement that is plumbed for a bathroom, perfect for storage and/ or additional updates to the living spaces.

    Zillow last checked:

    Listing updated:

    Listed by:

    Jennifer Murray 734-320-6352,

    KW Professionals Brighton

    Bought with:

    Paul G Mruk, 6501241822

    RE/MAX Classic

    Source: Realcomp II,MLS#: 20240093061MLS Logo

    Facts & features

    Interior

    Bedrooms & bathrooms
    • Bedrooms: 4
    • Bathrooms: 3
    • Full bathrooms: 2
    • 1/2 bathrooms: 1
    Primary bedroom
    • Level: Entry
    • Area: 224
    • Dimensions: 16 x 14
    Bedroom
    • Level: Second
    • Area: 156
    • Dimensions: 12 x 13
    Bedroom
    • Level: Second
    • Area: 182
    • Dimensions: 13 x 14
    Bedroom
    • Level: Second
    • Area: 210
    • Dimensions: 14 x 15
    Primary bathroom
    • Level: Entry
    • Area: 225
    • Dimensions: 15 x 15
    Other
    • Level: Second
    • Area: 60
    • Dimensions: 5 x 12
    Other
    • Level: Entry
    • Area: 36
    • Dimensions: 6 x 6
    Other
    • Level: Entry
    • Area: 169
    • Dimensions: 13 x 13
    Dining room
    • Level: Entry
    • Area: 210
    • Dimensions: 14 x 15
    Great room
    • Level: Entry
    • Area: 399
    • Dimensions: 21 x 19
    Kitchen
    • Level: Entry
    • Area: 154
    • Dimensions: 11 x 14
    Laundry
    • Level: Entry
    • Area: 112
    • Dimensions: 7 x 16
    Heating
    • Forced Air, Natural Gas
    Cooling
    • Ceiling Fans, Central Air
    Appliances
    • Included: Dishwasher, Disposal, Dryer, Free Standing Gas Range, Free Standing Refrigerator, Microwave, Washer
    Features
    • Basement: Full,Unfinished
    • Has fireplace: Yes
    • Fireplace features: Double Sided, Gas
    Interior area
    • Total interior livable area: 2,600 sqft
    • Finished area above ground: 2,600

    Property

    Parking
    • Total spaces: 3
    • Parking features: Three Car Garage, Attached
    • Attached garage spaces: 3
    Features
    • Levels: Two
    • Stories: 2
    • Entry location: GroundLevelwSteps
    • Patio & porch: Patio
    • Exterior features: Spa Hottub
    • Pool features: None
    Lot
    • Size: 0.53 Acres
    • Dimensions: 125.00 x 185.00
    Details
    • Parcel number: 1625102038
    • Special conditions: Short Sale No,Standard

    Construction

    Type & style
    • Home type: SingleFamily
    • Architectural style: Cape Cod
    • Property subtype: Single Family Residence
    Materials
    • Brick
    • Foundation: Basement, Poured
    • Roof: Asphalt
    Condition
    • New construction: No
    • Year built: 1993
    • Major remodel year: 2023

    Utilities & green energy

    • Sewer: Septic Tank
    • Water: Well

    Community & HOA

    HOA
    • Has HOA: No
    Location
    • Region: South Lyon

    Financial & listing details

    • Price per square foot: $211/sqft
    • Tax assessed value: $152,661
    • Annual tax amount: $4,479
    • Date on market: 1/16/2025
    • Cumulative days on market: 4 days
    • Listing agreement: Exclusive Right To Sell
    • Listing terms: Cash,Conventional,FHA,Va Loan

    Price history

    DateEventPrice
    2/26/2025Sold$549,000+1.9%$211/sqft
    Source: Realcomp II #20240093061 Report a problem
    2/12/2025Pending sale$539,000$207/sqft
    Source: Realcomp II #20240093061 Report a problem
    1/17/2025Listed for sale$539,000+56.3%$207/sqft
    Source: Realcomp II #20240093061 Report a problem
    7/7/2003Sold$344,900+842.3%$133/sqft
    Source: Public Record Report a problem
    8/10/1994Sold$36,600$14/sqft
    Source: Public Record Report a problem

    Public tax history

    YearProperty taxesTax assessment
    2025$4,778 +10.3%$228,300 +1.5%
    2024$4,331 +4.9%$224,900 +8.1%
    2023$4,129 +4.2%$208,100 +18.1%
    2022$3,962 $176,200 +0.9%
    2021-- $174,600 +5.4%
    2020-- $165,700 +13.6%
    2019$3,971 +266.8%$145,900 +0.6%
    2018$1,082 -73.3%$145,000 -0.6%
    2017$4,051 $145,900 +7.3%
    2016$4,051 $136,000 +3.7%
    2014$4,051 +6.8%$131,100 +13%
    2012$3,794 $116,000 -0.4%
    2011-- $116,500 -1.4%
    2010-- $118,200 -3.8%
    2009-- $122,900 -26.7%
    2008-- $167,700
    2007$4,129 +9.1%--
    2006$3,784 +197.4%$188,100 +11.9%
    2005$1,273 +9%$168,100 +4.5%
    2003$1,168 $160,800 +3.3%
    2002-- $155,600 +9.2%
    2001$1,167 +18%$142,500 +5.2%
    2000$989 $135,400
    Find assessor info on the county website

    Neighborhood: 48178

    Nearby schools

    GreatSchools rating
    Get a cash offer in 3 minutes
    Find out how much your home could sell for in as little as 3 minutes with a no-obligation cash offer.
    Estimated market value
    $559,600
    Get a cash offer in 3 minutes
    Find out how much your home could sell for in as little as 3 minutes with a no-obligation cash offer.
    Estimated market value
    $559,600