Skip main navigation
Sold for $425,000
  • $425,000

    10048 Pembrooke Cir, South Lyon, MI 48178

    3beds
    2,688sqft
    Single Family Residence
    Built in 1993
    0.64 Acres Lot
    $478,100 Zestimate®
    $158/sqft
    $3,790 Estimated rent

    Home value

    $478,100

    $454,000 - $502,000

    $3,790/mo

    Zestimate® history
    Loading
    Loading...

    Owner options

    List your home for rent

    $3,790/mo

    Rent Zestimate®

    Find your next renter with Zillow Rental Manager. Plus, with online applications, you can quickly screen prospective tenants – for free.

    Learn more

    $3,790/mo

    Rent Zestimate®

    Refinance and save

    $2,642/mo

    Est. payment

    Refinancing to a lower rate could help reduce your monthly payments and save thousands over the life of the loan.

    See today's rates

    $2,642/mo

    Est. payment

    Explore your selling options

    Work with a Zillow partner agent

    Leverage their expertise and Zillow's premium Showcase listings to get your home seen by more buyers.

    Get started

    List with your own agent

    Get your home in front of millions of buyers by listing it on Zillow.

    Learn how to do it

    Sell it yourself

    Take full control of how buyers see your home on Zillow by listing For Sale by Owner (FSBO).

    List your home

    What's special

    Flex roomSpacious first-floor officePrimary suiteNew water heaterDoor wallDoor wallsNew ac unit
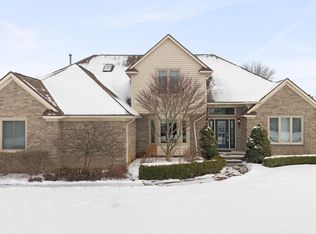
    Welcome to your future home! Step into a world of possibilities as you enter through the front door. To your left, a spacious first-floor office or flex room awaits with vaulted ceilings and an abundance of natural light, creating a perfect work or creative space. Adjacent is a convenient half bathroom, adding to the main floor's functionality. The tiled foyer leads you seamlessly into the heart of the home, where you'll discover a breathtaking great room with two-story ceilings. Flooded with natural light from numerous windows, this bright and spacious room features door walls that open to a backyard deck, inviting you to enjoy the outdoors. Cozy up by the fireplace and experience the perfect blend of comfort and luxury. The dining room effortlessly flows into the eat-in kitchen with a new dishwasher and microwave (2021). Imagine the possibilities in this spacious kitchen, which includes a large pantry closet and a door wall leading to an expansive deck. The laundry room showcases new washer and dryer (2021), while the attached oversized 2-car garage ensures easy access to your home. Upstairs, three spacious bedrooms await, offering comfort and privacy. The primary suite boasts an attached bathroom and a generously sized walk-in closet, providing a retreat within your own home. A full bathroom in the upstairs hall adds to the convenience. The full unfinished walkout basement, bright with natural light from windows and a doorwall to the backyard, presents an opportunity for customization. Updates include a new water heater, water softener, and reverse osmosis water filtration system, all in 2014. A new AC unit was added in 2015, and new pressure tank in basement was installed in 2023. Perfectly situated, this home offers a great location – just a 5-minute drive to downtown South Lyon, less than 20 minutes from Brighton, and a quick 25-minute commute to Ann Arbor. South Lyon Schools! Don't miss out on this opportunity – schedule a showing today! Preferred lender offers discounted rate for this listing.

    Zillow last checked:

    Listing updated:

    Listed by:

    Brenda Meeuwenberg 313-405-0760,

    Redfin Corporation

    Bought with:

    Kirsten M Soulliere, 6501396434

    KW Realty Livingston

    Source: Realcomp II,MLS#: 20230098339MLS Logo

    Facts & features

    Interior

    Bedrooms & bathrooms
    • Bedrooms: 3
    • Bathrooms: 3
    • Full bathrooms: 2
    • 1/2 bathrooms: 1
    Heating
    • Forced Air, Natural Gas
    Cooling
    • Ceiling Fans, Central Air
    Appliances
    • Included: Dishwasher, Disposal, Double Oven, Dryer, Electric Cooktop, Free Standing Refrigerator, Microwave, Stainless Steel Appliances, Washer, Water Purifier Owned, Water Softener Owned
    • Laundry: Laundry Room
    Features
    • Programmable Thermostat
    • Basement: Full,Unfinished,Walk Out Access
    • Has fireplace: Yes
    • Fireplace features: Great Room
    Interior area
    • Total interior livable area: 2,688 sqft
    • Finished area above ground: 2,688

    Property

    Parking
    • Total spaces: 2
    • Parking features: Two Car Garage, Attached
    • Attached garage spaces: 2
    Features
    • Levels: Two
    • Stories: 2
    • Entry location: GroundLevelwSteps
    • Patio & porch: Deck
    • Exterior features: Chimney Caps, Lighting
    • Pool features: None
    Lot
    • Size: 0.64 Acres
    • Dimensions: 124 x 238 x 123 x 241
    • Features: Cleared, Level
    Details
    • Parcel number: 1625102004
    • Special conditions: Short Sale No,Standard

    Construction

    Type & style
    • Home type: SingleFamily
    • Architectural style: Contemporary
    • Property subtype: Single Family Residence
    Materials
    • Brick, Wood Siding
    • Foundation: Basement, Poured, Sump Pump
    • Roof: Asphalt
    Condition
    • New construction: No
    • Year built: 1993

    Utilities & green energy

    • Sewer: Septic Tank
    • Water: Well

    Community & HOA

    Community
    • Features: Sidewalks
    • Subdivision: PEMBROOKE CROSSING NO 1
    HOA
    • Has HOA: No
    Location
    • Region: South Lyon

    Financial & listing details

    • Price per square foot: $158/sqft
    • Tax assessed value: $152,020
    • Annual tax amount: $4,315
    • Date on market: 11/30/2023
    • Cumulative days on market: 55 days
    • Listing agreement: Exclusive Right To Sell
    • Listing terms: Cash,Conventional,FHA,Va Loan

    Price history

    DateEventPrice
    3/1/2024Sold$425,000-5.5%$158/sqft
    Source: Realcomp II #20230098339 Report a problem
    2/5/2024Pending sale$449,900$167/sqft
    Source: Realcomp II #20230098339 Report a problem
    11/30/2023Listed for sale$449,900+53.8%$167/sqft
    Source: Realcomp II #20230098339 Report a problem
    11/12/2014Sold$292,500-3.8%$109/sqft
    Source: Public Record Report a problem
    9/12/2014Price change$304,000-5%$113/sqft
    Source: RE/MAX Classic #214072473 Report a problem
    7/18/2014Listed for sale$320,000+41%$119/sqft
    Source: RE/MAX Classic #214072473 Report a problem
    6/1/1995Sold$227,000$84/sqft
    Source: Public Record Report a problem

    Public tax history

    YearProperty taxesTax assessment
    2025$5,212 +15.2%$228,200 +1.5%
    2024$4,526 +4.9%$224,800 +13.4%
    2023$4,315 +4.1%$198,300 +18%
    2022$4,143 $168,000 +1%
    2021-- $166,300 +5.4%
    2020-- $157,800 +14.8%
    2019$4,149 +267.5%$137,500 +0.6%
    2018$1,129 -73.3%$136,700 -0.6%
    2017$4,235 $137,500 +3.9%
    2016$4,235 $132,300 +3.7%
    2014$4,235 +14.3%$127,600 +12.9%
    2012$3,705 $113,000 -0.6%
    2011-- $113,700 -2.2%
    2010-- $116,200 -3.2%
    2009-- $120,100 -26.3%
    2008-- $163,000
    2007$3,038 +9.1%--
    2006$2,785 +197.4%$182,200 +12.1%
    2005$936 -12%$162,600 +4.6%
    2003$1,064 $155,500 +3.3%
    2002-- $150,500 +9.1%
    2001$1,063 +18%$137,900 +5.2%
    2000$901 $131,100
    Find assessor info on the county website

    Neighborhood: 48178

    Nearby schools

    GreatSchools rating
    Get a cash offer in 3 minutes
    Find out how much your home could sell for in as little as 3 minutes with a no-obligation cash offer.
    Estimated market value
    $478,100
    Get a cash offer in 3 minutes
    Find out how much your home could sell for in as little as 3 minutes with a no-obligation cash offer.
    Estimated market value
    $478,100