Skip main navigation
Off market
  • $503,000

    10036 Pembrooke Cir, South Lyon, MI 48178

    3beds
    2,266sqft
    SingleFamily
    Built in 1993
    0.76 Acres Lot
    $503,000 Zestimate®
    $222/sqft
    $3,691 Estimated rent

    Home value

    $503,000

    $478,000 - $528,000

    $3,691/mo

    Zestimate® history
    Loading
    Loading...

    Owner options

    List your home for rent

    $3,691/mo

    Rent Zestimate®

    Find your next renter with Zillow Rental Manager. Plus, with online applications, you can quickly screen prospective tenants – for free.

    Learn more

    $3,691/mo

    Rent Zestimate®

    Refinance and save

    $3,123/mo

    Est. payment

    Refinancing to a lower rate could help reduce your monthly payments and save thousands over the life of the loan.

    See today's rates

    $3,123/mo

    Est. payment

    Explore your selling options

    Work with a Zillow partner agent

    Leverage their expertise and Zillow's premium Showcase listings to get your home seen by more buyers.

    Get started

    List with your own agent

    Get your home in front of millions of buyers by listing it on Zillow.

    Learn how to do it

    Sell it yourself

    Take full control of how buyers see your home on Zillow by listing For Sale by Owner (FSBO).

    List your home

    What's special

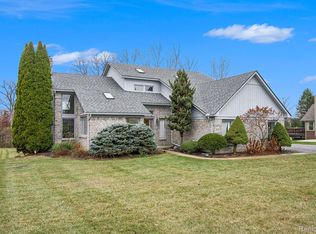
    Stunning Contemporary 1.5 story home ready for a new owner! large 2 story foyer welcomes you into this tastefully updated home! Large main floor master suite with high ceilings, large master bath with separate tub and shower & walk-in closet. Den/Home Office has large windows looking out over the front yard. Formal dining is spacious and right off the kitchen. Granite kitchen with newer white cabinets and SS Appliances is open to the breakfast nook and the vaulted living room. Freshly stained deck overlooking manicured yard and pond at the back of the property. 2nd floor includes the 2nd and 3rd bedrooms, Loft overlooking the fire-lit living room, and the unfinished bonus room over the garage. The finished lower level walkout has a full bathroom, laundry room, recreation room, additional storage room, and the family room all with daylight windows and door-wall leading to the patio. Side entry oversized 2 car garage with additional storage. Newer Roof, Windows, & Siding.

    This property is off market, which means it's not currently listed for sale or rent on Zillow. This may be different from what's available on other websites or public sources.

    Facts & features

    Interior

    Bedrooms & bathrooms
    • Bedrooms: 3
    • Bathrooms: 4
    • Full bathrooms: 3
    • 1/2 bathrooms: 1
    Heating
    • Forced air, Gas
    Cooling
    • Central
    Appliances
    • Included: Dishwasher, Garbage disposal, Microwave
    • Laundry: Laundry Room, Lower Level
    Features
    • Walk-In Closet(s), Great Room, Sump Pump, Master Bedroom, Living Room, Cathedral Ceiling(s), Hardwood Floors, Recreation Room, Loft, Spa/Jetted Tub, Ceramic Floors, 9 ft + Ceilings, Family Room, Master Bathroom, First Floor Mstr Bedroom, Den/Study/Lib, Unfinished Room, Lower Level Laundry, Utility/Laundry Room
    • Flooring: Tile, Hardwood
    • Basement: Finished, Full, Walk-Out Access, Poured, Sump Pump, Egress/Daylight Windows
    • Has fireplace: Yes
    • Fireplace features: Gas, Living Room
    Interior area
    • Total interior livable area: 2,266 sqft

    Property

    Parking
    • Total spaces: 2
    • Parking features: Garage - Attached
    Accessibility
    • Accessibility features: Utility/Laundry Room, Recreation Room, Living Room, Family Room, First Floor Mstr Bedroom, Lower Level Laundry, Den/Study/Lib, Great Room, Loft, Unfinished Room
    Features
    • Patio & porch: Deck, Patio, Porch
    • Exterior features: Vinyl, Brick
    • Waterfront features: Pond
    • Frontage type: Road
    Lot
    • Size: 0.76 Acres
    • Features: Subdivision, Platted, Deep Lot - 150+ Ft.
    Details
    • Additional structures: Garage(s)
    • Parcel number: 471625102003
    • Zoning description: Residential
    • Special conditions: For Sale

    Construction

    Type & style
    • Home type: SingleFamily
    • Architectural style: Contemporary
    Condition
    • Year built: 1993

    Utilities & green energy

    • Gas: Natural Gas
    • Sewer: Septic
    • Water: Private Well

    Community & HOA

    Location
    • Region: South Lyon

    Financial & listing details

    • Price per square foot: $222/sqft
    • Tax assessed value: $406,200
    • Annual tax amount: $5,386
    • Road surface type: Paved

    Price history

    DateEventPrice
    9/5/2020Listing removed$355,000$157/sqft
    Source: Keller Williams First #50015842 Report a problem
    9/2/2020Listed for sale$355,000-4.3%$157/sqft
    Source: Keller Williams First #50015842 Report a problem
    8/20/2020Sold$371,000+4.5%$164/sqft
    Source: MiRealSource #50015842 Report a problem
    7/2/2020Pending sale$355,000$157/sqft
    Source: Keller Williams First #50015842 Report a problem
    6/29/2020Listed for sale$355,000+47.9%$157/sqft
    Source: Keller Williams First #50015842 Report a problem
    8/18/2011Listing removed$240,000$106/sqft
    Source: Remerica United Report a problem
    10/15/2010Sold$240,000$106/sqft
    Source: Public Record Report a problem
    6/19/2010Listed for sale$240,000-20%$106/sqft
    Source: REMERICA UNITED REALTY #210075884 Report a problem
    6/11/2008Listing removed$299,900$132/sqft
    Source: Homes.com #28085293 Report a problem
    5/23/2008Listed for sale$299,900+36.3%$132/sqft
    Source: Homes.com #28085293 Report a problem
    9/14/1995Sold$220,000$97/sqft
    Source: Public Record Report a problem

    Public tax history

    YearProperty taxesTax assessment
    2025$5,386 +11.5%$203,100 +2.1%
    2024$4,832 +5%$199,000 +8.2%
    2023$4,601 +2.2%$183,900 +17.8%
    2022$4,503 $156,100 +1.2%
    2021-- $154,200 +5.3%
    2020-- $146,500 +13.3%
    2019$3,550 +281.2%$129,300 +0.6%
    2018$931 -74.3%$128,500 -0.6%
    2017$3,622 $129,300 +5.5%
    2016$3,622 $122,600 +3.6%
    2014$3,622 +6.7%$118,300 +12.6%
    2012$3,395 $105,100 -1%
    2011-- $106,200 -2.3%
    2010-- $108,700 -3.5%
    2009-- $112,700 -29.9%
    2008-- $160,700
    2007$3,227 +9.1%--
    2006$2,958 +197.4%$179,300 +12.1%
    2005$995 -12%$159,900 +4.5%
    2003$1,130 $153,000 +3.3%
    2002-- $148,100 +9.1%
    2001$1,130 +18%$135,700 +13.4%
    2000$957 $119,700
    Find assessor info on the county website

    Neighborhood: 48178

    Nearby schools

    GreatSchools rating
    Schools provided by the listing agent
    • Middle: Millennium
    • District: South Lyon Community Schools

    Source: The MLS. This data may not be complete. We recommend contacting the local school district to confirm school assignments for this home.

    Get a cash offer in 3 minutes
    Find out how much your home could sell for in as little as 3 minutes with a no-obligation cash offer.
    Estimated market value
    $503,000
    Get a cash offer in 3 minutes
    Find out how much your home could sell for in as little as 3 minutes with a no-obligation cash offer.
    Estimated market value
    $503,000