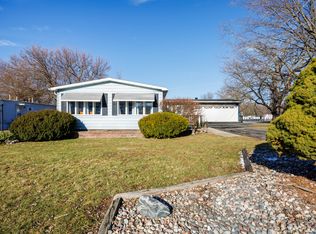
EXTERIOR: The vinyl siding has been UV conditioned to block sun rays and moisturized for color and shine. The black shutters are enamel coated. The decks are stained solid with Sherwin Williams Deck and Dock, Coffee color. The shed is coated with Sherwin Williams Woodscapes solid stain, Jude Tan, has a 32in steel door, shingled to match the house. The house is covered with Architectural Covington shingles, a 50 year algae resistant protection. The patio is solid 24in x24in concrete blocks set on a gravel base with matching stone walk from the driveway. 3 off street parking spots and two additional spaces on the street. Mail is delivered to the house in private mail box with outgoing mail option. DOORS: Front and back door are insulated metal with deadbolts and handset keyed alike. Both storm doors are Larson and have adjustable screens for air flow. The front door is 36in with positive locking closure and the rear is 32in with a closure arm. KITCHEN: The breakfast bar has two stools with room for two more and is very comfortable at standing height. The Island has task lighting with a pot hanger, two large drawers and under cabinet storage. Plenty of cabinet space throughout kitchen and tons of drawers makes cooking a breeze. This kitchen has brand new Stainless Steel appliances by Amana with manufacturer warranty, registration cards are inside for the new owner. All the cabinets are coated with Sherwin Williams Emerald Enamel in Pearl White and accented with matte black pulls and hinges. Double charcoal filtered water at the kitchen tap dispenser and chilled filtered water and ice at the refrigerator. Over the stove ventilation and microwave is exhausted to the outside. FLOORING: The kitchen and laundry are waterproof sheet flooring. The carpet in bedrooms, living room and sitting room are Grey Speckle with a tight weave. The closets are Smoke Gray carpet with a plush weave. Both bathrooms are waterproof 12mil marbled vinyl, 12inx24in with attached cushion, easy clean. BATHROOMS: Both bathrooms have chair height, elongated toilets for easy sitting. Both shower enclosures have curved curtain rods for extra showering space. CEILING FANS: The air flow in this home is just NICE! Each bedroom has a dimmable multi speed fan with remote control. The living room and sitting room have matching, dimmable, remote controlled fans. The Suite bathroom also has a mini lighted ceiling fan. FURNACE/ AC: The furnace and a/c have been professionally maintained on contract by Chief/Bauer Service Experts and is in good working condition. The water heater is newer and is also in good working condition. WASHER/ DRYER -APPLIANCES: We took our appliances to another home. So this home has all new appliances and washer/dryer. BEDROOMS: The suite bedroom has a walk-in closet and door linking to the master bathroom. This room is 13’x14’ plus closet. The north bedroom is 10’x12’ with a standard 2x4 closet. The south bedroom is 12’x13’ with a standard 2x4 closet. OTHER INFO: This home is clean and is move in ready! Lot space is $545 monthly. More pictures soon. The new Steam Capable Washer and Dryer were delivered today, 11/30/24!! So nice. Platinum color. Oakwood Properties requires approval before you purchase a home in HillTop Manufactured Community so you must apply with them first. Then we need to know you are serious and ready by verifying funds, or we can just buy it at the bank or lawyers office. Requirements for Showing: 1- Letter of Approval from Oakwood Properties 2- Proof of Funds Letter from financial institution of bank statement showing available balance.
This property is not currently displayed as for sale or rent on Zillow. This may be different from what's on other websites or public sources.