Skip main navigation
Closed
  • $94,000

    48 Avenue A, Bloomington, IL 61704

    2beds
    --sqft
    Manufactured Home, Single Family Residence
    Built in 1970
    0.31 Acres Lot
    $95,500 Zestimate®
    $--/sqft
    $-- Estimated rent

    Home value

    $95,500

    $88,000 - $103,000

    Not available

    Zestimate® history
    Loading
    Loading...

    Owner options

    List your home for rent

    Find your next renter with Zillow Rental Manager. Plus, with online applications, you can quickly screen prospective tenants – for free.

    Learn more
    Refinance and save

    $560/mo

    Est. payment

    Refinancing to a lower rate could help reduce your monthly payments and save thousands over the life of the loan.

    See today's rates

    $560/mo

    Est. payment

    Explore your selling options

    Work with a Zillow partner agent

    Leverage their expertise and Zillow's premium Showcase listings to get your home seen by more buyers.

    Get started

    List with your own agent

    Get your home in front of millions of buyers by listing it on Zillow.

    Learn how to do it

    Sell it yourself

    Take full control of how buyers see your home on Zillow by listing For Sale by Owner (FSBO).

    List your home

    What's special

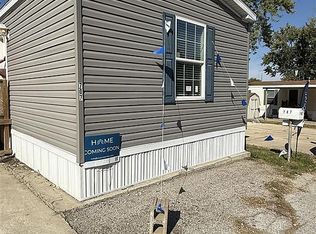
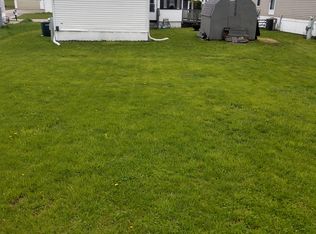
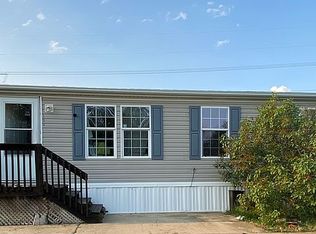
    Discover a rare opportunity to own an updated 2,770 sq. ft. Manufactured home in Hilltop Park. This 2-bedroom, 3-bath home has many updates in 2022 including new LVP flooring, fresh paint, updated cabinetry, granite countertops, modern light fixtures, appliances, and window treatments throughout. The main level offers 1,440 SF of comfortable living space, while the finished lower level adds approximately 1,100 SF including a spacious family room, full bath, bonus room, and a sliding door that opens to the backyard. A cozy fireplace in the lower level makes winter nights especially inviting. An additional 320 SF addition connects the garage and home, with in unit laundry. 2-car attached heated garage add both value and convenience. This is a truly unique property! Buyer must be approved through Hilltop and will be responsible for the application fee once under contract.

    Zillow last checked:

    Listing updated:

    Listed by:

    Amanda Armstrong, ABR,SRS 309-826-1471,

    RE/MAX Rising

    Bought with:

    Melissa Sorensen

    RE/MAX Rising

    Source: MRED as distributed by MLS GRID,MLS#: 12545374MLS Logo

    Facts & features

    Interior

    Bedrooms & bathrooms
    • Bedrooms: 2
    • Bathrooms: 3
    • Full bathrooms: 3
    Rooms
    • Room types: Den, Recreation Room
    Primary bedroom
    • Features: Flooring (Carpet), Window Treatments (All), Bathroom (Full)
    • Area: 187 Square Feet
    • Dimensions: 11X17
    Bedroom 2
    • Features: Flooring (Carpet), Window Treatments (All)
    • Area: 144 Square Feet
    • Dimensions: 12X12
    Dining room
    • Features: Flooring (Vinyl), Window Treatments (All)
    • Area: 300 Square Feet
    • Dimensions: 12X25
    Family room
    • Features: Flooring (Vinyl)
    • Area: 540 Square Feet
    • Dimensions: 27X20
    Kitchen
    • Features: Kitchen (Granite Counters, Updated Kitchen), Flooring (Vinyl)
    • Area: 144 Square Feet
    • Dimensions: 12X12
    Laundry
    • Features: Flooring (Carpet)
    • Level: Main
    • Area: 230 Square Feet
    • Dimensions: 23 X 10
    Living room
    • Features: Flooring (Vinyl), Window Treatments (All)
    • Area: 288 Square Feet
    • Dimensions: 12X24
    Heating
    • Natural Gas, Steam
    Cooling
    • Central Air
    Appliances
    • Included: Washer, Dryer
    • Laundry: Electric Dryer Hookup, In Unit
    Features
    • Granite Counters
    • Flooring: Carpet
    • Windows: Drapes
    • Number of fireplaces: 1

    Property

    Parking
    • Total spaces: 2
    • Parking features: Garage Door Opener, Heated Garage, Yes, Garage Owned, Attached, Garage
    • Attached garage spaces: 2
    • Has uncovered spaces: Yes
    Accessibility
    • Accessibility features: No Disability Access
    Features
    • Park: Hilltop Park
    Lot
    • Size: 0.31 Acres
    • Dimensions: 96x140
    Details
    • Special conditions: Association Rental - Restrictions Apply

    Construction

    Type & style
    • Home type: MobileManufactured
    • Property subtype: Manufactured Home, Single Family Residence
    Materials
    • Vinyl Siding, Brick/Stone Msn Pred
    • Roof: Asphalt
    Condition
    • New construction: No
    • Year built: 1970

    Utilities & green energy

    • Sewer: Public Sewer
    • Water: Public

    Community & HOA

    Community
    • Features: Park, Street Paved
    • Subdivision: Not Applicable
    Location
    • Region: Bloomington

    Financial & listing details

    • Annual tax amount: $108
    • Date on market: 1/13/2026
    • Listing terms: Other
    • Inclusions: Garage, Mobile Home
    • Ownership: Fee Simple w/ HO Assn.

    Price history

    DateEventPrice
    4/2/2026Sold$94,000-3.6%
    Source: MRED as distributed by MLS GRID #12545374 Report a problem
    1/16/2026Contingent$97,500
    Source: MRED as distributed by MLS GRID #12545374 Report a problem
    1/13/2026Listed for sale$97,500-25%
    Source: MRED as distributed by MLS GRID #12545374 Report a problem
    4/28/2023Listing removed--
    Source: MRED as distributed by MLS GRID #11762282 Report a problem
    4/18/2023Listed for sale$130,000
    Source: MRED as distributed by MLS GRID #11762282 Report a problem

    Public tax history

    Tax history is unavailable.

    Neighborhood: 61704

    Nearby schools

    GreatSchools rating
    Schools provided by the listing agent
    • Elementary: Cedar Ridge Elementary
    • Middle: Evans Jr High
    • High: Normal Community High School
    • District: 5

    Source: MRED as distributed by MLS GRID. This data may not be complete. We recommend contacting the local school district to confirm school assignments for this home.

    Sell for more on Zillow
    Get a Zillow Showcase℠ listing at no additional cost and you could sell for .
    $95,500
    2% more
    +$1,910
    With Zillow Showcase(estimated)
    $97,410