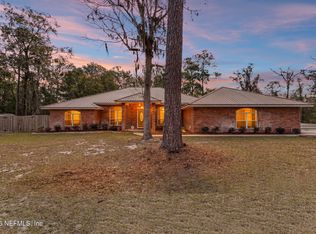
IMPROVED PRICE! INSPECTIONS COMPLETED! HUGE INGROUND POOL! If you're tired of the hustle & bustle of city life step into timeless charm with this beautifully remodeled 1915 two-story executive home situated on an oversized 2-acre lot with NO restrictions, in the small town of Wellborn. This spacious home offers the perfect blend of small-town convenience and peaceful country living. This expansive home features 4 bedrooms, 3 full bathrooms, a formal living room and dining room, family room, and an inviting bonus room with built-in bookshelves and fireplace. The primary master suite features a secondary bonus/sitting room perfect for a sitting area or nursery. Character and craftsmanship shine throughout with real hardwood flooring, crown moulding, French doors, built-in shelving, plantation shutters, high vaulted ceilings, chair rail, and detailed finishes at every turn. This home boasts an impressive total of 5 fireplaces, all could be converted to working gas if connected to propane. Major updates have already been completed, including updated plumbing and electrical systems, new hot water heater, new tile, new septic system, as well as a newer metal roof for peace of mind. With over 3,000 heated square feet and approximately 4,500 square feet under roof, there is no shortage of space for entertaining, gatherings, special events. Must see to appreciate!!!
For sale
Price cut: $37.5K (8/20)
$542,500
1005 11th Ave, Wellborn, FL 32094
4beds
3,124sqft
Single Family Residence
Built in 1915
2 Acres Lot
$-- Zestimate®
$174/sqft
$-- HOA
What's special
Family roomNew tileChair railFrench doorsHigh vaulted ceilingsReal hardwood flooringNewer metal roof
- 127 days
- 655
- 53
Zillow last checked:
Listing updated:
Listed by:
Becky Summers 813-763-1180,
eXp Realty LLC 888-883-8509
Source: NFMLS,MLS#: 131753
Facts & features
Interior
Bedrooms & bathrooms
- Bedrooms: 4
- Bathrooms: 3
- Full bathrooms: 3
Rooms
- Room types: Kitchen, Dining Room, Family Room, Living Room
Heating
- Central Electric
Cooling
- Central Air
Appliances
- Included: Water Softener Owned, Refrigerator, Microwave, Dishwasher, Electric Range, Cooktop, Double Oven
- Laundry: Laundry Room, Inside
Features
- Insulated, Fireplace, Ceiling Fan(s), Storage, High Speed Internet, TV Satellite, Bonus Room, Laminate Counters
- Flooring: Carpet Vinyl, Hardwood, Carpet, Ceramic Tile
- Windows: Insulated Windows, Screens, Vinyl, Drapes
- Has fireplace: Yes
- Fireplace features: Gas
Interior area
- Total structure area: 3,124
- Total interior livable area: 3,124 sqft
Property
Parking
- Parking features: 3+ Car, Carport, Detached, Driveway, Detached Carport-Site Built
- Has carport: Yes
- Has uncovered spaces: Yes
Features
- Levels: Two
- Stories: 2
- Patio & porch: Screened, Front Porch, Deck, Covered, Rear Porch
- Exterior features: Rain Gutters Whole Roof, Flowers, Fruit Trees, Plant Bed
- Has private pool: Yes
- Pool features: In Ground, Gunite, Concrete
- Fencing: Wood,Privacy,Partial,Manual Gate,Fenced
Lot
- Size: 2 Acres
- Dimensions: 1057 x 1266
Details
- Additional structures: Shed(s), Pole Barn
- Parcel number: 1603S15E00516180010
- Zoning: SFR
Construction
Type & style
- Home type: SingleFamily
- Property subtype: Single Family Residence
Materials
- Frame Vinyl Siding
- Foundation: Pillar Post Pier
- Roof: Metal
Condition
- New construction: No
- Year built: 1915
Utilities & green energy
- Sewer: Septic Tank
- Water: Well, Public and Well
Community & HOA
Community
- Features: City Limits
HOA
- Has HOA: No
Location
- Region: Wellborn
Financial & listing details
- Price per square foot: $174/sqft
- Tax assessed value: $326,178
- Annual tax amount: $4,403
- Date on market: 6/6/2026
- Road surface type: Paved
Estimated market value
Not available
Estimated sales range
Not available
Not available
Price history
| Date | Event | Price |
|---|---|---|
| 8/20/2026 | Price change | $542,500-6.5%$174/sqft |
Source:  NFMLS #131753 Report a problem NFMLS #131753 Report a problem | ||
| 7/13/2026 | Price change | $580,000-3.2%$186/sqft |
Source: NFMLS #131753 Report a problem | ||
| 6/19/2026 | Price change | $599,000-2.6%$192/sqft |
Source:  Stellar MLS #OM724834 Report a problem Stellar MLS #OM724834 Report a problem | ||
| 6/6/2026 | Listed for sale | $615,000+115.8%$197/sqft |
Source: Stellar MLS #OM724834 Report a problem | ||
| 2/14/2022 | Sold | $285,000$91/sqft |
Source: Public Record Report a problem | ||
| 12/7/2021 | Contingent | $285,000$91/sqft |
Source: NFMLS #113600 Report a problem | ||
| 12/6/2021 | Pending sale | $285,000$91/sqft |
Source:  RE/MAX International #113600 Report a problem RE/MAX International #113600 Report a problem | ||
| 11/23/2021 | Listed for sale | $285,000+24%$91/sqft |
Source: RE/MAX International #113600 Report a problem | ||
| 6/4/2012 | Sold | $229,900$74/sqft |
Source:  NFMLS #74977 Report a problem NFMLS #74977 Report a problem | ||
| 6/11/2011 | Listed for sale | $229,900-11.5%$74/sqft |
Source: Century 21 Jackie Taylor & Associates #74977 Report a problem | ||
| 2/18/2011 | Listing removed | $259,900$83/sqft |
Source: Century 21 Jackie Taylor & Associates #74977 Report a problem | ||
| 1/15/2011 | Listed for sale | $259,900$83/sqft |
Source: Century 21 Jackie Taylor & Associates #74977 Report a problem | ||
| 11/26/2010 | Listing removed | $259,900$83/sqft |
Source: CENTURY 21 Jackie Taylor & Associates #74977 Report a problem | ||
| 6/12/2010 | Listed for sale | $259,900$83/sqft |
Source: CENTURY 21 Jackie Taylor & Associates #74977 Report a problem | ||
Public tax history
| Year | Property taxes | Tax assessment |
|---|---|---|
| 2025 | $4,403 +2.8% | $317,164 +2.9% |
| 2024 | $4,282 -1.1% | $308,225 -0.4% |
| 2023 | $4,331 +85.7% | $309,539 +78.1% |
| 2022 | $2,332 +0.7% | $173,788 +3% |
| 2021 | $2,316 +7.3% | $168,726 +1.9% |
| 2020 | $2,159 -0.9% | $165,537 |
| 2019 | $2,179 | $165,537 +0.1% |
| 2018 | $2,179 +0% | $165,338 +2.1% |
| 2017 | $2,179 +0.9% | $161,937 +0.8% |
| 2016 | $2,160 -1.4% | $160,673 +0.8% |
| 2015 | $2,191 -0.2% | $159,359 |
| 2014 | $2,196 | $159,359 |
| 2013 | -- | $159,359 +70.7% |
| 2012 | -- | $93,364 +2.9% |
| 2011 | -- | $90,722 +1.5% |
| 2010 | -- | $89,421 +2.6% |
| 2009 | -- | $87,140 +0% |
| 2008 | -- | $87,132 +2.9% |
| 2007 | -- | $84,671 +2.4% |
| 2006 | -- | $82,670 +30.8% |
| 2005 | -- | $63,194 +2.9% |
| 2004 | -- | $61,430 +1.8% |
| 2003 | -- | $60,334 +2.3% |
| 2002 | -- | $58,982 +1.5% |
| 2001 | -- | $58,095 +2.9% |
| 2000 | -- | $56,480 |
Find assessor info on the county website
Monthly payment
Est. payment
Payment breakdown
Explore the cost of this home by adjusting the details. Changes won't be saved.Climate risks
Neighborhood: 32094
Similar homes
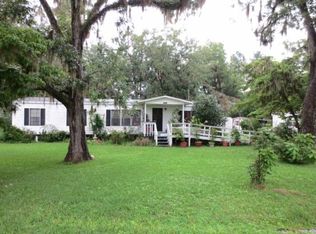
- $579,0003 bd3 ba2.8k sqft11030 Hogan Rd, Wellborn, FL 32094For Sale
 MLS ID #132371, Evan Crapps, DANIEL CRAPPS AGENCY, INC. NFMLS
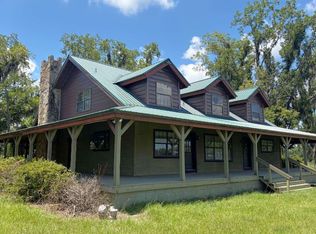
 - $525,0003 bd2 ba1.9k sqft19219 County Road 137, Wellborn, FL 32094For Sale
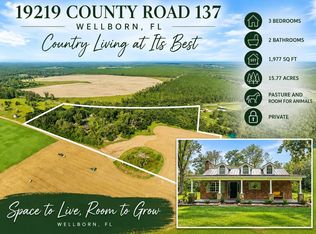
 MLS ID #799822, Stephanie Barron, Hometown Realty of North Fl. Inc.. Dixie-Gilchrist Levy Counties BOR
 - $625,0003 bd2 ba1.6k sqft10700 NW Lake Jeffery Rd, Wellborn, FL 32094For Sale
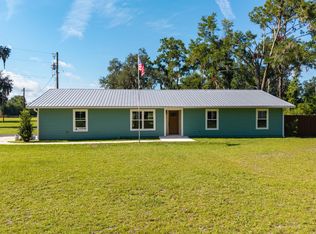 MLS ID #132675, Chuck Brown, Propertunity Real Estate Pros LLC. NFMLS
 - $515,0004 bd3 ba2.5k sqft618 NW EMERALD LAKES Drive, Lake City, FL 32055For Sale
 MLS ID #2149004, DELECIA HARDY. realMLS
