Discover upscale living in this masterfully remodeled custom executive home, perfectly situated in-town for maximum convenience to all amenities. Nestled on one of Lake City's most established and picturesque streets, this stunning 3BR/3BA residence offers timeless elegance blended with inviting warmth. Step inside to find a spacious and thoughtfully designed layout featuring a flex room and an oversized utility room complete with a built-in craft space—ideal for your creative side or extra organization. The expansive kitchen is a true showstopper, boasting granite countertops, a large center island perfect for meal prep, and a seamless flow into the dining room and a charming butler bar station. The great room is the heart of the home, featuring a warm fireplace and vaulted ceilings that create an open, airy feel. The owner's suite is a luxurious retreat, complete with its own fireplace, modern vanities, an oversized tiled shower, and a dream-worthy walk-in closet with custom built-ins. Step outside and you’ll be welcomed into a backyard built for both relaxation and entertaining. A screened inground pool and expansive pool deck set the stage for unforgettable gatherings. The cozy firepit area, enhanced by brick pavers, offers a perfect spot for evenings under the stars. A large metal workshop rounds out the property, providing the perfect space for hobbies, projects, or additional storage. New Architectural Shingled Roof May, 2026!
For sale
$549,900
125 SE Butler Gln, Lake City, FL 32025
3beds
3,160sqft
Single Family Residence
Built in 1996
0.89 Acres Lot
$-- Zestimate®
$174/sqft
$-- HOA
What's special
Large metal workshopGranite countertopsScreened inground poolFlex roomExpansive kitchenCharming butler bar stationExpansive pool deck
- 491 days |
- 204 |
- 20 |
Zillow last checked:
Listing updated:
Listed by:
Missy Zecher 386-623-0237,
REMAX Select Group 386-758-8900
Source: NFMLS,MLS#: 126703
Facts & features
Interior
Bedrooms & bathrooms
- Bedrooms: 3
- Bathrooms: 3
- Full bathrooms: 3
Rooms
- Room types: Kitchen, Dining Room, Living Room
Heating
- Central Electric
Cooling
- Central Air
Appliances
- Included: Refrigerator, Microwave, Dishwasher, Washer, Dryer, Electric Range
- Laundry: Laundry Room, Inside
Features
- Insulated, Fireplace, Ceiling Fan(s), Vaulted Ceiling(s), High Speed Internet, Internet Satellite, TV Satellite, Granite Counters
- Flooring: Carpet Vinyl, Tile
- Windows: Aluminum Frames, Insulated Windows, Blinds
- Has fireplace: Yes
- Fireplace features: Wood Burning
Interior area
- Total structure area: 3,160
- Total interior livable area: 3,160 sqft
Property
Parking
- Parking features: 3+ Car, Garage, Driveway
- Has garage: Yes
- Has uncovered spaces: Yes
Features
- Levels: One
- Patio & porch: Front Porch, Covered, Rear Porch
- Exterior features: Sprinkler System, Termite Control, Rain Gutters Partial Roof, Irrigation, Shrubbery, Plant Bed
- Has private pool: Yes
- Pool features: In Ground, Screen Enclosure, Concrete, Salt Water
- Fencing: Wood,Partial,Fenced
Lot
- Size: 0.89 Acres
- Dimensions: .89 Acres
Details
- Additional structures: Shed(s), Storage, Workshop Metal Frame Metal Sided, With Slab
- Parcel number: 054S1707683006
- Zoning: RSF-1
- Other equipment: Sprinkler System, Irrigation Equipment
Construction
Type & style
- Home type: SingleFamily
- Property subtype: Single Family Residence
Materials
- Block Stucco
- Foundation: Slab
- Roof: Other
Condition
- New construction: No
- Year built: 1996
Utilities & green energy
- Sewer: Public Sewer
- Water: Well, Public
Community & HOA
Community
- Features: City Limits
- Subdivision: Hickory Hills Estates
HOA
- Has HOA: No
Location
- Region: Lake City
Financial & listing details
- Price per square foot: $174/sqft
- Tax assessed value: $268,283
- Annual tax amount: $5,751
- Date on market: 4/11/2025
- Road surface type: Paved
Estimated market value
Not available
Estimated sales range
Not available
$2,965/mo
Price history
| Date | Event | Price |
|---|---|---|
| 1/30/2026 | Price change | $549,900-8.2%$174/sqft |
Source:  NFMLS #126703 Report a problem NFMLS #126703 Report a problem | ||
| 10/13/2025 | Listed for sale | $599,000$190/sqft |
Source: NFMLS #126703 Report a problem | ||
| 9/29/2025 | Contingent | $599,000$190/sqft |
Source: NFMLS #126703 Report a problem | ||
| 4/11/2025 | Listed for sale | $599,000$190/sqft |
Source: NFMLS #126703 Report a problem | ||
Public tax history
| Year | Property taxes | Tax assessment |
|---|---|---|
| 2020 | $3,879 -32.6% | -- |
| 2019 | $5,751 | $268,283 +8.7% |
| 2018 | $5,751 +30.3% | $246,749 +2.1% |
| 2017 | $4,412 | $241,674 -0.2% |
| 2016 | $4,412 +0.2% | $242,227 +1.5% |
| 2015 | $4,403 +2.9% | $238,614 +0.7% |
| 2014 | $4,281 | $236,933 +0.1% |
| 2013 | -- | $236,644 -0.1% |
| 2012 | -- | $236,896 +1.9% |
| 2011 | -- | $232,579 +1.5% |
| 2010 | -- | $229,142 +2.7% |
| 2009 | -- | $223,118 +0.1% |
| 2008 | -- | $222,895 +3% |
| 2007 | -- | $216,403 +2.5% |
| 2006 | -- | $211,125 +3% |
| 2005 | -- | $204,976 +3% |
| 2004 | -- | $199,006 +1.9% |
| 2003 | -- | $195,295 +2.4% |
| 2002 | -- | $190,718 +1.6% |
| 2001 | -- | $187,715 +3% |
| 2000 | -- | $182,248 |
Find assessor info on the county website
Monthly payment
Est. payment
Payment breakdown
Explore the cost of this home by adjusting the details. Changes won't be saved.Climate risks
Neighborhood: 32025
Nearby schools
GreatSchools rating
- 4/10Richardson Middle SchoolGrades: 6Distance: 1.3 mi
- 3/10Columbia High SchoolGrades: PK,9-12Distance: 1.1 mi
- 4/10Lake City Middle SchoolGrades: 7-8Distance: 1.4 mi
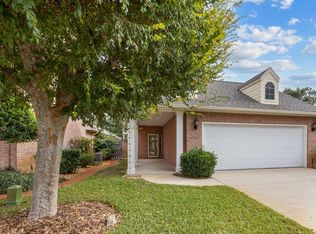
- $176,3973 bd2 ba2.7k sqft151 SE Butler Gln, Lake City, FL 32025Off Market
- $333,0003 bd2 ba1.7k sqft1841 SW Paloma Ct, Lake City, FL 32025Sold
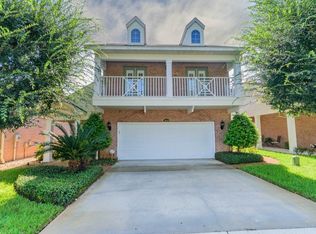
- $446,1004 bd3 ba2.5k sqft1833 SW Paloma Ct, Lake City, FL 32025Off Market
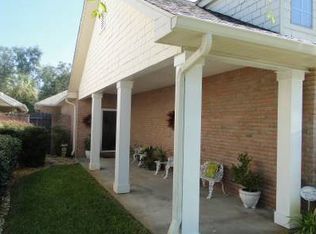
- $340,0003 bd2 ba2k sqft1825 SW Paloma Ct, Lake City, FL 32025Sold
- $323,2003 bd2 ba2.5k sqft1817 SW Paloma Ct, Lake City, FL 32025Off Market
- $252,7002 bd2 ba1.6k sqft1849 SW Paloma Ct, Lake City, FL 32025Off Market
- $291,9002 bd2 ba2k sqft1809 SW Paloma Ct, Lake City, FL 32025Off Market
- $465,0004 bd5 ba3.7k sqft175 SE Butler Gln, Lake City, FL 32025Sold
A local agent can set up tours, give advice and negotiate with sellers.
Similar homes
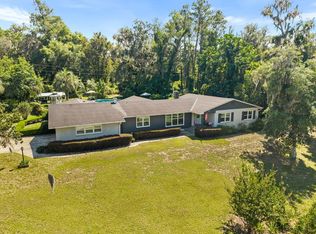
- $510,0005 bd3 ba3.1k sqft258 SE Hillside Parkway, Lake City, FL 32025For Sale
 MLS ID #799402, Stephanie Barron, Hometown Realty of North Fl. Inc.. Dixie-Gilchrist Levy Counties BOR
 - $439,9004 bd5 ba3k sqft449 SW Montgomery Dr, Lake City, FL 32025For Sale
 MLS ID #132742, Jessica Robinson, UNITED COUNTRY DICKS REALTY. NFMLS
 - $375,0003 bd3 ba2.6k sqft398 SE Evergreen Dr, Lake City, FL 32025For Sale
 MLS ID #132647, Renee Tillman, DANIEL CRAPPS AGENCY, INC. NFMLS
 - $419,9003 bd4 ba3.1k sqft355 SW Marvin Burnett Rd, Lake City, FL 32025For Sale
 MLS ID #132535, Jessica Robinson, UNITED COUNTRY DICKS REALTY. NFMLS
 - $435,9004 bd3 ba2.9k sqft322 SE Camp St, Lake City, FL 32025For SaleMLS ID #132575, Heather Craig, Twisted Oaks Real Estate. NFMLS
- $339,9003 bd3 ba1.9k sqft801 SW Biscayne Gln, Lake City, FL 32025For SaleMLS ID #132506, Sondra Deaconescu, Georgia Florida Real Estate Services. NFMLS
- $579,0003 bd2 ba1.8k sqft329 SE Holly Ter, Lake City, FL 32025For SaleMLS ID #131936, Missy Zecher, REMAX Select Group. NFMLS
- $359,0004 bd2 ba2k sqft398 S Marion Ave, Lake City, FL 32025For SaleMLS ID #132723, Stephen Wendig, BOSSHARDT REALTY SERVICES, LLC. NFMLS
- $489,0003 bd2 ba2k sqft2682 SE County Road 252, Lake City, FL 32025For SaleMLS ID #132204, Laura Nettles, Pointer Properties. NFMLS
- $495,0004 bd3 ba2.7k sqft174 NW Clubview Cir, Lake City, FL 32055For SaleMLS ID #132649, Chuck Brown, Propertunity Real Estate Pros LLC. NFMLS
- $545,0004 bd3 ba2.5k sqft618 NW EMERALD LAKES Drive, Lake City, FL 32055For SaleMLS ID #2149004, DELECIA HARDY. realMLS
- $499,0003 bd3 ba3.5k sqft370 NW Auburn Pl, Lake City, FL 32055For SaleMLS ID #119314, Missy Zecher, REMAX Select Group. NFMLS
- $495,0004 bd3 ba3.8k sqft238 SW Blueberry Pl, Lake City, FL 32024For SaleMLS ID #131791, Pam & Heather Beauchamp Team, REMAX Select Group. NFMLS
- $539,0004 bd3 ba2.7k sqft244 SW LOBLOLLY PLACE, LAKE CITY, FL 32024For Sale
 MLS ID #GC538033, Tate Mikell, MATCHMAKER REALTY OF ALACHUA COUNTY. Stellar MLS
 - $429,0003 bd2 ba2.1k sqft128 SW Inwood Ct, Lake City, FL 32025For SaleMLS ID #132236, Susanna Dicks, UNITED COUNTRY DICKS REALTY. NFMLS
- $799,0004 bd3 ba3k sqft407 SW Lockheed Ln, Lake City, FL 32025For SaleMLS ID #131375, Missy Zecher, REMAX Select Group. NFMLS
- $288,0003 bd2 ba2k sqft1243 SW Bardin Way, Lake City, FL 32025For SaleMLS ID #131995, Missy Zecher, REMAX Select Group. NFMLS
- $439,0002 bd2 ba1.8k sqft358 SE Evergreen Dr, Lake City, FL 32025For SaleMLS ID #130826, Becky Justice, JACKIE TAYLOR & ASSOCIATES. NFMLS
- $429,9003 bd5 ba4.2k sqft132 SE Means St, Lake City, FL 32025For SaleMLS ID #131300, Elaine Tolar, Coldwell Banker Bishop Realty, Inc. of Lake City. NFMLS
- $599,0003 bd3 ba3.6k sqft321 NW Sunset Hill Ct, Lake City, FL 32055For SaleMLS ID #132071, Tom Cushman, REMAX Select Group. NFMLS
