Now is your chance to own this one-of-a-kind property nestled on 4.46 beautiful acres just outside the city limits! Offering over 3,000 square feet of living space, this unique three-level home features 3 bedrooms, 3.5 bathrooms, and a flexible floor plan with formal living and dining rooms, a spacious family room with a cozy wood-burning fireplace, and a large game or entertainment room. The enclosed garage adds even more functional space with a convenient half bath. Recent updates include a brand-new metal roof (2024), HVAC (2022), electrical panel (2024), well pump (2017), updated hot water heater, French drains, and a sand filter septic system. Outside, you'll find a circular driveway shaded by majestic oak trees, a fenced backyard with an inground pool (liner needs replacing), a workshop with electricity, lean-tos for additional storage, and a freestanding metal carport. A standout feature is the separate brick building, formerly used as a daycare, offering two bathrooms, office space, plumbing, and a small kitchenette—making it ideal for a guest house, in-law suite, home office, hobby space, or potential income-producing opportunity. Lovingly maintained through the years, this property is full of character and endless possibilities, ready for you to make it your own. Some listing photos have been virtually staged to showcase the home's potential and possible furniture placement. Schedule your private showing today!
For sale
$419,900
355 SW Marvin Burnett Rd, Lake City, FL 32025
3beds
3,136sqft
Single Family Residence
Built in 1967
4.46 Acres Lot
$406,000 Zestimate®
$134/sqft
$-- HOA
What's special
Enclosed garageFlexible floor planWorkshop with electricityThree-level homeLean-tos for additional storageFreestanding metal carport
- 64 days
- 389
- 37
Zillow last checked:
Listing updated:
Listed by:
Jessica Robinson 386-365-5265,
UNITED COUNTRY DICKS REALTY 386-752-8585
Source: NFMLS,MLS#: 132535
Facts & features
Interior
Bedrooms & bathrooms
- Bedrooms: 3
- Bathrooms: 4
- Full bathrooms: 3
- Partial bathrooms: 1
Rooms
- Room types: Kitchen, Dining Room, Family Room, Living Room
Heating
- Central Electric
Cooling
- Central Air
Appliances
- Included: Refrigerator, Microwave, Dishwasher, Washer, Dryer, Glass Cooktop, Free-Standing Freezer
- Laundry: Laundry Room, Inside
Features
- Fireplace, Ceiling Fan(s), Bonus Room
- Flooring: Carpet Vinyl, Tile
- Windows: Insulated Windows, Blinds
- Has fireplace: Yes
- Fireplace features: Wood Burning
Interior area
- Total structure area: 3,136
- Total interior livable area: 3,136 sqft
Property
Parking
- Parking features: 2 Car, Driveway
- Has uncovered spaces: Yes
Features
- Levels: Multi/Split
- Patio & porch: Deck, Patio, Rear Porch
- Exterior features: Shrubbery
- Has private pool: Yes
- Pool features: In Ground, Vinyl
- Fencing: Chain Link,Partial,Fenced
Lot
- Size: 4.46 Acres
- Dimensions: 317 x 605
Details
- Additional structures: Barn(s), Shed(s), Workshop, Guest House, With Slab, Detached Carport Garage
- Parcel number: 074S1708158004
- Zoning: RSF2
Construction
Type & style
- Home type: SingleFamily
- Property subtype: Single Family Residence
Materials
- Brick, Brick Vinyl Siding
- Foundation: Slab
- Roof: Metal
Condition
- New construction: No
- Year built: 1967
Utilities & green energy
- Sewer: Septic Tank
- Water: Well
Community & HOA
HOA
- Has HOA: No
Location
- Region: Lake City
Financial & listing details
- Price per square foot: $134/sqft
- Tax assessed value: $321,597
- Annual tax amount: $4,645
- Date on market: 7/30/2026
- Road surface type: Paved
Estimated market value
$406,000
$386,000 - $426,000
$2,570/mo
Price history
| Date | Event | Price |
|---|---|---|
| 7/30/2026 | Listed for sale | $419,900+5%$134/sqft |
Source:  NFMLS #132535 Report a problem NFMLS #132535 Report a problem | ||
| 7/30/2026 | Listing removed | $399,900$128/sqft |
Source: NFMLS #131091 Report a problem | ||
| 5/7/2026 | Price change | $399,900-2.5%$128/sqft |
Source: NFMLS #131091 Report a problem | ||
| 4/17/2026 | Listed for sale | $410,000-3.3%$131/sqft |
Source: NFMLS #131091 Report a problem | ||
| 4/14/2026 | Listing removed | $424,000$135/sqft |
Source:  Stellar MLS #GC537583 Report a problem Stellar MLS #GC537583 Report a problem | ||
| 4/8/2026 | Price change | $424,000-4.9%$135/sqft |
Source: Stellar MLS #GC537583 Report a problem | ||
| 3/16/2026 | Price change | $446,000-0.7%$142/sqft |
Source: Stellar MLS #GC537583 Report a problem | ||
| 2/16/2026 | Listed for sale | $449,000+2.1%$143/sqft |
Source: Stellar MLS #GC537583 Report a problem | ||
| 1/8/2026 | Listing removed | $439,900$140/sqft |
Source: NFMLS #127681 Report a problem | ||
| 10/26/2025 | Price change | $439,900-2.2%$140/sqft |
Source: NFMLS #127681 Report a problem | ||
| 7/7/2025 | Listed for sale | $449,900+8.4%$143/sqft |
Source: NFMLS #127681 Report a problem | ||
| 6/11/2024 | Sold | $415,000$132/sqft |
Source: NFMLS #123066 Report a problem | ||
| 5/14/2024 | Listed for sale | $415,000$132/sqft |
Source: NFMLS #123066 Report a problem | ||
| 4/28/2024 | Contingent | $415,000$132/sqft |
Source: NFMLS #123066 Report a problem | ||
| 4/13/2024 | Listed for sale | $415,000$132/sqft |
Source: NFMLS #123066 Report a problem | ||
Public tax history
| Year | Property taxes | Tax assessment |
|---|---|---|
| 2025 | $4,645 +167.6% | $321,597 +134.5% |
| 2024 | $1,736 +3.1% | $137,152 +2.9% |
| 2023 | $1,684 -0.2% | $133,230 +2.9% |
| 2022 | $1,688 +4% | $129,422 +2.9% |
| 2021 | $1,624 +13.5% | $125,725 +1.4% |
| 2020 | $1,430 -14.3% | $124,024 +2.3% |
| 2019 | $1,670 | $121,292 +1.9% |
| 2018 | $1,670 +2.3% | $119,077 +0.6% |
| 2017 | $1,633 | $118,421 +0.7% |
| 2016 | $1,633 +3.1% | $117,560 +3.5% |
| 2015 | $1,583 -1.1% | $113,554 +0.8% |
| 2014 | $1,602 | $112,673 +0.2% |
| 2013 | -- | $112,504 +1.5% |
| 2012 | -- | $110,815 -2% |
| 2011 | -- | $113,115 -11.2% |
| 2010 | -- | $127,412 +1.4% |
| 2009 | -- | $125,684 -0.8% |
| 2008 | -- | $126,647 +2.5% |
| 2007 | -- | $123,583 +2.8% |
| 2006 | -- | $120,205 +3.3% |
| 2005 | -- | $116,314 +2.8% |
| 2004 | -- | $113,099 +1.5% |
| 2003 | -- | $111,443 +2.1% |
| 2002 | -- | $109,196 +2.6% |
| 2001 | -- | $106,475 +1.9% |
| 2000 | -- | $104,535 |
Find assessor info on the county website
Monthly payment
Est. payment
Payment breakdown
Explore the cost of this home by adjusting the details. Changes won't be saved.Climate risks
Neighborhood: 32025
- $273,1003 bd2 ba2.1k sqft342 SW Marvin Burnett Rd, Lake City, FL 32025Off Market
- $274,1003 bd2 ba1.5k sqft380 SW Marvin Burnett Rd, Lake City, FL 32025Off Market
- $110,6084 bd2 ba2.2k sqft404 SW Marvin Burnett Rd, Lake City, FL 32025Off Market
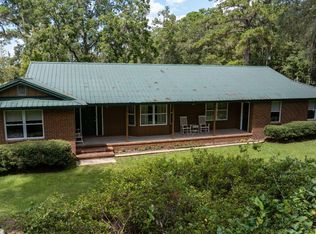
- $450,0003 bd2 ba2.2k sqft229 SW Marvin Burnett Rd, Lake City, FL 32025Sold
Similar homes
- $415,0003 bd2 ba2.1k sqft128 SW Inwood Ct, Lake City, FL 32025For Sale
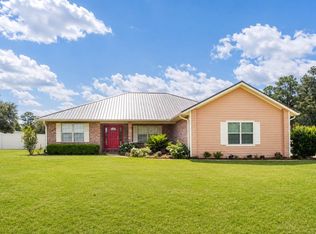 MLS ID #132236, Susanna Dicks, UNITED COUNTRY DICKS REALTY. NFMLS
 - $450,0003 bd2 ba2.5k sqft619 SW El Prado Ave, Lake City, FL 32025For Sale
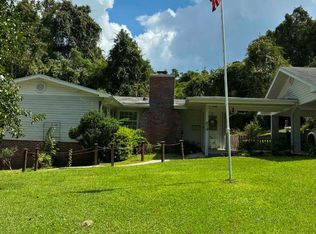 MLS ID #133270, Lisa McDaniel, Rural South Realty. NFMLS
 - $419,0004 bd2 ba1.8k sqft7893 S Us Highway 441, Lake City, FL 32025For Sale
 MLS ID #131007, Andi Grecian, Keller Williams Gainesville Realty Partners, LLC. NFMLS
 - $435,9004 bd3 ba2.9k sqft322 SE Camp St, Lake City, FL 32025For Sale
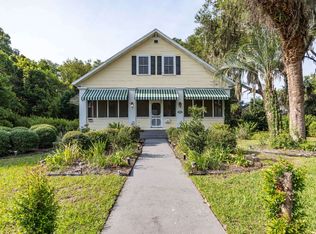 MLS ID #132575, Heather Grace, Twisted Oaks Real Estate. NFMLS
 - $379,9003 bd3 ba2k sqft1638 SW KING STREET, LAKE CITY, FL 32024For Sale
 MLS ID #GC539237, Miles Patterson, WATSON REALTY CORP- TIOGA. Stellar MLS
