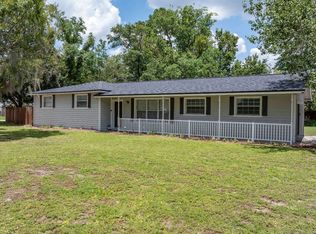
Step into the charm and character of this beautifully updated cottage-style home, where thoughtful improvements and inviting spaces create the perfect place to call home. The heart of the home is the stunning remodeled kitchen featuring a large center island, abundant cabinetry, and seamless flow into the dining area with additional counter space and storage. Just off the kitchen, a unique atrium fills the home with natural light, creating a warm and welcoming atmosphere. An adjoining flex room with exposed beams and a vaulted ceiling offers endless possibilities as a home office, playroom, den, or creative space. Retreat to the spacious upstairs owner's suite, complete with a luxurious walk-in shower, stand-alone soaking tub, and a private balcony—your own peaceful escape at the end of the day. The screened back porch is a true highlight, providing the perfect spot to relax, entertain, and enjoy the outdoors year-round. With updates throughout, timeless charm, and an in-town location convenient to shopping, dining, schools, and everyday amenities, this one-of-a-kind home is ready to impress.
For sale
$288,000
1243 SW Bardin Way, Lake City, FL 32025
3beds
2,095sqft
:
Get pre-qualified$1,890/mo
Single Family Residence
Built in 1987
0.35 Acres Lot
$278,900 Zestimate®
$137/sqft
$-- HOA
What's special
Private balconyLarge center islandUpdates throughoutStunning remodeled kitchenWarm and welcoming atmosphereStand-alone soaking tubScreened back porch
- 33 days |
- 331 |
- 31 |
Zillow last checked:
Listing updated:
Listed by:
Missy Zecher 386-623-0237,
REMAX Select Group 386-758-8900
Source: NFMLS,MLS#: 131995
Facts & features
Interior
Bedrooms & bathrooms
- Bedrooms: 3
- Bathrooms: 2
- Full bathrooms: 2
Rooms
- Room types: Kitchen, Dining Room, Family Room, Living Room
Heating
- Central Electric
Cooling
- Central Air
Appliances
- Included: Refrigerator, Dishwasher, Electric Range, Range Hood, Stainless Steel Appliance(s)
- Laundry: Laundry Room, Inside
Features
- Ceiling Fan(s), High Speed Internet, TV Cable, Quartz Counters
- Flooring: Tile
- Windows: Insulated Windows, Blinds
Interior area
- Total structure area: 2,095
- Total interior livable area: 2,095 sqft
Property
Parking
- Parking features: 2 Car, Driveway
- Has uncovered spaces: Yes
Features
- Levels: Two
- Stories: 2
- Patio & porch: Screened, Front Porch, Rear Porch
- Exterior features: Rain Gutters Partial Roof, Shrubbery, Flowers
- Fencing: Fenced
Lot
- Size: 0.35 Acres
- Dimensions: .346 Acres
Details
- Additional structures: Shed(s), Storage
- Parcel number: 00000014283000
- Zoning: RSF-1
Construction
Type & style
- Home type: SingleFamily
- Property subtype: Single Family Residence
Materials
- Frame, Wood Siding
- Foundation: Slab
- Roof: Shingle
Condition
- New construction: No
- Year built: 1987
Utilities & green energy
- Sewer: Public Sewer
- Water: Public
Community & HOA
Community
- Features: City Limits
- Subdivision: CASTLE HILLS
HOA
- Has HOA: No
Location
- Region: Lake City
Financial & listing details
- Price per square foot: $137/sqft
- Tax assessed value: $206,779
- Annual tax amount: $1,497
- Date on market: 6/23/2026
- Road surface type: Paved
Estimated market value
$278,900
$265,000 - $293,000
$2,047/mo
Price history
| Date | Event | Price |
|---|---|---|
| 6/23/2026 | Listed for sale | $288,000+69.5%$137/sqft |
Source:  NFMLS #131995 Report a problem NFMLS #131995 Report a problem | ||
| 1/15/2020 | Sold | $169,900$81/sqft |
Source:  NFMLS #106186 Report a problem NFMLS #106186 Report a problem | ||
| 11/26/2019 | Listed for sale | $169,900+31.7%$81/sqft |
Source: ROCKFORD REALTY GROUP INC #106186 Report a problem | ||
| 4/25/2016 | Sold | $129,000-4.4%$62/sqft |
Source: Public Record Report a problem | ||
| 3/1/2016 | Listed for sale | $134,900+27.3%$64/sqft |
Source: REMAX PROFESSIONALS, INC. #93582 Report a problem | ||
| 10/5/2004 | Sold | $106,000$51/sqft |
Source: Public Record Report a problem | ||
Public tax history
| Year | Property taxes | Tax assessment |
|---|---|---|
| 2025 | $1,497 +8.1% | $103,936 +2.9% |
| 2024 | $1,385 +3.6% | $101,007 +3% |
| 2023 | $1,337 +8.5% | $98,065 +3% |
| 2022 | $1,232 +2.3% | $95,209 +3% |
| 2021 | $1,204 -23% | $92,436 -16% |
| 2020 | $1,563 -1.6% | $110,080 +2.3% |
| 2019 | $1,589 | $107,605 +1.9% |
| 2018 | $1,589 +3.8% | $105,599 +2.1% |
| 2017 | $1,530 | $103,427 +3.8% |
| 2016 | $1,530 +6.2% | $99,685 +0.9% |
| 2015 | $1,440 +2.2% | $98,788 +0.1% |
| 2014 | $1,410 | $98,646 -3.5% |
| 2013 | -- | $102,211 0% |
| 2012 | -- | $102,225 -1.4% |
| 2011 | -- | $103,703 -7.2% |
| 2010 | -- | $111,792 +2.7% |
| 2009 | -- | $108,853 +0.1% |
| 2008 | -- | $108,744 +3% |
| 2007 | -- | $105,577 +2.5% |
| 2006 | -- | $103,002 +3% |
| 2005 | -- | $100,002 +9.6% |
| 2004 | -- | $91,219 +1.9% |
| 2003 | -- | $89,518 +3.1% |
| 2002 | -- | $86,828 +6.6% |
| 2001 | -- | $81,464 +2.7% |
| 2000 | -- | $79,347 |
Find assessor info on the county website
Monthly payment
Est. payment
Payment breakdown
Explore the cost of this home by adjusting the details. Changes won't be saved.Climate risks
Neighborhood: 32025
Nearby schools
GreatSchools rating
- 4/10Richardson Middle SchoolGrades: 6Distance: 0.8 mi
- 3/10Columbia High SchoolGrades: PK,9-12Distance: 1.7 mi
- 4/10Lake City Middle SchoolGrades: 7-8Distance: 1.1 mi
- $284,2003 bd2 ba2.3k sqft1226 S Marion Ave, Lake City, FL 32025Off Market
- $460,0004 bd2 ba2.3k sqft1268 S Marion Ave, Lake City, FL 32025Sold
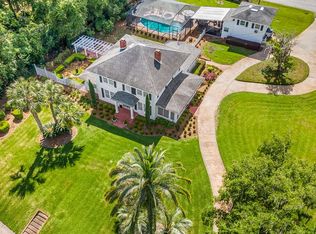
- $292,6003 bd2 ba2.6k sqft1257 SW Castle Heights Ter, Lake City, FL 32025Off Market
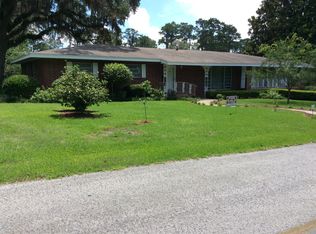
- $107,6003 bd1 ba1.1k sqft136 SW Happiness Ln, Lake City, FL 32025Off Market
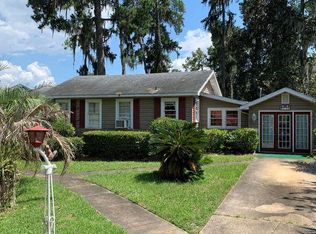
- $219,9002 bd1 ba1.5k sqft118 SW Happiness Ln, Lake City, FL 32025Off Market
- $199,6003 bd1 ba1.9k sqft1225 SW Castle Heights Ter, Lake City, FL 32025Off Market
- $258,7003 bd2 ba2.2k sqft1279 SW Castle Heights Ter, Lake City, FL 32025Off Market
- $263,2003 bd2 ba2.3k sqft1241 S Marion Ave, Lake City, FL 32025Off Market
A local agent can set up tours, give advice and negotiate with sellers.
Similar homes
- $295,0003 bd2 ba2k sqft836 SW Lake Montgomery Ave, Lake City, FL 32025For Sale
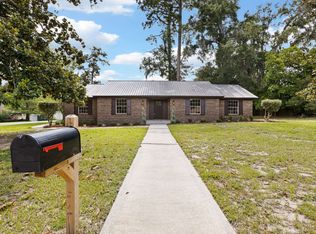 MLS ID #131980, Renee Tillman, DANIEL CRAPPS AGENCY, INC. NFMLS
 - $280,0003 bd2 ba1.4k sqft627 SW Chapel Hill St, Lake City, FL 32025For Sale
 MLS ID #132101, Madison Blakley, Tides & Timber Realty LLC. NFMLS
 - $299,9003 bd2 ba1.7k sqft191 SE Cheyenne Ct, Lake City, FL 32025For Sale
 MLS ID #132164, Karen Odom, HOMETOWN REALTY OF NORTH FLORIDA, INC.. NFMLS
 - $301,0003 bd2 ba2.2k sqft1430 SW State Road 47, Lake City, FL 32025For Sale
 MLS ID #130277, Stan Batten, STAN BATTEN REAL ESTATE, INC.. NFMLS
 - $259,9003 bd2 ba1.8k sqft639 SE Rosewood Cir, Lake City, FL 32025For SaleMLS ID #131805, Chrissy Dunn, ROCKFORD REALTY GROUP INC. NFMLS
- $315,0004 bd2 ba2.3k sqft368 SW Harrison Pl, Lake City, FL 32025For SaleMLS ID #130617, Michael Smith, NextHome Gateway Realty. NFMLS
- $249,0004 bd2 ba1.6k sqft160 SW Saint Margarets St, Lake City, FL 32025For SaleMLS ID #130999, Missy Zecher, REMAX Select Group. NFMLS
- $299,0003 bd3 ba1.9k sqft133 SW Wren Ct, Lake City, FL 32025For SaleMLS ID #132024, Renee Tillman, DANIEL CRAPPS AGENCY, INC. NFMLS
- $265,0003 bd2 ba2k sqft120 SE Arapahoe Ln, Lake City, FL 32025For SaleMLS ID #130824, Dylan Adams, Marzucco Real Estate LLC. NFMLS
- $275,0004 bd4 ba1.7k sqft348 S Marion Ave, Lake City, FL 32025For SaleMLS ID #131502, Renee Tillman, DANIEL CRAPPS AGENCY, INC. NFMLS
- $266,9003 bd2 ba1.5k sqft111 SE Lofton Gln, Lake City, FL 32025For SaleMLS ID #132361, Lacie Lantroop, UNITED COUNTRY DICKS REALTY. NFMLS
- $224,9003 bd1 ba1.3k sqft1115 SW Old Dogwood Ter, Lake City, FL 32025For SaleMLS ID #131846, Laura Nettles, Pointer Properties. NFMLS
- $219,9003 bd2 ba1.3k sqft1443 SE Vale Ct, Lake City, FL 32025For Sale
 MLS ID #GC542074, Mark Gajda, PEPINE REALTY. Stellar MLS
 - $259,6003 bd2 ba1.7k sqft333 SE Rosewood Cir, Lake City, FL 32025For SaleMLS ID #128907, Missy Zecher, REMAX Select Group. NFMLS
- $289,0003 bd2 ba1.4k sqft199 SW Courtesy Way, Lake City, FL 32024For SaleMLS ID #130951, Heather Craig, Twisted Oaks Real Estate. NFMLS
- $299,0003 bd2 ba1.1k sqft585 SW Chris Ter, Lake City, FL 32024For SaleMLS ID #130884, Pam & Heather Beauchamp Team, REMAX Select Group. NFMLS
- $292,0003 bd2 ba1.6k sqft119 SW June Gln, Lake City, FL 32024For SaleMLS ID #130065, Amanda Martz, HALLMARKADAMS. NFMLS
- $324,0003 bd3 ba2.8k sqft160 SE Saint Johns St, Lake City, FL 32025For SaleMLS ID #GC536726, Betsy Pepine, PEPINE REALTY. Stellar MLS
- $242,0003 bd2 ba1.6k sqft1155 SE Magnolia Loop, Lake City, FL 32025For SaleMLS ID #131818, Clent Flowers, GRANTHAM REALTY, INC.. NFMLS
- $283,7003 bd2 ba1.8k sqft3462 SW State Road 247, Lake City, FL 32024For SaleMLS ID #OM727705, Jennifer Rountree, EXP REALTY LLC. Stellar MLS
