Virtually Staged. Welcome home to this charming 3-bedroom, 2-bath residence tucked away on a quiet cul-de-sac street in an established Lake City neighborhood. Offering comfortable living spaces and numerous updates, this home is ready for its next owner to move in and make it their own. Inside, you'll find a welcoming living room plus a versatile bonus room—ideal for a recreation room, family room, home office, playroom, or additional living area. Wood and vinyl flooring complement the home's inviting interior, while updated light fixtures, ceiling fans, window blinds, fresh paint, and other thoughtful improvements add to its appeal. Significant updates include roof replacement, replacement windows, updated air conditioning and hot water heater, plumbing improvements, an updated bathroom, and an upgraded laundry area. Additional improvements include front closet shelving, landscaping, and tree removal. The kitchen appliances will remain with the home, providing added convenience for the new owner. Laundry appliances and select living and dining room furnishings may also be negotiable. Enjoy the character of an established Lake City neighborhood combined with the benefit of numerous updates and flexible living space. Conveniently situated on a cul-de-sac street, this 3-bedroom, 2-bath home offers a wonderful opportunity to enjoy comfortable living in a welcoming setting. Schedule your private showing today!
For sale
$219,900
1443 SE VALE COURT, LAKE CITY, FL 32025
3beds
1,352sqft
:
Get pre-qualified$1,458/mo
Single Family Residence
Built in 1950
8,930 Square Feet Lot
$213,700 Zestimate®
$163/sqft
$-- HOA
What's special
Fresh paintUpdated light fixturesUpgraded laundry areaVersatile bonus roomFlexible living spaceFront closet shelvingCeiling fans
- 16 days |
- 1,756 |
- 64 |
Likely to sell faster than
Zillow last checked:
Listing updated:
Listed by:
Mark Gajda 352-226-6493,
PEPINE REALTY 352-226-8474,
Betsy Pepine 352-226-8474,
PEPINE REALTY
Source: Stellar MLS,MLS#: GC542074 Originating MLS: Gainesville-Alachua
Originating MLS: Gainesville-Alachua
Facts & features
Interior
Bedrooms & bathrooms
- Bedrooms: 3
- Bathrooms: 2
- Full bathrooms: 2
Rooms
- Room types: Bonus Room
Primary bedroom
- Features: Built-in Closet
- Level: First
Kitchen
- Level: First
Living room
- Level: First
Heating
- Central, Natural Gas
Cooling
- Central Air
Appliances
- Included: Microwave, Range, Refrigerator
- Laundry: Inside
Features
- Ceiling Fan(s), Thermostat
- Flooring: Luxury Vinyl, Tile, Hardwood
- Has fireplace: No
Interior area
- Total structure area: 1,352
- Total interior livable area: 1,352 sqft
Video & virtual tour
Property
Parking
- Parking features: Driveway
- Has uncovered spaces: Yes
Features
- Levels: One
- Stories: 1
- Patio & porch: Front Porch
- Exterior features: Private Yard, Sidewalk
- Has view: Yes
- View description: Garden
Lot
- Size: 8,930 Square Feet
- Dimensions: 69 x 120
- Features: Cleared
Details
- Parcel number: 054S1707847000
- Zoning: RSF-2
- Special conditions: None
Construction
Type & style
- Home type: SingleFamily
- Architectural style: Traditional
- Property subtype: Single Family Residence
Materials
- Concrete, Stone
- Foundation: Slab
- Roof: Shingle
Condition
- Completed
- New construction: No
- Year built: 1950
Utilities & green energy
- Sewer: Public Sewer
- Water: Public
- Utilities for property: BB/HS Internet Available, Cable Available, Electricity Connected, Natural Gas Connected, Public, Sewer Connected, Water Connected
Community & HOA
Community
- Pet fee: $0 monthly
- Subdivision: LAKEWOOD SUB
HOA
- Has HOA: No
Location
- Region: Lake City
Financial & listing details
- Price per square foot: $163/sqft
- Tax assessed value: $117,743
- Annual tax amount: $961
- Date on market: 7/18/2026
- Cumulative days on market: 17 days
- Listing terms: Cash,Conventional,FHA,VA Loan
- Ownership: Fee Simple
- Total actual rent: 0
- Electric utility on property: Yes
- Road surface type: Paved
Estimated market value
$213,700
$203,000 - $224,000
$1,667/mo
Price history
| Date | Event | Price |
|---|---|---|
| 7/19/2026 | Listed for sale | $219,900+244.7%$163/sqft |
Source:  Stellar MLS #GC542074 Report a problem Stellar MLS #GC542074 Report a problem | ||
| 5/3/2017 | Sold | $63,800+74.8%$47/sqft |
Source: Public Record Report a problem | ||
| 6/17/2015 | Sold | $36,500-38%$27/sqft |
Source: Agent Provided Report a problem | ||
| 3/7/2015 | Price change | $58,900-5%$44/sqft |
Source: Poole Realty, Inc. #88766 Report a problem | ||
| 10/2/2014 | Listed for sale | $62,000-31.1%$46/sqft |
Source: Poole Realty, Inc. #88766 Report a problem | ||
| 3/1/2010 | Sold | $90,000+12.6%$67/sqft |
Source: Public Record Report a problem | ||
| 1/11/2010 | Listed for sale | $79,900$59/sqft |
Source: CENTURY 21 Jackie Taylor & Associates #73419 Report a problem | ||
Public tax history
| Year | Property taxes | Tax assessment |
|---|---|---|
| 2025 | $961 +11.9% | $68,236 +2.9% |
| 2024 | $859 +0.8% | $66,313 +3% |
| 2023 | $852 +8.4% | $64,382 +3% |
| 2022 | $786 -0.4% | $62,507 +3% |
| 2021 | $789 -0.6% | $60,686 +1.4% |
| 2020 | $794 -2.8% | $59,848 +2.3% |
| 2019 | $817 | $58,502 +1.9% |
| 2018 | $817 -42.4% | $57,411 +2.6% |
| 2017 | $1,419 | $55,978 -2.1% |
| 2016 | $1,419 -1.1% | $57,203 +1% |
| 2015 | $1,434 +3% | $56,615 +0.2% |
| 2014 | $1,393 | $56,485 +0.1% |
| 2013 | -- | $56,419 +3.3% |
| 2012 | -- | $54,640 -1.5% |
| 2011 | -- | $55,491 +65.1% |
| 2010 | -- | $33,613 +2.7% |
| 2009 | -- | $32,729 +0.1% |
| 2008 | -- | $32,696 +3% |
| 2007 | -- | $31,744 +2.5% |
| 2006 | -- | $30,970 +3% |
| 2005 | -- | $30,068 +3% |
| 2004 | -- | $29,192 +1.9% |
| 2003 | -- | $28,648 +2.4% |
| 2002 | -- | $27,977 +1.6% |
| 2001 | -- | $27,536 +3% |
| 2000 | -- | $26,734 |
Find assessor info on the county website
Monthly payment
Est. payment
Payment breakdown
Explore the cost of this home by adjusting the details. Changes won't be saved.Climate risks
Neighborhood: 32025
Nearby schools
GreatSchools rating
- 4/10Richardson Middle SchoolGrades: 6Distance: 0.9 mi
- 3/10Columbia High SchoolGrades: PK,9-12Distance: 1.5 mi
- 4/10Lake City Middle SchoolGrades: 7-8Distance: 1.2 mi
Schools provided by the listing agent
- Middle: Lake City Middle School-CO
- High: Columbia High School-CO
Source: Stellar MLS. This data may not be complete. We recommend contacting the local school district to confirm school assignments for this home.
- $272,6003 bd3 ba1.7k sqft1431 SE Vale Ct, Lake City, FL 32025Off Market

- $152,2003 bd1 ba1k sqft1407 SE Loquat Way, Lake City, FL 32025Off Market

- $187,3004 bd2 ba1.5k sqft1451 SE Vale Ct, Lake City, FL 32025Off Market

- $217,7003 bd2 ba2.1k sqft1436 SE Vale Ct, Lake City, FL 32025Off Market
- $219,0003 bd2 ba1.2k sqft1395 SE Loquat Way, Lake City, FL 32025For Sale
- $150,2002 bd1 ba1k sqft1421 SE Vale Ct, Lake City, FL 32025Off Market
- $195,1003 bd2 ba1.2k sqft1429 SE Loquat Way, Lake City, FL 32025Off Market
- $132,8003 bd1 ba1.1k sqft1367 SE Loquat Way, Lake City, FL 32025Off Market
A local agent can set up tours, give advice and negotiate with sellers.
Similar homes
- $224,9003 bd1 ba1.3k sqft1115 SW Old Dogwood Ter, Lake City, FL 32025For Sale
 MLS ID #131846, Laura Nettles, Pointer Properties. NFMLS
 - $239,9003 bd2 ba1.5k sqft294 SE TRIBBLE STREET, LAKE CITY, FL 32025For Sale

 MLS ID #G5115484, Amanda Harrison, HARRISON REAL PROPERTY GROUP. Stellar MLS
 - $239,0004 bd2 ba1.6k sqft160 SW Saint Margarets St, Lake City, FL 32025For Sale
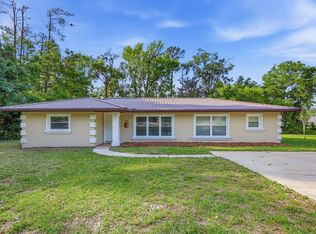 MLS ID #130999, Missy Zecher, REMAX Select Group. NFMLS
 - $212,5002 bd2 ba1.2k sqft113 SE Claudia Way, Lake City, FL 32025For Sale
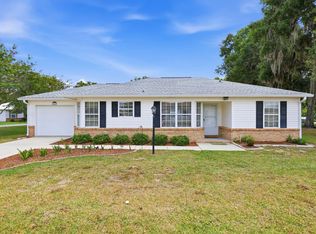 MLS ID #132602, Missy Zecher, REMAX Select Group. NFMLS
 - $210,0003 bd1 ba1.1k sqft165 SW Fedora Way, Lake City, FL 32025For SaleMLS ID #132127, Madison Blakley, Tides & Timber Realty LLC. NFMLS
- $200,0003 bd3 ba1.6k sqft455 SE Anastasia St, Lake City, FL 32025For SaleMLS ID #132431, Kristina Porter, DANIEL CRAPPS AGENCY, INC. NFMLS
- $242,0003 bd2 ba1.6k sqft1155 SE Magnolia Loop, Lake City, FL 32025For SaleMLS ID #131818, Clent Flowers, GRANTHAM REALTY, INC.. NFMLS
- $229,0004 bd1 ba1.3k sqft1799 SW Leslie Gln, Lake City, FL 32025For SaleMLS ID #132247, Catherine Wyman, Marzucco Real Estate LLC. NFMLS
- $210,0003 bd2 ba1.1k sqft147 SW Wren Ct, Lake City, FL 32025For SaleMLS ID #131244, Madison Blakley, Tides & Timber Realty LLC. NFMLS
- $249,9003 bd2 ba1.8k sqft639 SE Rosewood Cir, Lake City, FL 32025For SaleMLS ID #131805, Chrissy Dunn, ROCKFORD REALTY GROUP INC. NFMLS
- $215,0003 bd2 ba1.4k sqft362 SE Rosewood Cir, Lake City, FL 32025For SaleMLS ID #130106, Denise Bose, DENISE MILLIGAN-BOSE REALTY, INC. NFMLS
- $259,9003 bd2 ba1.5k sqft111 SE Lofton Gln, Lake City, FL 32025For SaleMLS ID #132361, Lacie Lantroop, UNITED COUNTRY DICKS REALTY. NFMLS
- $280,0003 bd2 ba1.4k sqft627 SW Chapel Hill St, Lake City, FL 32025For SaleMLS ID #132101, Madison Blakley, Tides & Timber Realty LLC. NFMLS
- $285,0003 bd2 ba1.7k sqft473 SE Evergreen Dr, Lake City, FL 32025For SaleMLS ID #132459, Victor Lantroop, UNITED COUNTRY DICKS REALTY. NFMLS
- $199,0004 bd2 ba1k sqft210 SW Elizabeth Court, Lake City, FL 32052For Sale
 MLS ID #799226, Krystal Wynans, Hatcher Realty Services, Inc. Trenton. Dixie-Gilchrist Levy Counties BOR
 - $230,0003 bd2 ba1.1k sqft369 NE DIANA TERRACE, LAKE CITY, FL 32055For SaleMLS ID #GC541950, Ronald Carver, SAUCER REALTY & CAPITAL. Stellar MLS
- $185,0002 bd2 ba1k sqft1148 SW Fairfax Gln, Lake City, FL 32025For SaleMLS ID #132476, Evan Crapps, DANIEL CRAPPS AGENCY, INC. NFMLS
- $209,9003 bd2 ba1k sqft220 SE Britt Pl, Lake City, FL 32025For SaleMLS ID #131453, Laura Nettles, Pointer Properties. NFMLS
- $225,0003 bd2 ba1.9k sqft276 SW TABERNACLE GLEN, LAKE CITY, FL 32025For SaleMLS ID #GC541657, Alaina Cash, CAMPUS TO COAST REALTY, LLC. Stellar MLS
- $210,0002 bd2 ba1k sqft562 SE Rosewood Cir, Lake City, FL 32025For SaleMLS ID #130870, Susanna Dicks, UNITED COUNTRY DICKS REALTY. NFMLS
