Nestled in one of the area's most desirable 55+ communities, this well-maintained 3-bedroom, 2-bath home offers 1,888 square feet of thoughtfully designed living space. The flexible den/office provides room for hobbies, reading, or visiting family, while the bright Florida room is the perfect spot to relax with a morning coffee and enjoy peaceful views of the private backyard. An additional open porch creates another inviting space to enjoy Florida's beautiful weather. The home's spacious kitchen features beautiful granite countertops, offering both style and durability for everyday living and entertaining. Plantation-style shutters throughout add warmth and timeless charm, while the well-designed floor plan provides comfort, functionality, and plenty of natural light. A two-car garage and attached storage shed offer ample space for vehicles, tools, seasonal décor, and extra storage. What truly sets this property apart is the lifestyle. Eastside Village is a friendly, golf cart-friendly community where neighbors become friends. Residents enjoy a community pool, clubhouse, and a full calendar of weekly activities that make it easy to stay active, social, and connected. Whether spending the afternoon by the pool, joining community events, or simply enjoying the quiet privacy of home, this is a place where you can truly settle in and enjoy life. This is more than a house—it's the kind of home where lasting memories are made and every day feels a little easier!
For sale
Price cut: $10K (8/24)
$239,900
639 SE Rosewood Cir, Lake City, FL 32025
3beds
1,888sqft
Single Family Residence
Built in 2001
0.6 Acres Lot
$235,800 Zestimate®
$127/sqft
$75/mo HOA
What's special
Attached storage shedTwo-car garageBeautiful granite countertopsPlenty of natural lightSpacious kitchenBright florida roomWell-designed floor plan
- 85 days
- 811
- 48
Zillow last checked:
Listing updated:
Listed by:
Chrissy Dunn 386-361-1503,
ROCKFORD REALTY GROUP INC 386-755-0808
Source: NFMLS,MLS#: 131805
Facts & features
Interior
Bedrooms & bathrooms
- Bedrooms: 3
- Bathrooms: 2
- Full bathrooms: 2
Rooms
- Room types: Kitchen, Great Room, Dining Room, Florida Room, Breakfast Room
Heating
- Central Electric
Cooling
- Central Air
Appliances
- Included: Refrigerator, Microwave, Dishwasher, Disposal, Washer, Dryer, Electric Range
- Laundry: Laundry Room, Inside
Features
- Insulated, Ceiling Fan(s), Vaulted Ceiling(s), Storage, High Speed Internet, Open Floorplan, Granite Counters
- Flooring: Carpet Vinyl, Hardwood, Carpet, Tile
- Windows: Aluminum Frames, Insulated Windows, Screens, Drapes, Blinds
Interior area
- Total structure area: 1,888
- Total interior livable area: 1,888 sqft
Property
Parking
- Parking features: 2 Car, Driveway, Garage Door Opener
- Has uncovered spaces: Yes
Features
- Levels: One
- Patio & porch: Screened, Front Porch, Deck, Covered, Patio, Rear Porch, Other
- Exterior features: Sprinkler System, Rain Gutters Whole Roof, Irrigation, Shrubbery, Flowering Trees
- Pool features: Community
- Fencing: Wood
Lot
- Size: 0.6 Acres
- Dimensions: .60
- Features: Irregular Lot, Wooded
Details
- Parcel number: 034S1707592601
- Zoning: RES
- Other equipment: Sprinkler System, Irrigation Equipment
Construction
Type & style
- Home type: SingleFamily
- Property subtype: Single Family Residence
Materials
- Brick Vinyl Siding, Block, Multiple Materials
- Foundation: Slab
- Roof: Shingle
Condition
- New construction: No
- Year built: 2001
Utilities & green energy
- Sewer: Public Sewer
- Water: Community
- Utilities for property: Cable Available
Community & HOA
Community
- Features: 55 Plus, Clubhouse
- Senior community: Yes
- Subdivision: Eastside Village S/D 55+
HOA
- Has HOA: Yes
- HOA fee: $75 monthly
Location
- Region: Lake City
Financial & listing details
- Price per square foot: $127/sqft
- Tax assessed value: $245,714
- Annual tax amount: $3,459
- Date on market: 6/10/2026
- Income includes: Monthly
- Road surface type: Paved
Estimated market value
$235,800
$224,000 - $248,000
$2,042/mo
Price history
| Date | Event | Price |
|---|---|---|
| 8/24/2026 | Price change | $239,900-4%$127/sqft |
Source:  NFMLS #131805 Report a problem NFMLS #131805 Report a problem | ||
| 7/27/2026 | Price change | $249,900-3.8%$132/sqft |
Source: NFMLS #131805 Report a problem | ||
| 6/23/2026 | Price change | $259,900-3.7%$138/sqft |
Source: NFMLS #131805 Report a problem | ||
| 6/10/2026 | Listed for sale | $269,900+84.2%$143/sqft |
Source: NFMLS #131805 Report a problem | ||
| 3/16/2017 | Sold | $146,500-5.5%$78/sqft |
Source: Public Record Report a problem | ||
| 2/16/2017 | Price change | $155,000-3.1%$82/sqft |
Source: DENISE MILLIGAN-BOSE REALTY, INC #96419 Report a problem | ||
| 1/24/2017 | Price change | $159,900-5.9%$85/sqft |
Source: DENISE MILLIGAN-BOSE REALTY, INC #96419 Report a problem | ||
| 1/11/2017 | Listed for sale | $169,900+28.2%$90/sqft |
Source: DENISE MILLIGAN-BOSE REALTY, INC #96419 Report a problem | ||
| 8/12/2016 | Sold | $132,500-1.9%$70/sqft |
Source: Public Record Report a problem | ||
| 6/29/2016 | Price change | $135,000+8%$72/sqft |
Source: DENISE MILLIGAN-BOSE REALTY #93989 Report a problem | ||
| 6/28/2016 | Price change | $125,000-10.7%$66/sqft |
Source: DENISE MILLIGAN-BOSE REALTY #93989 Report a problem | ||
| 4/12/2016 | Listed for sale | $139,900+55.4%$74/sqft |
Source: DENISE MILLIGAN-BOSE REALTY #93989 Report a problem | ||
| 5/15/2012 | Sold | $90,000-18.2%$48/sqft |
Source: Public Record Report a problem | ||
| 1/4/2012 | Listed for sale | $110,000-6%$58/sqft |
Source: Listhub #79831 Report a problem | ||
| 5/18/2004 | Sold | $117,000+18.2%$62/sqft |
Source: Public Record Report a problem | ||
| 2/7/2001 | Sold | $99,000$52/sqft |
Source: Public Record Report a problem | ||
Public tax history
| Year | Property taxes | Tax assessment |
|---|---|---|
| 2025 | $3,459 +2.4% | $219,233 +10% |
| 2024 | $3,379 +6.7% | $199,303 +10% |
| 2023 | $3,167 +10% | $181,185 +10% |
| 2022 | $2,878 +14% | $164,714 +10% |
| 2021 | $2,525 +14.3% | $149,740 +8.5% |
| 2020 | $2,210 -9.6% | $138,038 +5.9% |
| 2019 | $2,443 | $130,381 +7.3% |
| 2018 | $2,443 +107.8% | $121,506 +3.3% |
| 2017 | $1,176 | $117,646 +23.6% |
| 2016 | $1,176 +90.4% | $95,164 +55.5% |
| 2015 | $617 -1.3% | $61,197 +0.8% |
| 2014 | $625 | $60,711 +1.5% |
| 2013 | -- | $59,814 -34.5% |
| 2012 | -- | $91,388 -18.9% |
| 2011 | -- | $112,712 -1.1% |
| 2010 | -- | $113,916 -4% |
| 2009 | -- | $118,625 +0.1% |
| 2008 | -- | $118,506 +3% |
| 2007 | -- | $115,054 +2.5% |
| 2006 | -- | $112,248 +7.2% |
| 2005 | -- | $104,675 +1.9% |
| 2004 | -- | $102,738 +1.9% |
| 2003 | -- | $100,822 +2.4% |
| 2002 | -- | $98,459 +561.9% |
| 2001 | -- | $14,875 |
| 2000 | -- | $14,875 |
Find assessor info on the county website
Monthly payment
Est. payment
Payment breakdown
Explore the cost of this home by adjusting the details. Changes won't be saved.Climate risks
Neighborhood: 32025


Similar homes
- $250,0003 bd2 ba1.6k sqft515 SE Rosewood Cir, Lake City, FL 32025For Sale
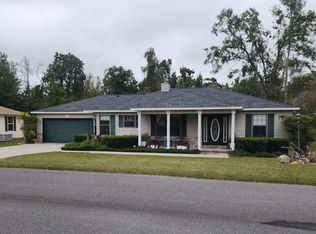 MLS ID #129265, Denise Bose, DENISE MILLIGAN-BOSE REALTY, INC. NFMLS
 - $229,5003 bd2 ba1.5k sqft294 SE TRIBBLE STREET, LAKE CITY, FL 32025For Sale

 MLS ID #G5115484, Amanda Harrison, HARRISON REAL PROPERTY GROUP. Stellar MLS
 - $255,0003 bd2 ba2k sqft120 SE Arapahoe Ln, Lake City, FL 32025For Sale
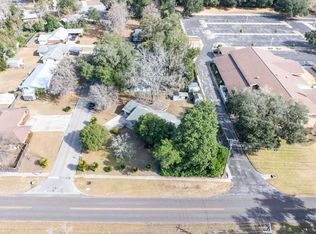 MLS ID #130824, Dylan Adams, Marzucco Real Estate LLC. NFMLS
 - $239,0003 bd2 ba1.6k sqft1155 SE Magnolia Loop, Lake City, FL 32025For Sale
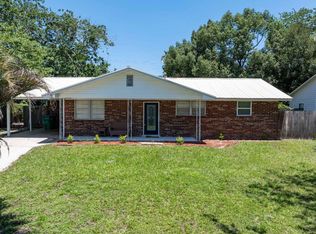 MLS ID #131818, Clent Flowers, GRANTHAM REALTY, INC.. NFMLS
 - $259,9004 bd2 ba1.6k sqft228 SE OAK HILL STREET, LAKE CITY, FL 32025For SaleMLS ID #GC539077, Shelley Doolity, FLORIDA'S CHOICE REALTY. Stellar MLS
- $204,0004 bd3 ba1.5k sqft173 SE ANDREWS DRIVE, LAKE CITY, FL 32025For SaleMLS ID #TB8535348, Nehad Darwish, DIVINE ESTATES REALTY LLC. Stellar MLS
