Discover a fantastic opportunity with this turn-key, spacious 4-bedroom, 2-bath home designed for comfort, flexibility, and modern living. Generous gathering areas and a cozy family room make it easy to relax or entertain, while the well-appointed laundry room and abundant storage keep everything running smoothly. The open kitchen includes an inviting eat-in breakfast area, perfect for casual meals, morning coffee, or catching up with friends and family. The versatile fourth bedroom offers exceptional potential. The private in-law suite can double as a short-term rental for added income and features its own entrance, coded lock doors, and a bathroom with a relaxing jacuzzi tub. Step into the fenced backyard and enjoy a gardener’s paradise with raised beds, a dedicated herb garden, a metal shed with dual compost bins, and established fruit trees including figs, Meyer lemons, blueberries, a young grapefruit tree, and blackberry bushes. The front yard is beautifully landscaped with vibrant flowers, creating a warm and colorful welcome every time you come home. This home truly has to be seen to be appreciated. Don’t wait—schedule your private showing today and experience everything it has to offer. And with the new Eastside Elementary School just around the corner, convenience is right at your doorstep.
For sale
Price cut: $5K (8/23)
$259,900
228 SE OAK HILL STREET, LAKE CITY, FL 32025
4beds
1,611sqft
Single Family Residence
Built in 1963
9,191 Square Feet Lot
$-- Zestimate®
$161/sqft
$-- HOA
What's special
Well-appointed laundry roomCozy family roomFenced backyardAbundant storageInviting eat-in breakfast areaGenerous gathering areasOpen kitchen
- 148 days
- 348
- 31
Zillow last checked:
Listing updated:
Listed by:
Shelley Doolity 508-207-6593,
FLORIDA'S CHOICE REALTY 352-857-9748
Source: Stellar MLS,MLS#: GC539077 Originating MLS: Ocala - Marion
Originating MLS: Ocala - Marion
Facts & features
Interior
Bedrooms & bathrooms
- Bedrooms: 4
- Bathrooms: 2
- Full bathrooms: 2
Primary bedroom
- Features: Built-in Closet
- Level: First
Kitchen
- Level: First
Living room
- Level: First
Heating
- Central
Cooling
- Central Air
Appliances
- Included: Dishwasher, Disposal, Electric Water Heater, Microwave, Range, Range Hood, Water Filtration System
- Laundry: Electric Dryer Hookup, Laundry Room, Washer Hookup
Features
- Ceiling Fan(s), Chair Rail, Dry Bar, Eating Space In Kitchen, Primary Bedroom Main Floor, Split Bedroom, Thermostat, Walk-In Closet(s)
- Flooring: Ceramic Tile, Laminate, Luxury Vinyl
- Windows: Window Treatments
- Has fireplace: No
Interior area
- Total structure area: 1,631
- Total interior livable area: 1,611 sqft
Video & virtual tour
Property
Parking
- Total spaces: 1
- Parking features: Carport
- Carport spaces: 1
Features
- Levels: One
- Stories: 1
- Exterior features: Garden, Lighting, Private Mailbox, Storage
Lot
- Size: 9,191 Square Feet
- Dimensions: 80 x 115
Details
- Parcel number: 034S1707527000
- Zoning: RSF2
- Special conditions: None
Construction
Type & style
- Home type: SingleFamily
- Property subtype: Single Family Residence
Materials
- Block, Concrete, HardiPlank Type
- Foundation: Slab
- Roof: Metal
Condition
- New construction: No
- Year built: 1963
Utilities & green energy
- Sewer: Public Sewer
- Water: None
- Utilities for property: BB/HS Internet Available, Cable Available, Electricity Connected, Fiber Optics, Natural Gas Available, Phone Available, Sewer Connected, Water Connected
Community & HOA
Community
- Pet fee: $0 monthly
- Subdivision: OAK HILL ESTATES SUB
HOA
- Has HOA: No
Location
- Region: Lake City
Financial & listing details
- Price per square foot: $161/sqft
- Tax assessed value: $157,905
- Annual tax amount: $996
- Date on market: 4/2/2026
- Cumulative days on market: 148 days
- Listing terms: Cash,Conventional,FHA,VA Loan
- Ownership: Fee Simple
- Total actual rent: 0
- Electric utility on property: Yes
- Road surface type: Asphalt
Estimated market value
Not available
Estimated sales range
Not available
Not available
Price history
| Date | Event | Price |
|---|---|---|
| 8/23/2026 | Price change | $259,900-1.9%$161/sqft |
Source:  Stellar MLS #GC539077 Report a problem Stellar MLS #GC539077 Report a problem | ||
| 5/27/2026 | Price change | $264,900-1.9%$164/sqft |
Source: Stellar MLS #GC539077 Report a problem | ||
| 4/2/2026 | Listed for sale | $269,900+8%$168/sqft |
Source: Stellar MLS #GC539077 Report a problem | ||
| 10/2/2025 | Listing removed | $249,900$155/sqft |
Source: Stellar MLS #GC533168 Report a problem | ||
| 9/23/2025 | Price change | $249,900-7.4%$155/sqft |
Source: Stellar MLS #GC533168 Report a problem | ||
| 9/6/2025 | Price change | $269,900-6.9%$168/sqft |
Source: Stellar MLS #GC533168 Report a problem | ||
| 8/9/2025 | Listed for sale | $289,900+231.3%$180/sqft |
Source: Stellar MLS #GC533168 Report a problem | ||
| 4/28/2015 | Listing removed | $87,500$54/sqft |
Source: Jackie Taylor & Associates #88559 Report a problem | ||
| 9/12/2014 | Listed for sale | $87,500$54/sqft |
Source: Jackie Taylor Associates Realty #88559 Report a problem | ||
| 5/16/2011 | Listing removed | $87,500$54/sqft |
Source: Century 21 Jackie Taylor & Associates #75456 Report a problem | ||
| 7/17/2010 | Listed for sale | $87,500-39.7%$54/sqft |
Source: Century 21 Jackie Taylor & Associates #75456 Report a problem | ||
| 8/17/2007 | Sold | $145,000$90/sqft |
Source: Public Record Report a problem | ||
Public tax history
| Year | Property taxes | Tax assessment |
|---|---|---|
| 2025 | $997 +0.2% | $79,457 +2.9% |
| 2024 | $994 +3.5% | $77,218 +3% |
| 2023 | $960 +2.5% | $74,969 +3% |
| 2022 | $937 +5.1% | $72,785 +3% |
| 2021 | $891 +27.5% | $70,665 +1.4% |
| 2020 | $699 -23.4% | $69,689 +2.3% |
| 2019 | $913 | $68,122 +1.9% |
| 2018 | $913 -0.1% | $66,852 +2.1% |
| 2017 | $913 | $65,477 +0.8% |
| 2016 | $913 -35.9% | $64,946 -15.1% |
| 2015 | $1,424 -13% | $76,532 +0.4% |
| 2014 | $1,638 | $76,259 +0.4% |
| 2013 | -- | $75,943 -8.3% |
| 2012 | -- | $82,843 -4.1% |
| 2011 | -- | $86,401 -5% |
| 2010 | -- | $90,910 -4.4% |
| 2009 | -- | $95,120 +8% |
| 2008 | -- | $88,085 +44.5% |
| 2007 | -- | $60,943 +2.5% |
| 2006 | -- | $59,457 +3% |
| 2005 | -- | $57,725 +28.3% |
| 2004 | -- | $44,976 +3.2% |
| 2003 | -- | $43,595 +1.8% |
| 2002 | -- | $42,844 +13.6% |
| 2001 | -- | $37,701 +3.7% |
| 2000 | -- | $36,357 |
Find assessor info on the county website
Monthly payment
Est. payment
Payment breakdown
Explore the cost of this home by adjusting the details. Changes won't be saved.Climate risks
Neighborhood: 32025
Similar homes
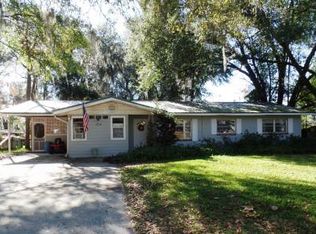
- $255,0003 bd2 ba2k sqft120 SE Arapahoe Ln, Lake City, FL 32025For Sale
 MLS ID #130824, Dylan Adams, Marzucco Real Estate LLC. NFMLS
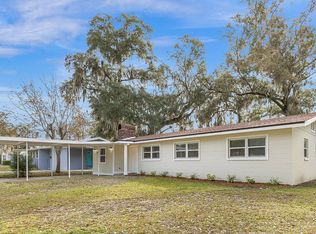
 - $229,5003 bd2 ba1.5k sqft294 SE TRIBBLE STREET, LAKE CITY, FL 32025For Sale

 MLS ID #G5115484, Amanda Harrison, HARRISON REAL PROPERTY GROUP. Stellar MLS
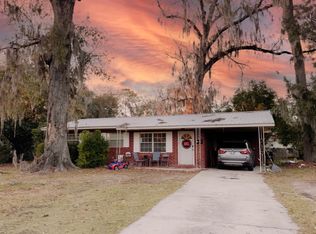
 - $239,9003 bd2 ba1.8k sqft639 SE Rosewood Cir, Lake City, FL 32025For Sale
 MLS ID #131805, Chrissy Dunn, ROCKFORD REALTY GROUP INC. NFMLS
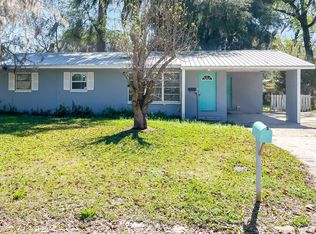
 - $259,6003 bd2 ba1.7k sqft333 SE Rosewood Cir, Lake City, FL 32025For Sale
 MLS ID #128907, Missy Zecher, REMAX Select Group. NFMLS
 - $204,0004 bd3 ba1.5k sqft173 SE ANDREWS DRIVE, LAKE CITY, FL 32025For SaleMLS ID #TB8535348, Nehad Darwish, DIVINE ESTATES REALTY LLC. Stellar MLS
