Welcome home to this adorable 2-bedroom, 2-bath residence nestled on a beautifully landscaped corner lot in the highly desirable 55+ community of Eastside Village. Offering the perfect blend of comfort and convenience, this home is ideal for those looking to enjoy low-maintenance living in a welcoming neighborhood. Step inside to find a bright, open layout where the living and dining areas flow seamlessly together, creating an inviting space for both everyday living and entertaining. The open kitchen features stainless steel appliances, ample cabinetry, and plenty of workspace for preparing your favorite meals. Relax with your morning coffee or unwind after a busy day on the screened back porch, overlooking the beautifully maintained yard. A one-car garage provides additional storage and convenient parking. Eastside Village offers residents a vibrant lifestyle with a community clubhouse and swimming pool, while being just minutes from shopping, restaurants, healthcare, and all the conveniences you need. Whether you're searching for a year-round home or the perfect Florida retreat, this charming property is move-in ready and waiting for its next owner. Schedule your private tour today!
For sale
$212,500
113 SE Claudia Way, Lake City, FL 32025
2beds
1,230sqft
:
Get pre-qualified$1,484/mo
Single Family Residence
Built in 1993
8,712 Square Feet Lot
$205,800 Zestimate®
$173/sqft
$75/mo HOA
What's special
Beautifully maintained yardPlenty of workspaceBeautifully landscaped corner lotBright open layoutScreened back porchStainless steel appliancesOpen kitchen
- 23 hours |
- 158 |
- 5 |
Likely to sell faster than
Zillow last checked:
Listing updated:
Listed by:
Missy Zecher 386-623-0237,
REMAX Select Group 386-758-8900
Source: NFMLS,MLS#: 132602
Facts & features
Interior
Bedrooms & bathrooms
- Bedrooms: 2
- Bathrooms: 2
- Full bathrooms: 2
Rooms
- Room types: Kitchen, Dining Room, Living Room, Breakfast Room
Heating
- Central Electric
Cooling
- Central Air
Appliances
- Included: Refrigerator, Dishwasher, Washer, Dryer, Electric Range, Range Hood, Stainless Steel Appliance(s)
- Laundry: Laundry Room, Inside
Features
- Insulated, Ceiling Fan(s), High Speed Internet, TV Cable, Laminate Counters
- Flooring: Carpet Vinyl, Carpet, Tile
- Windows: Insulated Windows, Blinds
Interior area
- Total structure area: 1,230
- Total interior livable area: 1,230 sqft
Property
Parking
- Total spaces: 1
- Parking features: 1 Car, Garage, Driveway
- Garage spaces: 1
- Has uncovered spaces: Yes
Features
- Levels: One
- Patio & porch: Screened, Rear Porch
- Exterior features: Rain Gutters Whole Roof, Shrubbery, Plant Bed
- Pool features: Community
Lot
- Size: 8,712 Square Feet
- Dimensions: .20 Acres
Details
- Parcel number: 343S1707018411
- Zoning: RMF-1
Construction
Type & style
- Home type: SingleFamily
- Property subtype: Single Family Residence
Materials
- Brick, Frame Vinyl Siding
- Foundation: Slab
- Roof: Shingle
Condition
- New construction: No
- Year built: 1993
Utilities & green energy
- Sewer: Community
- Water: Public
Community & HOA
Community
- Features: 55 Plus, Clubhouse
- Senior community: Yes
- Subdivision: EASTSIDE VILLAGE
HOA
- Has HOA: Yes
- HOA fee: $75 monthly
Location
- Region: Lake City
Financial & listing details
- Price per square foot: $173/sqft
- Tax assessed value: $137,416
- Annual tax amount: $803
- Date on market: 8/3/2026
- Income includes: Monthly
- Road surface type: Paved
Estimated market value
$205,800
$196,000 - $216,000
$1,439/mo
Price history
| Date | Event | Price |
|---|---|---|
| 8/3/2026 | Listed for sale | $212,500+222%$173/sqft |
Source:  NFMLS #132602 Report a problem NFMLS #132602 Report a problem | ||
| 9/17/2012 | Sold | $66,000-5.6%$54/sqft |
Source: Public Record Report a problem | ||
| 5/30/2012 | Listed for sale | $69,900$57/sqft |
Source: Listhub #81040 Report a problem | ||
Public tax history
| Year | Property taxes | Tax assessment |
|---|---|---|
| 2025 | $803 -0.1% | $83,501 +2.9% |
| 2024 | $804 +2.2% | $81,148 +3% |
| 2023 | $787 +3.2% | $78,784 +3% |
| 2022 | $763 +6.3% | $76,489 +3% |
| 2021 | $717 +37.9% | $74,261 +1.4% |
| 2020 | $520 -29.1% | $73,236 +2.3% |
| 2019 | $734 | $71,589 +1.9% |
| 2018 | $734 +0.7% | $70,254 +3.4% |
| 2017 | $729 | $67,928 -0.6% |
| 2016 | $729 +3.7% | $68,348 +0.6% |
| 2015 | $703 -1.7% | $67,919 +0.3% |
| 2014 | $715 | $67,689 +0.4% |
| 2013 | -- | $67,413 -2.1% |
| 2012 | -- | $68,833 -4.3% |
| 2011 | -- | $71,904 -0.1% |
| 2010 | -- | $71,982 +2.7% |
| 2009 | -- | $70,090 +0.1% |
| 2008 | -- | $70,020 +3% |
| 2007 | -- | $67,981 +2.5% |
| 2006 | -- | $66,323 +3% |
| 2005 | -- | $64,391 +8.3% |
| 2004 | -- | $59,440 +1.9% |
| 2003 | -- | $58,332 +2.4% |
| 2002 | -- | $56,965 +1.6% |
| 2001 | -- | $56,068 +2.6% |
| 2000 | -- | $54,628 |
Find assessor info on the county website
Monthly payment
Est. payment
Payment breakdown
Explore the cost of this home by adjusting the details. Changes won't be saved.Climate risks
Neighborhood: 32025
Nearby schools
GreatSchools rating
- 5/10Eastside Elementary SchoolGrades: PK-5Distance: 0.5 mi
- 4/10Richardson Middle SchoolGrades: 6Distance: 1.8 mi
- 3/10Columbia High SchoolGrades: PK,9-12Distance: 3.2 mi
- $217,0003 bd2 ba1.5k sqft244 SE Tristin Ln, Lake City, FL 32025Off Market
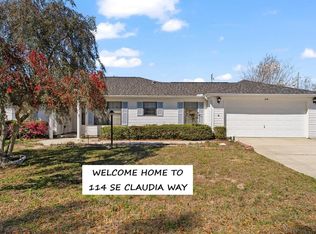
- $230,0003 bd2 ba1.4k sqft114 SE Claudia Way, Lake City, FL 32025Sold
- $190,0002 bd2 ba1.1k sqft239 SE Tristin Ln, Lake City, FL 32025Sold

- $273,8003 bd2 ba1.8k sqft223 SE Tristin Ln, Lake City, FL 32025Off Market
- $200,0002 bd2 ba1.1k sqft205 SE Tristin Ln, Lake City, FL 32025Coming Soon
- $213,6003 bd2 ba1.6k sqft132 SE Claudia Way, Lake City, FL 32025Off Market
- $197,9002 bd2 ba1.1k sqft193 SE Tristin Ln, Lake City, FL 32025Off Market
- $190,0002 bd2 ba936 sqft251 SE Tristin Ln, Lake City, FL 32025Sold
A local agent can set up tours, give advice and negotiate with sellers.
Similar homes
- $215,0003 bd2 ba1.4k sqft362 SE Rosewood Cir, Lake City, FL 32025For Sale
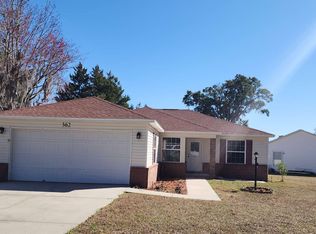 MLS ID #130106, Denise Bose, DENISE MILLIGAN-BOSE REALTY, INC. NFMLS
 - $210,0002 bd2 ba1k sqft562 SE Rosewood Cir, Lake City, FL 32025For Sale
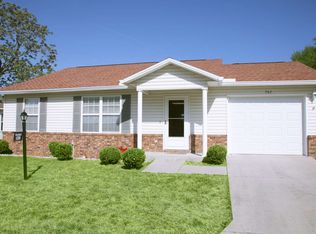 MLS ID #130870, Susanna Dicks, UNITED COUNTRY DICKS REALTY. NFMLS
 - $239,9003 bd2 ba1.5k sqft294 SE TRIBBLE STREET, LAKE CITY, FL 32025For Sale

 MLS ID #G5115484, Amanda Harrison, HARRISON REAL PROPERTY GROUP. Stellar MLS
 - $189,0002 bd2 ba956 sqft140 SE Becky Ter, Lake City, FL 32025For Sale
 MLS ID #128272, Missy Zecher, REMAX Select Group. NFMLS
 - $219,0002 bd2 ba1.7k sqft150 SE SABLE Lane, Lake City, FL 32025For SaleMLS ID #2139354, CAITLIN JOHNSON. realMLS
- $200,0003 bd3 ba1.6k sqft455 SE Anastasia St, Lake City, FL 32025For SaleMLS ID #132431, Kristina Porter, DANIEL CRAPPS AGENCY, INC. NFMLS
- $117,0002 bd1 ba756 sqft208 SE Jenese Way, Lake City, FL 32025For SaleMLS ID #132594, Missy Zecher, REMAX Select Group. NFMLS
- $219,9003 bd2 ba1.3k sqft1443 SE VALE COURT, LAKE CITY, FL 32025For SaleMLS ID #GC542074, Mark Gajda, PEPINE REALTY. Stellar MLS
- $250,0002 bd2 ba1.1k sqft124 SE Elm Loop, Lake City, FL 32025For SaleMLS ID #131783, Michael Lienemann, Marzucco Real Estate LLC. NFMLS
- $224,9003 bd1 ba1.3k sqft1115 SW Old Dogwood Ter, Lake City, FL 32025For SaleMLS ID #131846, Laura Nettles, Pointer Properties. NFMLS
- $242,0003 bd2 ba1.6k sqft1155 SE Magnolia Loop, Lake City, FL 32025For SaleMLS ID #131818, Clent Flowers, GRANTHAM REALTY, INC.. NFMLS
- $209,9003 bd2 ba1k sqft220 SE Britt Pl, Lake City, FL 32025For SaleMLS ID #131453, Laura Nettles, Pointer Properties. NFMLS
- $185,0002 bd2 ba1k sqft1148 SW Fairfax Gln, Lake City, FL 32025For SaleMLS ID #132476, Evan Crapps, DANIEL CRAPPS AGENCY, INC. NFMLS
- $219,0003 bd2 ba1.2k sqft1395 SE Loquat Way, Lake City, FL 32025For SaleMLS ID #132162, Susan Eagle, DANIEL CRAPPS AGENCY, INC. NFMLS
- $210,0003 bd1 ba1.1k sqft165 SW Fedora Way, Lake City, FL 32025For SaleMLS ID #132127, Madison Blakley, Tides & Timber Realty LLC. NFMLS
- $210,0003 bd2 ba1.1k sqft147 SW Wren Ct, Lake City, FL 32025For SaleMLS ID #131244, Madison Blakley, Tides & Timber Realty LLC. NFMLS
- $259,9003 bd2 ba1.5k sqft111 SE Lofton Gln, Lake City, FL 32025For SaleMLS ID #132361, Lacie Lantroop, UNITED COUNTRY DICKS REALTY. NFMLS
- $259,6003 bd2 ba1.7k sqft333 SE Rosewood Cir, Lake City, FL 32025For SaleMLS ID #128907, Missy Zecher, REMAX Select Group. NFMLS
- $229,0004 bd1 ba1.3k sqft1799 SW Leslie Gln, Lake City, FL 32025For SaleMLS ID #132247, Catherine Wyman, Marzucco Real Estate LLC. NFMLS
- $200,0003 bd2 ba1.5k sqft918 SE Lantana Loop, Lake City, FL 32025For SaleMLS ID #126685, Nate A Sweat, Magnolia Real Estate Group of North FL LLC. NFMLS
