Welcome to your own private slice of North Florida paradise. Nestled on 6.32 acres in beautiful Lake City, this one-of-a-kind property offers the perfect blend of peaceful country living, functionality, and room to grow. Whether you’ve been dreaming of a hobby farm, multigenerational living, or simply having space to spread out, this property delivers. Bring your horses, chickens, dogs, and all your outdoor toys. Spend your days exploring the established ATV trails, tending to your garden, or simply enjoying the privacy that only acreage can provide. The barn includes endless possibilities, restore it for livestock, create the workshop you’ve always wanted, or customize it to fit your lifestyle. Multiple outbuildings, an electric gated entrance, and ample parking make storing boats, RVs, trailers, and equipment effortless. Step inside to discover a thoughtfully designed home featuring an open-concept floor plan and accessibility enhancements that provide both comfort and convenience. The spacious great room flows seamlessly into a well-appointed kitchen with granite countertops, abundant cabinetry, and generous workspace, perfect for preparing meals while staying connected with family and guests. The primary suite features accessibility-friendly design elements, creating a comfortable retreat at the end of the day. When family and friends come to visit, there’s plenty of room for everyone, including space to park an RV right on the property. One of this property’s most unique features is its layout. While the homesite provides a comfortable everyday setting, the acreage extends well beyond what first meets the eye, wrapping behind neighboring properties to showcase even more usable land, privacy, and future potential. Whether you envision additional structures, expanded gardens, recreational space, or creating your own family compound, the possibilities are truly endless. After a day spent outdoors, unwind beneath the covered back porch with ceiling fans and outdoor television, soaking in the peaceful surroundings that make this property feel like a retreat. If you’ve been searching for the perfect homestead, hobby farm, family compound, or simply a place where life slows down and memories are made, you’ve found it. Schedule your private tour today and experience everything this exceptional property has to deliver.
For sale
$297,700
3462 SW State Road 247, Lake City, FL 32024
3beds
1,842sqft
Single Family Residence
Built in 1956
6.32 Acres Lot
$292,900 Zestimate®
$162/sqft
$-- HOA
What's special
- 21 days |
- 1,016 |
- 120 |
Zillow last checked:
Listing updated:
Listed by:
Jennifer Rountree 727-834-1963,
EXP REALTY LLC 888-883-8509
Source: Stellar MLS,MLS#: OM727705 Originating MLS: Sarasota - Manatee
Originating MLS: Sarasota - Manatee
Facts & features
Interior
Bedrooms & bathrooms
- Bedrooms: 3
- Bathrooms: 2
- Full bathrooms: 2
Rooms
- Room types: Great Room, Utility Room
Primary bedroom
- Features: Ceiling Fan(s), Walk-In Closet(s)
- Level: First
Bedroom 1
- Features: Built-in Closet
- Level: First
Primary bathroom
- Features: Handicapped Accessible, Linen Closet
- Level: First
Bathroom 1
- Features: Bath With Whirlpool, Linen Closet
- Level: First
Dining room
- Features: Wet Bar, No Closet
- Level: First
Kitchen
- Features: Granite Counters, No Closet
- Level: First
Living room
- Features: Built-In Shelving, No Closet
- Level: First
Heating
- Electric
Cooling
- Central Air, Ductless
Appliances
- Included: Dishwasher, Disposal, Dryer, Gas Water Heater, Range, Refrigerator, Tankless Water Heater, Washer, Wine Refrigerator
- Laundry: Gas Dryer Hookup, Inside, Laundry Room
Features
- Ceiling Fan(s), High Ceilings, Open Floorplan, Primary Bedroom Main Floor, Wet Bar
- Flooring: Ceramic Tile, Vinyl, Hardwood
- Doors: Outdoor Grill
- Windows: Skylight(s)
- Has fireplace: No
- Furnished: Yes
Interior area
- Total structure area: 1,842
- Total interior livable area: 1,842 sqft
Video & virtual tour
Property
Parking
- Parking features: RV Access/Parking
Accessibility
- Accessibility features: Accessible Doors, Accessible Full Bath, Accessible Hallway(s), Accessible Kitchen, Central Living Area
Features
- Levels: One
- Stories: 1
- Patio & porch: Covered, Porch, Rear Porch
- Exterior features: Dog Run, Fire Pit, Garden, Outdoor Grill, RV Hookup, Storage
- Fencing: Fenced
- Has view: Yes
- View description: City
Lot
- Size: 6.32 Acres
- Features: Cleared
- Residential vegetation: Fruit Trees, Trees/Landscaped
Details
- Additional structures: Barn(s), Kennel/Dog Run, Shed(s), Storage, Workshop
- Parcel number: 154S1603005000
- Zoning: RESIDENTAL
- Special conditions: None
- Horse amenities: None
Construction
Type & style
- Home type: SingleFamily
- Architectural style: Cottage,Patio,Traditional
- Property subtype: Single Family Residence
Materials
- Concrete
- Foundation: Crawlspace
- Roof: Shingle
Condition
- Fixer
- New construction: No
- Year built: 1956
Utilities & green energy
- Sewer: Septic Tank
- Water: Well
- Utilities for property: Cable Available, Electricity Connected
Community & HOA
Community
- Pet fee: $0 monthly
- Subdivision: DIST. 3
HOA
- Has HOA: No
Location
- Region: Lake City
Financial & listing details
- Price per square foot: $162/sqft
- Tax assessed value: $250,174
- Annual tax amount: $2,308
- Date on market: 7/1/2026
- Cumulative days on market: 11 days
- Listing terms: Cash,Conventional
- Ownership: Fee Simple
- Total actual rent: 0
- Electric utility on property: Yes
- Road surface type: Asphalt
Estimated market value
$292,900
$278,000 - $308,000
$2,069/mo
Price history
| Date | Event | Price |
|---|---|---|
| 7/13/2026 | Listed for sale | $297,700$162/sqft |
Source:  Stellar MLS #OM727705 Report a problem Stellar MLS #OM727705 Report a problem | ||
| 7/3/2026 | Pending sale | $297,700$162/sqft |
Source: eXp Realty #OM727705 Report a problem | ||
| 7/1/2026 | Listed for sale | $297,700+75.1%$162/sqft |
Source: eXp Realty #OM727705 Report a problem | ||
| 4/25/2019 | Sold | $170,000+1.2%$92/sqft |
Source: Public Record Report a problem | ||
| 2/28/2019 | Price change | $168,000-4%$91/sqft |
Source: FL HOMES REALTY & MORTGAGE #103538 Report a problem | ||
| 2/12/2019 | Price change | $175,000-5.4%$95/sqft |
Source: FL HOMES REALTY & MORTGAGE #103538 Report a problem | ||
| 1/27/2019 | Listed for sale | $185,000+76.2%$100/sqft |
Source: Owner Report a problem | ||
| 10/9/2015 | Sold | $105,000-23.9%$57/sqft |
Source:  NFMLS #88267 Report a problem NFMLS #88267 Report a problem | ||
| 10/1/2012 | Listing removed | $137,900$75/sqft |
Source: Swift Creek Realty #80405 Report a problem | ||
| 8/17/2012 | Price change | $137,900-12.7%$75/sqft |
Source: Swift Creek Realty #80405 Report a problem | ||
| 3/7/2012 | Listed for sale | $157,900$86/sqft |
Source: Swift Creek Realty #80405 Report a problem | ||
Public tax history
| Year | Property taxes | Tax assessment |
|---|---|---|
| 2025 | $2,309 -0.8% | $180,813 +2.9% |
| 2024 | $2,327 +2.8% | $175,717 +3% |
| 2023 | $2,263 +3.2% | $170,599 +3% |
| 2022 | $2,194 +0.4% | $165,630 +3% |
| 2021 | $2,185 +9.4% | $160,806 +1.4% |
| 2020 | $1,997 +23.8% | $158,586 +40.1% |
| 2019 | $1,612 | $113,219 +14% |
| 2018 | $1,612 +15.9% | $99,306 +2.1% |
| 2017 | $1,392 | $97,263 -0.7% |
| 2016 | $1,392 +1.3% | $97,996 +1.2% |
| 2015 | $1,373 | $96,841 +0.8% |
| 2014 | -- | $96,116 -3.4% |
| 2013 | -- | $99,539 +0.8% |
| 2012 | -- | $98,775 -4.8% |
| 2011 | -- | $103,750 -4.9% |
| 2010 | -- | $109,129 +90.3% |
| 2009 | -- | $57,358 +0.1% |
| 2008 | -- | $57,301 +3% |
| 2007 | -- | $55,632 +2.5% |
| 2006 | -- | $54,275 +3% |
| 2005 | -- | $52,694 +3% |
| 2004 | -- | $51,159 +1.9% |
| 2003 | -- | $50,205 +2.4% |
| 2002 | -- | $49,028 +1.6% |
| 2001 | -- | $48,256 +3% |
| 2000 | -- | $46,850 |
Find assessor info on the county website
Monthly payment
Est. payment
Payment breakdown
Explore the cost of this home by adjusting the details. Changes won't be saved.Climate risks
Neighborhood: 32024
Nearby schools
GreatSchools rating
- 8/10Westside Elementary SchoolGrades: PK-5Distance: 0.8 mi
- 4/10Lake City Middle SchoolGrades: 7-8Distance: 3.8 mi
- 3/10Columbia High SchoolGrades: PK,9-12Distance: 4.1 mi
Schools provided by the listing agent
- Elementary: Westside Elementary School-CO
- Middle: Lake City Middle School-CO
- High: Columbia High School-CO
Source: Stellar MLS. This data may not be complete. We recommend contacting the local school district to confirm school assignments for this home.
- $213,1003 bd2 ba1.5k sqft3478 SW State Road 247, Lake City, FL 32024Off Market
- $228,1003 bd2 ba1.5k sqft3420 SW State Road 247, Lake City, FL 32024Off Market
- $169,0003 bd2 ba1.4k sqft3392 SW State Road 247, Lake City, FL 32024Off Market

- $274,9003 bd2 ba1.6k sqft3482 SW State Road 247, Lake City, FL 32024Off Market
- $302,7003 bd2 ba2.2k sqft3364 SW State Road 247, Lake City, FL 32024Off Market
- $262,9003 bd2 ba1.7k sqft3435 SW State Road 247, Lake City, FL 32024Off Market
- $528,3005 bd6 ba4.2k sqft3546 SW State Road 247, Lake City, FL 32024Off Market
- $239,8730.3 Acres200 SW Cherry Blossom Way, Lake City, FL 32024Off Market
A local agent can set up tours, give advice and negotiate with sellers.
A local lender can help you make sure your offer is ready when you are.
Similar homes
- $283,9994 bd2 ba1.9k sqft342 SW Lamboy Cir, Lake City, FL 32024For Sale
 MLS ID #132099, Kerri McKenzie, THE DARBY-ROGERS CO.. NFMLS
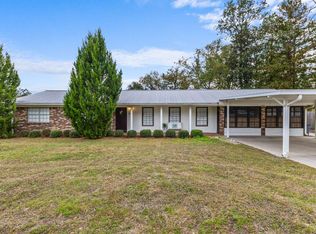
 - $325,0003 bd2 ba2.5k sqft118 SW Justin Gln, Lake City, FL 32024For Sale
 MLS ID #129785, Rosy Sparks, REMAX Select Group. NFMLS
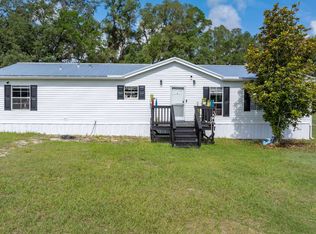
 - $249,9003 bd2 ba1.6k sqft581 SW Buchanan Dr, Lake City, FL 32024For Sale
 MLS ID #131551, Sondra Deaconescu, Georgia Florida Real Estate Services. NFMLS
 - $299,0003 bd2 ba1.1k sqft585 SW Chris Ter, Lake City, FL 32024For Sale
 MLS ID #130884, Pam & Heather Beauchamp Team, REMAX Select Group. NFMLS
 - $314,9993 bd2 ba1.8k sqft264 SW January Dr, Lake City, FL 32024For SaleMLS ID #130094, Jon C Jackson, Herron Real Estate. NFMLS
- $299,9003 bd2 ba1.4k sqft150 SW Fritz Gln, Lake City, FL 32024For SaleMLS ID #129112, Bruce Jewell, eXp Realty LLC. NFMLS
- $292,0003 bd2 ba1.6k sqft119 SW June Gln, Lake City, FL 32024For SaleMLS ID #130065, Amanda Martz, HALLMARKADAMS. NFMLS
- $301,0003 bd2 ba2.2k sqft1430 SW State Road 47, Lake City, FL 32025For SaleMLS ID #130277, Stan Batten, STAN BATTEN REAL ESTATE, INC.. NFMLS
- $299,9003 bd2 ba1.7k sqft191 SE Cheyenne Ct, Lake City, FL 32025For SaleMLS ID #132164, Karen Odom, HOMETOWN REALTY OF NORTH FLORIDA, INC.. NFMLS
- $299,0003 bd3 ba1.9k sqft133 SW Wren Ct, Lake City, FL 32025For SaleMLS ID #132024, Renee Tillman, DANIEL CRAPPS AGENCY, INC. NFMLS
- $280,0003 bd2 ba1.4k sqft627 SW Chapel Hill St, Lake City, FL 32025For SaleMLS ID #132101, Madison Blakley, Tides & Timber Realty LLC. NFMLS
- $425,0003 bd3 ba2k sqft1638 SW King St, Lake City, FL 32024For Sale
 MLS ID #GC539237, Miles Patterson, WATSON REALTY CORP- TIOGA. Stellar MLS
 - $432,0003 bd3 ba2.4k sqft218 SW Cadence Gln, Lake City, FL 32024For SaleMLS ID #132389, Elizabeth Ortega, Keller Williams Gainesville Realty Partners, LLC. NFMLS
- $318,0003 bd2 ba1.6k sqft16076 31st Dr, Wellborn, FL 32094For SaleMLS ID #132369, Mindy Wilkison, POOLE REALTY INC.. NFMLS
- $295,0003 bd2 ba2k sqft836 SW Lake Montgomery Ave, Lake City, FL 32025For SaleMLS ID #131980, Renee Tillman, DANIEL CRAPPS AGENCY, INC. NFMLS
- $369,0003 bd2 ba1.2k sqft243 SW Sumac Ln, Lake City, FL 32024For SaleMLS ID #131235, Laura Nettles, Pointer Properties. NFMLS
- $239,0003 bd2 ba1.2k sqft229 SW Barwick Ter, Lake City, FL 32024For SaleMLS ID #GC540963, Kyle Hoppenworth, WATSON REALTY CORP- TIOGA. Stellar MLS
- $310,0005 bd3 ba2.2k sqft291 SW Legion Dr, Lake City, FL 32024For SaleMLS ID #131532, Arri Simque, DANIEL CRAPPS AGENCY, INC. NFMLS
- $290,0003 bd2 ba1.5k sqft174 NW Katelyn Way, Lake City, FL 32055For SaleMLS ID #131003, Lynda Granoff, Pointer Properties. NFMLS
- $249,9002 bd3 ba1k sqft263 SW DANTE Terrace, Lake City, FL 32024For SaleMLS ID #2152451, CRYSTAL ROSIER. realMLS
