**Brand New 2-Story Townhome! **No HOA, Modern Features, Unfinished Basement!**
Welcome to this stunning, brand-new 2-story townhome with 1,148 sqft of thoughtfully designed living space. Located in a prime area with **no HOA**, you'll enjoy the freedom of homeownership without the restrictions.
Step inside to find stylish **LVP flooring** throughout the main living areas, offering both durability and elegance. The open-concept layout allows for seamless flow between the kitchen, dining, and living spaces, perfect for everyday living and entertaining.
The modern kitchen boasts **soft-close cabinets**, providing a sleek, quiet finish while offering plenty of storage for all your culinary essentials. The main level also features ample natural light and well-appointed finishes that enhance the home's contemporary feel.
Upstairs, you'll find comfortable bedrooms that provide the perfect retreat at the end of the day. Plus, the **unfinished basement** presents a blank canvas, ideal for additional storage or future expansion to suit your needs.
Don't miss the opportunity to make this brand-new townhome your own, schedule a tour today and see the potential for yourself! All information obtained from seller and public records.
Sold for $217,500
$217,500
1005 Adler Ct, De Soto, IA 50069
3beds
1,148sqft
Townhouse, Condominium
Built in 2025
-- sqft lot
$213,900 Zestimate®
$189/sqft
$1,865 Estimated rent
Home value
$213,900
$199,000 - $231,000
$1,865/mo
Zestimate® history
Owner options
List your home for rent
$1,865/mo
Rent Zestimate®
Find your next renter with Zillow Rental Manager. Plus, with online applications, you can quickly screen prospective tenants – for free.
$1,865/mo
Rent Zestimate®
Refinance and save
$1,526/mo
Est. payment
Refinancing to a lower rate could help reduce your monthly payments and save thousands over the life of the loan.
$1,526/mo
Est. payment
Explore your selling options
Work with a Zillow partner agent
Leverage their expertise and Zillow's premium Showcase listings to get your home seen by more buyers.
Get startedList with your own agent
Get your home in front of millions of buyers by listing it on Zillow.
Learn how to do itSell it yourself
Take full control of how buyers see your home on Zillow by listing For Sale by Owner (FSBO).
List your homeWhat's special
Open-concept layoutModern kitchenAmple natural lightLvp flooringWell-appointed finishesSoft-close cabinetsComfortable bedrooms
Zillow last checked:
Listing updated:
Listed by:
KB Bui (515)822-9858,
RE/MAX Precision
Bought with:
Jessie Schulte
RE/MAX Precision
Source: DMMLS,MLS#: 709212 Originating MLS: Des Moines Area Association of REALTORS
Originating MLS: Des Moines Area Association of REALTORSFacts & features
Interior
Bedrooms & bathrooms
- Bedrooms: 3
- Bathrooms: 2
- Full bathrooms: 1
- 1/2 bathrooms: 1
Heating
- Forced Air, Gas, Natural Gas
Cooling
- Central Air
Appliances
- Included: Dishwasher, Microwave, Stove
- Laundry: Upper Level
Features
- Flooring: Carpet
- Basement: Unfinished
Interior area
- Total structure area: 1,148
- Total interior livable area: 1,148 sqft
- Finished area below ground: 0
Property
Parking
- Total spaces: 1
- Parking features: Attached, Garage, One Car Garage
- Attached garage spaces: 1
Features
- Levels: Two
- Stories: 2
Lot
- Features: Rectangular Lot
Details
- Parcel number: 1519329012
- Zoning: Resid
Construction
Type & style
- Home type: Townhouse
- Architectural style: Two Story
- Property subtype: Townhouse, Condominium
Materials
- Vinyl Siding
- Foundation: Poured
- Roof: Asphalt,Shingle
Condition
- New Construction
- New construction: Yes
- Year built: 2025
Details
- Builder name: Keystone Builders
- Warranty included: Yes
Utilities & green energy
- Sewer: Public Sewer
- Water: Public
Community & HOA
Community
- Security: Fire Alarm, Smoke Detector(s)
HOA
- Has HOA: No
Location
- Region: De Soto
Financial & listing details
- Price per square foot: $189/sqft
- Tax assessed value: $35,000
- Annual tax amount: $1
- Date on market: 12/19/2024
- Cumulative days on market: 59 days
- Listing terms: Conventional,FHA,USDA Loan,VA Loan
- Road surface type: Concrete
Price history
| Date | Event | Price |
|---|---|---|
| 5/2/2025 | Sold | $217,500+1.2%$189/sqft |
Source:  DMMLS #709212 Report a problem DMMLS #709212 Report a problem | ||
| 2/24/2025 | Pending sale | $215,000$187/sqft |
Source: DMMLS #709212 Report a problem | ||
| 12/19/2024 | Listed for sale | $215,000$187/sqft |
Source: DMMLS #709212 Report a problem | ||
Public tax history
| Year | Property taxes | Tax assessment |
|---|---|---|
| 2025 | $2 | $35,000 +31718.2% |
| 2024 | $2 | $110 |
| 2023 | $2 | $110 |
| 2022 | $2 | $110 |
| 2021 | $2 | $110 |
Find assessor info on the county website
Neighborhood: 50069
Nearby homes
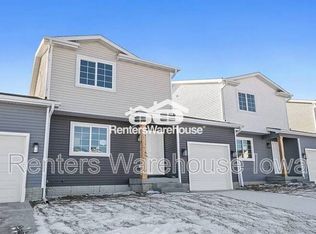
- $35,0003 bd2 ba1.1k sqft1003 Adler Ct, De Soto, IA 50069Off Market
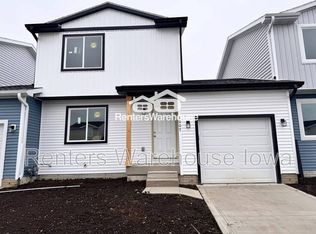
- $240,3003 bd2 ba1.1k sqft1007 Adler Ct, De Soto, IA 50069Off Market
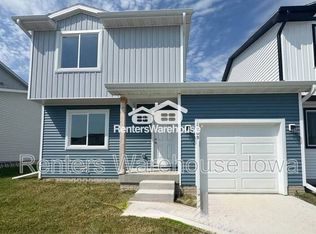
- $240,8003 bd2 ba1.1k sqft1009 Adler Ct, De Soto, IA 50069Off Market
- $228,0003 bd2 ba1.1k sqft1001 Adler Ct, De Soto, IA 50069Sold
- $248,9003 bd3 ba1.4k sqft1027 Adler Ct, De Soto, IA 50069Sold
- $212,8003 bd1 ba1.1k sqft1011 Adler Ct, De Soto, IA 50069Off Market
- $207,9003 bd2 ba1.1k sqft1013 Adler Ct, De Soto, IA 50069Off Market
- $211,0003 bd2 ba1.1k sqft1015 Adler Ct, De Soto, IA 50069Sold
Nearby schools
GreatSchools rating
- 10/10DeSoto Intermediate SchoolGrades: 5-6Distance: 0.2 mi
- 10/10ADM Middle SchoolGrades: 7-8Distance: 5 mi
- 9/10ADM Senior High SchoolGrades: 9-12Distance: 5 mi
Schools provided by the listing agent
- District: Adel-Desoto-Minburn
Source: DMMLS. This data may not be complete. We recommend contacting the local school district to confirm school assignments for this home.


Get pre-qualified for a loan
At Zillow Home Loans, we can pre-qualify you in as little as 5 minutes with no impact to your credit score.An equal housing lender. NMLS #10287.
Sell for more on Zillow
Get a Zillow Showcase℠ listing at no additional cost and you could sell for .
$213,900
2% more
+$4,278
With Zillow Showcase(estimated)
$218,178
- Iowa
- Dallas County
- Van Meter
- 50069
- 1005 Adler Ct
Nearby cities
Nearby zip codes
Other Van Meter Topics
