Better than new and move-in ready! This bi-attached 2-story home offers style, comfort, and convenience in a quiet setting just minutes from the metro—no HOA fees and located in the ADM School District. Plus, all appliances stay, including washer and dryer, making this truly turnkey. The main level features durable LVP flooring, a modern kitchen with great workspace, and a dedicated dining area—perfect for everyday living and entertaining. Main-level laundry adds extra convenience. Upstairs, you’ll find three spacious bedrooms, including a large primary suite with tray ceiling, a walk-in closet and private bath. Enjoy a fully fenced yard with no homes behind—offering privacy and a peaceful backdrop. The unfinished basement is ready for your vision—add space, value, and equity. A low-maintenance home in a great location—plus all the small town charm, vibes & feels you could ask for.
Sold for $248,900
$248,900
1027 Adler Ct, De Soto, IA 50069
3beds
1,477sqft
Duplex, Multi Family
Built in 2023
-- sqft lot
$248,600 Zestimate®
$169/sqft
$1,939 Estimated rent
Home value
$248,600
$236,000 - $261,000
$1,939/mo
Zestimate® history
Owner options
List your home for rent
$1,939/mo
Rent Zestimate®
Find your next renter with Zillow Rental Manager. Plus, with online applications, you can quickly screen prospective tenants – for free.
$1,939/mo
Rent Zestimate®
Refinance and save
$1,747/mo
Est. payment
Refinancing to a lower rate could help reduce your monthly payments and save thousands over the life of the loan.
$1,747/mo
Est. payment
Explore your selling options
Work with a Zillow partner agent
Leverage their expertise and Zillow's premium Showcase listings to get your home seen by more buyers.
Get startedList with your own agent
Get your home in front of millions of buyers by listing it on Zillow.
Learn how to do itSell it yourself
Take full control of how buyers see your home on Zillow by listing For Sale by Owner (FSBO).
List your homeWhat's special
Walk-in closetThree spacious bedroomsDurable lvp flooringDedicated dining areaMain-level laundryPrivate bath
Zillow last checked:
Listing updated:
Listed by:
Jennifer Clark (515)208-2255,
Century 21 Signature
Bought with:
TINA KNOX
Iowa Realty Mills Crossing
Source: DMMLS,MLS#: 737381 Originating MLS: Des Moines Area Association of REALTORS
Originating MLS: Des Moines Area Association of REALTORSFacts & features
Interior
Bedrooms & bathrooms
- Bedrooms: 3
- Bathrooms: 3
- Full bathrooms: 1
- 3/4 bathrooms: 1
- 1/2 bathrooms: 1
Heating
- Forced Air, Gas, Natural Gas
Cooling
- Central Air
Appliances
- Included: Dryer, Dishwasher, Microwave, Refrigerator, Stove, Washer
- Laundry: Main Level
Features
- Dining Area, Eat-in Kitchen, Window Treatments
- Flooring: Carpet
- Basement: Unfinished
Interior area
- Total structure area: 1,477
- Total interior livable area: 1,477 sqft
Property
Parking
- Total spaces: 2
- Parking features: Attached, Garage, Two Car Garage
- Attached garage spaces: 2
Features
- Levels: Two
- Stories: 2
- Patio & porch: Open, Patio
- Exterior features: Patio
- Fencing: Chain Link
Lot
- Size: 5,662 Square Feet
Details
- Parcel number: 1519329015
- Zoning: RES
Construction
Type & style
- Home type: MultiFamily
- Architectural style: Bi-Level,Two Story,Duplex
- Property subtype: Duplex, Multi Family
- Attached to another structure: Yes
Materials
- Vinyl Siding
- Foundation: Poured
- Roof: Asphalt,Shingle
Condition
- Year built: 2023
Details
- Builder name: Keystone
Utilities & green energy
- Sewer: Public Sewer
- Water: Public
Community & HOA
Community
- Security: Smoke Detector(s)
HOA
- Has HOA: No
Location
- Region: De Soto
Financial & listing details
- Price per square foot: $169/sqft
- Tax assessed value: $246,280
- Annual tax amount: $2,348
- Date on market: 4/1/2026
- Cumulative days on market: 45 days
- Listing terms: Cash,Conventional,FHA,VA Loan
- Road surface type: Concrete
Price history
| Date | Event | Price |
|---|---|---|
| 6/23/2026 | Sold | $248,900-0.4%$169/sqft |
Source:  DMMLS #737381 Report a problem DMMLS #737381 Report a problem | ||
| 5/18/2026 | Pending sale | $249,900$169/sqft |
Source: DMMLS #737381 Report a problem | ||
| 4/27/2026 | Price change | $249,900-3.5%$169/sqft |
Source: DMMLS #737381 Report a problem | ||
| 4/13/2026 | Price change | $259,000-2.2%$175/sqft |
Source: DMMLS #737381 Report a problem | ||
| 4/1/2026 | Listed for sale | $264,900+3.9%$179/sqft |
Source: DMMLS #737381 Report a problem | ||
| 2/1/2024 | Sold | $254,990+2%$173/sqft |
Source: DMMLS #686990 Report a problem | ||
| 12/28/2023 | Pending sale | $249,900$169/sqft |
Source: DMMLS #686990 Report a problem | ||
Public tax history
| Year | Property taxes | Tax assessment |
|---|---|---|
| 2025 | $2,348 +58600% | $246,280 +82.1% |
| 2024 | $4 | $135,210 +67505% |
| 2023 | $4 | $200 |
| 2022 | $4 | $200 |
| 2021 | $4 | $200 |
Find assessor info on the county website
Neighborhood: 50069
Nearby homes
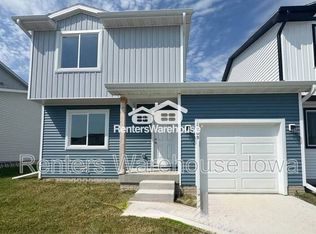
- $240,8003 bd2 ba1.1k sqft1009 Adler Ct, De Soto, IA 50069Off Market
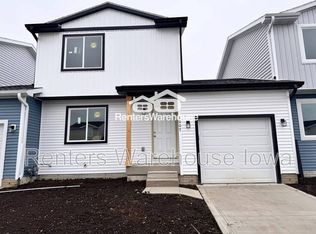
- $240,3003 bd2 ba1.1k sqft1007 Adler Ct, De Soto, IA 50069Off Market
- $212,8003 bd1 ba1.1k sqft1011 Adler Ct, De Soto, IA 50069Off Market

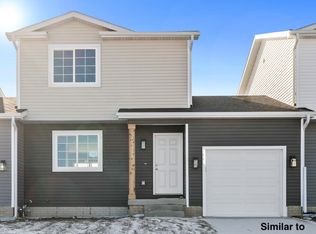
- $217,5003 bd2 ba1.1k sqft1005 Adler Ct, De Soto, IA 50069Sold
- $207,9003 bd2 ba1.1k sqft1013 Adler Ct, De Soto, IA 50069Off Market
- $35,0003 bd2 ba1.1k sqft1003 Adler Ct, De Soto, IA 50069Off Market
- $211,0003 bd2 ba1.1k sqft1015 Adler Ct, De Soto, IA 50069Sold
- $210,0003 bd2 ba1.1k sqft1010 Adler Ct, De Soto, IA 50069Sold
Nearby schools
GreatSchools rating
- 10/10DeSoto Intermediate SchoolGrades: 5-6Distance: 0.2 mi
- 10/10ADM Middle SchoolGrades: 7-8Distance: 5 mi
- 9/10ADM Senior High SchoolGrades: 9-12Distance: 5 mi
Schools provided by the listing agent
- District: Adel-Desoto-Minburn
Source: DMMLS. This data may not be complete. We recommend contacting the local school district to confirm school assignments for this home.


Get pre-qualified for a loan
At Zillow Home Loans, we can pre-qualify you in as little as 5 minutes with no impact to your credit score.An equal housing lender. NMLS #10287.
Sell for more on Zillow
Get a Zillow Showcase℠ listing at no additional cost and you could sell for .
$248,600
2% more
+$4,972
With Zillow Showcase(estimated)
$253,572
- Iowa
- Dallas County
- Van Meter
- 50069
- 1027 Adler Ct
Nearby cities
Nearby zip codes
Other Van Meter Topics
