This stunning three Bedroom Brick Colonial is found in one of Wynnewood's most sought after neighborhoods, with award winning Haverford School. This home is the definition of Modern Elegance and Comfort. The recent improvements include updated Kitchen w/ premium Quartz counter tops, designer Chandelier in dining room, freshly painted first floor, refurbished first-floor hardwoods & newer vinyl basement flooring. The stainless kitchen appliances where replace in 2020! The Living room boasts newer recess lighting w/ dimmer switch, and the older wood burning fireplace was converted to a New Natural Gas Fireplace. The Living room is perfect for holiday entertaining or just relaxing by the fireplace. The second floor features three large bedrooms with ample closet space, and a beautifully renovated center hall full bathroom. The attic is floored for additional storage. The basement is finished and includes a lower family room, laundry, and a full bathroom. This house sits on a premium lot with an oversized paver backyard patio, shade trees, and a one car with driveway parking. Location- Location –Location- this single-family home is walking distance to local parks , the high-speed line and minutes to the regional rail, ( Penfield & Wynnewood Septa stations) and short drive to Center City Philadelphia, International airport!
Sold for $622,500
$622,500
1005 Aikens Ln, Wynnewood, PA 19096
3beds
1,507sqft
Single Family Residence
Built in 1941
8,276 Square Feet Lot
$640,900 Zestimate®
$413/sqft
$3,324 Estimated rent
Home value
$640,900
$577,000 - $718,000
$3,324/mo
Zestimate® history
Owner options
List your home for rent
$3,324/mo
Rent Zestimate®
Find your next renter with Zillow Rental Manager. Plus, with online applications, you can quickly screen prospective tenants – for free.
$3,324/mo
Rent Zestimate®
Refinance and save
$4,271/mo
Est. payment
Refinancing to a lower rate could help reduce your monthly payments and save thousands over the life of the loan.
$4,271/mo
Est. payment
Explore your selling options
Work with a Zillow partner agent
Leverage their expertise and Zillow's premium Showcase listings to get your home seen by more buyers.
Get startedList with your own agent
Get your home in front of millions of buyers by listing it on Zillow.
Learn how to do itSell it yourself
Take full control of how buyers see your home on Zillow by listing For Sale by Owner (FSBO).
List your homeWhat's special
Zillow last checked:
Listing updated:
Listed by:
Maureen Greim 484-433-9611,
Long & Foster Real Estate, Inc.
Bought with:
Alexis McBride, RS331156
Keller Williams Main Line
Source: Bright MLS,MLS#: PADE2079782
Facts & features
Interior
Bedrooms & bathrooms
- Bedrooms: 3
- Bathrooms: 2
- Full bathrooms: 2
Rooms
- Room types: Living Room, Dining Room, Primary Bedroom, Bedroom 2, Bedroom 3, Kitchen, Family Room, Laundry
Basement
- Area: 0
Heating
- Forced Air, Natural Gas
Cooling
- Central Air, Electric
Appliances
- Included: Oven/Range - Gas, Self Cleaning Oven, Dishwasher, Disposal, Stainless Steel Appliance(s), Refrigerator, Gas Water Heater
- Laundry: In Basement, Laundry Room
Features
- Ceiling Fan(s), Breakfast Area, Attic, Attic/House Fan, Dining Area, Recessed Lighting, Upgraded Countertops
- Flooring: Wood, Ceramic Tile, Laminate
- Windows: Replacement
- Basement: Full
- Number of fireplaces: 1
- Fireplace features: Gas/Propane
Interior area
- Total structure area: 1,507
- Total interior livable area: 1,507 sqft
- Finished area above ground: 1,507
- Finished area below ground: 0
Property
Parking
- Total spaces: 4
- Parking features: Garage Faces Side, Attached, Driveway
- Attached garage spaces: 1
- Uncovered spaces: 3
Accessibility
- Accessibility features: None
Features
- Levels: Two
- Stories: 2
- Patio & porch: Patio
- Exterior features: Extensive Hardscape, Lighting, Stone Retaining Walls
- Pool features: None
- Has view: Yes
- View description: Garden
Lot
- Size: 8,276 Square Feet
- Dimensions: 50.00 x 155.00
- Features: Front Yard, Rear Yard, Suburban
Details
- Additional structures: Above Grade, Below Grade
- Parcel number: 22080001000
- Zoning: R
- Special conditions: Standard
Construction
Type & style
- Home type: SingleFamily
- Architectural style: Colonial
- Property subtype: Single Family Residence
Materials
- Brick
- Foundation: Block
Condition
- New construction: No
- Year built: 1941
Utilities & green energy
- Sewer: Public Sewer
- Water: Public
- Utilities for property: Cable Connected
Community & HOA
Community
- Subdivision: Penn Wynne
HOA
- Has HOA: No
Location
- Region: Wynnewood
- Municipality: HAVERFORD TWP
Financial & listing details
- Price per square foot: $413/sqft
- Tax assessed value: $340,370
- Annual tax amount: $8,751
- Date on market: 1/5/2025
- Listing agreement: Exclusive Right To Sell
- Listing terms: Conventional,VA Loan,FHA 203(b)
- Inclusions: Refrigerator, Washer, dryer, Dn Hutch, Microwave - As Is Condition, No Monetary Value
- Exclusions: Primary Bedroom And Childs Room Curtains
- Ownership: Fee Simple
Price history
| Date | Event | Price |
|---|---|---|
| 2/6/2025 | Sold | $622,500+11.2%$413/sqft |
Source:  Bright MLS #PADE2079782 Report a problem Bright MLS #PADE2079782 Report a problem | ||
| 2/6/2025 | Pending sale | $560,000$372/sqft |
Source: Bright MLS #PADE2079782 Report a problem | ||
| 1/6/2025 | Listing removed | $560,000$372/sqft |
Source: Bright MLS #PADE2079782 Report a problem | ||
| 1/5/2025 | Listed for sale | $560,000+25.3%$372/sqft |
Source:  Long & Foster Broker Feed #PADE2079782 Report a problem Long & Foster Broker Feed #PADE2079782 Report a problem | ||
| 10/6/2020 | Sold | $447,000+4%$297/sqft |
Source: Public Record Report a problem | ||
| 8/13/2020 | Listed for sale | $429,900+16.5%$285/sqft |
Source: Weichert Realtors #PADE524786 Report a problem | ||
| 7/5/2016 | Sold | $369,000$245/sqft |
Source: Public Record Report a problem | ||
| 4/6/2016 | Listed for sale | $369,000+31.8%$245/sqft |
Source: BHHS Fox & Roach #6763576 Report a problem | ||
| 12/27/2006 | Sold | $280,000+60%$186/sqft |
Source: Public Record Report a problem | ||
| 8/7/2001 | Sold | $175,000$116/sqft |
Source: Public Record Report a problem | ||
Public tax history
| Year | Property taxes | Tax assessment |
|---|---|---|
| 2025 | $9,297 +6.2% | $340,370 |
| 2024 | $8,752 +2.9% | $340,370 |
| 2023 | $8,503 +2.4% | $340,370 |
| 2022 | $8,304 | $340,370 |
| 2021 | $8,304 +952.2% | $340,370 +135.5% |
| 2020 | $789 -88% | $144,520 |
| 2019 | $6,593 +1.7% | $144,520 |
| 2018 | $6,481 +717.1% | $144,520 |
| 2017 | $793 -2% | $144,520 |
| 2016 | $809 +2% | $144,520 |
| 2015 | $793 | $144,520 |
| 2014 | $793 +2.8% | $144,520 |
| 2013 | $772 +2.8% | $144,520 |
| 2012 | $751 +0.3% | $144,520 |
| 2011 | $749 +2% | $144,520 |
| 2010 | $734 +7.5% | $144,520 |
| 2009 | $683 | $144,520 |
| 2008 | $683 +8.3% | $144,520 |
| 2007 | $630 | $144,520 |
| 2006 | $630 -2% | $144,520 |
| 2005 | $643 | $144,520 |
| 2004 | $643 +8.5% | $144,520 |
| 2003 | $593 +7.9% | $144,520 |
| 2002 | $549 | $144,520 |
| 2000 | $549 | $144,520 |
Find assessor info on the county website
Neighborhood: Penn Wynne
Nearby homes
- $488,8003 bd1 ba1.7k sqft1008 Hampstead Rd, Wynnewood, PA 19096Off Market
- $793,6003 bd3 ba1.9k sqft1007 Aikens Ln, Wynnewood, PA 19096Off Market
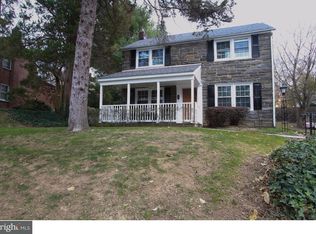
- $670,9003 bd1 ba1.7k sqft1006 Hampstead Rd, Wynnewood, PA 19096Off Market
- $489,5003 bd1 ba1.5k sqft1003 Aikens Ln, Wynnewood, PA 19096Off Market
- $652,0003 bd4 ba1.7k sqft1010 Hampstead Rd, Wynnewood, PA 19096Off Market
- $710,4003 bd2 ba1.7k sqft1004 Hampstead Rd, Wynnewood, PA 19096Off Market
- $587,2003 bd2 ba1.7k sqft804 Dover Rd, Wynnewood, PA 19096Off Market
- $525,0003 bd1 ba1.5k sqft1009 Aikens Ln, Wynnewood, PA 19096Sold
Nearby schools
GreatSchools rating
- 9/10Chatham Park El SchoolGrades: K-5Distance: 1 mi
- 10/10Haverford Middle SchoolGrades: 6-8Distance: 1.2 mi
- 10/10Haverford Senior High SchoolGrades: 9-12Distance: 1 mi
Schools provided by the listing agent
- Elementary: Chatham Park
- Middle: Haverford
- High: Haverford Senior
- District: Haverford Township
Source: Bright MLS. This data may not be complete. We recommend contacting the local school district to confirm school assignments for this home.
Get a cash offer in 3 minutes
Find out how much your home could sell for in as little as 3 minutes with a no-obligation cash offer.
Estimated market value
$640,900
Get a cash offer in 3 minutes
Find out how much your home could sell for in as little as 3 minutes with a no-obligation cash offer.
Estimated market value
$640,900
- Pennsylvania
- Delaware County
- Wynnewood
- 19096
- Penn Wynne
- 1005 Aikens Ln
Nearby cities
Nearby neighborhoods
Nearby zip codes
Other Wynnewood Topics
