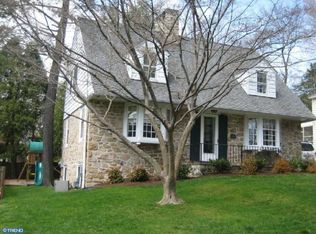
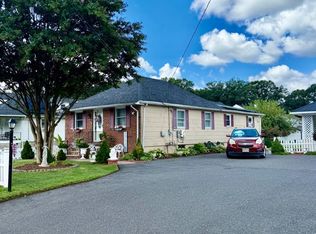
If you have been looking to move in to the Haverford Township community, here is your opportunity. This 3 bedroom, 1 bath stone colonial is waiting for you and your TLC personal touch to make it your next home. 1003 Aikens welcomes you through a covered front porch, has a mantled wood burning fireplace in the spacious living room, hardwood floors throughout, 3 well-sized bedrooms with ample closet space, and full bath and linen closet iin the hall. Also, includes a coat closet on the first floor. Includes a 1 car attached garage with 3 car space driveway. Located in the most desired Haverford Township School District, walking distance to public transportation (Route 100 Penfield Station), convenient to major roadways (476, Routes 1 and 3, Lancaster Avenue), shopping, many restaurants, BYOB's and several parks/playgrounds. Call to schedule your appointment today.
Pending
$449,000
1003 Aikens Ln, Wynnewood, PA 19096
3beds
1,507sqft
Single Family Residence
Built in 1941
5,227 Square Feet Lot
$-- Zestimate®
$298/sqft
$-- HOA
What's special
Mantled wood burning fireplaceCovered front porchHardwood floors throughoutAmple closet space
- 27 days
- 590
- 35
Zillow last checked:
Listing updated:
Listed by:
Diane Tuppeny 610-348-4623,
RE/MAX Preferred - Newtown Square (610) 325-4100
Source: Bright MLS,MLS#: PADE2124022
Facts & features
Interior
Bedrooms & bathrooms
- Bedrooms: 3
- Bathrooms: 1
- Full bathrooms: 1
Heating
- Forced Air, Natural Gas
Cooling
- Central Air, Natural Gas
Appliances
- Included: Gas Water Heater
Features
- Basement: Concrete
- Number of fireplaces: 1
Interior area
- Total structure area: 1,507
- Total interior livable area: 1,507 sqft
- Finished area above ground: 1,507
Property
Parking
- Total spaces: 1
- Parking features: Garage Faces Rear, Attached, Driveway
- Attached garage spaces: 1
- Has uncovered spaces: Yes
Accessibility
- Accessibility features: None
Features
- Levels: Two
- Stories: 2
- Pool features: None
Lot
- Size: 5,227 Square Feet
Details
- Additional structures: Above Grade
- Parcel number: 22080000900
- Zoning: RESIDENTIAL
- Special conditions: Standard
Construction
Type & style
- Home type: SingleFamily
- Architectural style: Colonial
- Property subtype: Single Family Residence
Materials
- Stone
- Foundation: Block
- Roof: Unknown
Condition
- New construction: No
- Year built: 1941
Utilities & green energy
- Sewer: No Septic System
- Water: Public
Community & HOA
Community
- Subdivision: Carroll Park
HOA
- Has HOA: No
Location
- Region: Wynnewood
- Municipality: HAVERFORD TWP
Financial & listing details
- Price per square foot: $298/sqft
- Tax assessed value: $317,590
- Annual tax amount: $9,195
- Date on market: 9/25/2026
- Listing agreement: Exclusive Right To Sell
- Listing terms: Cash,Conventional
- Inclusions: Washer, Dryer, Refrigerator, All In "as Is" Condition With No Monetary Value
- Ownership: Fee Simple
Estimated market value
Not available
Estimated sales range
Not available
$3,263/mo
Price history
| Date | Event | Price |
|---|---|---|
| 10/1/2026 | Pending sale | $449,000$298/sqft |
Source:  Bright MLS #PADE2124022 Report a problem | ||
| 9/27/2026 | Contingent | $449,000$298/sqft |
Source: Bright MLS #PADE2124022 Report a problem | ||
| 9/25/2026 | Listed for sale | $449,000$298/sqft |
Source: Bright MLS #PADE2124022 Report a problem | ||
Public tax history
| Year | Property taxes | Tax assessment |
|---|---|---|
| 2026 | $9,196 +6% | $317,590 |
| 2025 | $8,674 +6.2% | $317,590 |
| 2024 | $8,166 +2.9% | $317,590 |
| 2023 | $7,934 +2.4% | $317,590 |
| 2022 | $7,749 | $317,590 |
| 2021 | $7,749 +920.9% | $317,590 +128.5% |
| 2020 | $759 -88% | $138,990 |
| 2019 | $6,341 +1.7% | $138,990 |
| 2018 | $6,233 +717.1% | $138,990 |
| 2017 | $763 | $138,990 |
| 2016 | $763 | $138,990 |
| 2015 | $763 | $138,990 |
| 2014 | $763 +2.8% | $138,990 |
| 2013 | $742 +2.8% | $138,990 |
| 2012 | $722 +0.3% | $138,990 |
| 2011 | $720 +2% | $138,990 |
| 2010 | $706 +7.5% | $138,990 |
| 2009 | $657 | $138,990 |
| 2008 | $657 +8.3% | $138,990 |
| 2007 | $606 | $138,990 |
| 2006 | $606 -2% | $138,990 |
| 2005 | $619 | $138,990 |
| 2004 | $619 +8.5% | $138,990 |
| 2003 | $570 +7.9% | $138,990 |
| 2002 | $528 | $138,990 |
| 2000 | $528 | $138,990 |
Find assessor info on the county website
Monthly payment
Est. payment
Payment breakdown
Explore the cost of this home by adjusting the details. Changes won't be saved.Climate risks
Neighborhood: Penn Wynne
Nearby schools
Schools provided by the listing agent
- Elementary: Chatham Park
- Middle: Haverford
- High: Haverford Senior
- District: Haverford Township
Source: Bright MLS. This data may not be complete. We recommend contacting the local school district to confirm school assignments for this home.


Similar homes
- $429,9003 bd1 ba1.4k sqft1516 Burmont Rd, Havertown, PA 19083For Sale
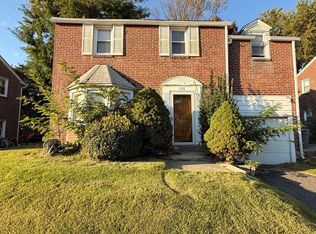
 MLS ID #PADE2124876, Ayannah Fitzgerald, Domain Real Estate Group, LLC. Bright MLS
- $449,0003 bd2 ba1.5k sqft410 Paoli Ave, Philadelphia, PA 19128For Sale
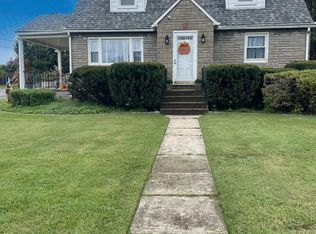 MLS ID #PAPH2650542, Loretta McKeogh, Long & Foster Real Estate, Inc.. Bright MLS
- $450,0004 bd3 ba1.3k sqft313 Church Rd, Jenkintown, PA 19046For Sale
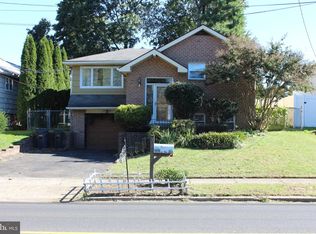 MLS ID #PAMC2197910, Emily Wang, Century 21 Advantage Gold-South Philadelphia. Bright MLS
- $475,0003 bd2 ba2k sqft3007 Haddonfield Rd, Pennsauken, NJ 08110For Sale
 MLS ID #NJCD2126508, Celly Martinez, Realty Mark Advantage. Bright MLS
- $339,0003 bd2 ba1.3k sqft130 Merion Ave, Aldan, PA 19018For SaleMLS ID #PADE2123826, Brett Rosenthal, Compass RE. Bright MLS
- $340,0003 bd2 ba1.5k sqft318 W Providence Rd, Aldan, PA 19018For SaleMLS ID #PADE2122814, Rebecca Hobbs, Keller Williams Realty Devon-Wayne. Bright MLS
- $389,0003 bd3 ba1.5k sqft158 Ridge Blvd, Brookhaven, PA 19015For SaleMLS ID #PADE2123240, Karen Dauber, Long & Foster Real Estate, Inc.. Bright MLS
- $395,5003 bd2 ba1.4k sqft6719 Pechin St, Philadelphia, PA 19128For SaleMLS ID #PAPH2665078, Nicholas Ochs, KW Empower. Bright MLS
- $439,0004 bd2 ba1.9k sqft1307 Highland Ave, Cinnaminson, NJ 08077For SaleMLS ID #NJBL2116398, David Leipert, City & Suburban Real Estate. Bright MLS
- $439,9973 bd2 ba1.3k sqft2866 Joyce Rd, Abington, PA 19001For SaleMLS ID #PAMC2190506, Bill Lowe, Innovate Real Estate. Bright MLS
- $499,9004 bd4 ba2.2k sqft3705 Meyer Ln, Hatboro, PA 19040For SaleMLS ID #PAMC2197896, Michelle Waymer, Liberty Bell Real Estate Brokerage LLC. Bright MLS
- $425,0004 bd3 ba1.6k sqft5 Lantern Ln, Malvern, PA 19355For SaleMLS ID #PACT2131888, Ryan Scott, Long & Foster Real Estate, Inc.. Bright MLS
- $385,0004 bd1 ba1.4k sqft719 Braxton Rd, Ridley Park, PA 19078For SaleMLS ID #PADE2123492, Todd Hahn, RE/MAX Preferred - Mullica Hill. Bright MLS
- $424,0005 bd2 ba1.2k sqft217 Elm Ave, Riverton, NJ 08077For SaleMLS ID #NJBL2118844, James Shea, EXP Realty, LLC. Bright MLS
- $225,0003 bd2 ba1.2k sqft7214 Bradford Rd, Upper Darby, PA 19082For SaleMLS ID #PADE2123996, Johan Pathan, RE/MAX Preferred - Malvern. Bright MLS
- $469,9004 bd2 ba1.7k sqft48 Princeton Dr, Delran, NJ 08075For SaleMLS ID #NJBL2110578, Murat Sengul, Twins Associates, LLC. Bright MLS
- $420,0002 bd2 ba1.3k sqft18 Litle Ave, Delran, NJ 08075For SaleMLS ID #NJBL2117958, Susan Waddell, Lamon Associates-Cinnaminson. Bright MLS
- $265,0003 bd1 ba1.3k sqft41 Beech Ave, Aldan, PA 19018For SaleMLS ID #PADE2123708, Jacki Sop, C-21 Executive Group. Bright MLS
- $400,0004 bd2 ba1.4k sqft2414 New Albany Rd, Cinnaminson, NJ 08077For SaleMLS ID #NJBL2118542, Jo Mortimer, Long & Foster Real Estate, Inc.. Bright MLS
- $499,9003 bd3 ba1.5k sqft501 Grant Ave, Willow Grove, PA 19090For SaleMLS ID #PAMC2193698, Robert Mathers Jr., R H M Real Estate Inc. Bright MLS
