Skip main navigation
Closed
  • $487,500

    1005 Anise Ct, Dacula, GA 30019

    5beds
    2,800sqft
    Single Family Residence, Residential
    Built in 2004
    0.3 Acres Lot
    $479,100 Zestimate®
    $174/sqft
    $2,573 Estimated rent

    Home value

    $479,100

    $441,000 - $522,000

    $2,573/mo

    Zestimate® history
    Loading
    Loading...

    Owner options

    List your home for rent

    $2,573/mo

    Rent Zestimate®

    Find your next renter with Zillow Rental Manager. Plus, with online applications, you can quickly screen prospective tenants – for free.

    Learn more

    $2,573/mo

    Rent Zestimate®

    Refinance and save

    $3,515/mo

    Est. payment

    Refinancing to a lower rate could help reduce your monthly payments and save thousands over the life of the loan.

    See today's rates

    $3,515/mo

    Est. payment

    Explore your selling options

    Work with a Zillow partner agent

    Leverage their expertise and Zillow's premium Showcase listings to get your home seen by more buyers.

    Get started

    List with your own agent

    Get your home in front of millions of buyers by listing it on Zillow.

    Learn how to do it

    Sell it yourself

    Take full control of how buyers see your home on Zillow by listing For Sale by Owner (FSBO).

    List your home

    What's special

    Flat fenced in backyardHot tubSitting areaExpansive covered front porchGranite countertopsWhite cabinetsCorner lot
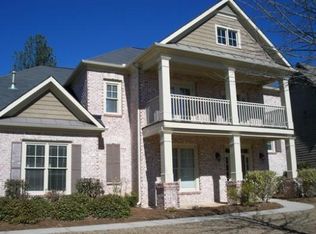
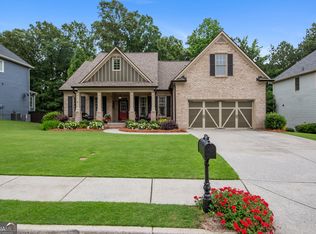
    This beautifully maintained 5 bedroom, 3 bathroom gem sits on a desirable corner lot in a quiet cul-de-sac, offering comfort, space, and community amenities galore. Enter through the expansive covered front porch to the 2 story foyer flanked by a formal dining room and office/flex space on the other side. The standout feature is the huge master suite located upstairs, complete with a sitting area perfect for relaxing or working from home. A convenient guest bedroom and full bathroom are located on the main floor, ideal for visitors or multi-generational living. The bright kitchen is updated with white cabinets, beautiful granite countertops, and is open to both a large eating area and grand 2 story fireside family room. Enjoy entertaining or unwinding outdoors on the large back deck with pergola, complete with a hot tub, overlooking the flat, fenced in backyard, perfect for kids, pets, and gatherings. Additional highlights include a newer roof, fresh exterior paint, and a spacious 2 car side entry garage with EV charger. The neighborhood is loaded with perks like a community pool, tennis courts, and playgrounds, along with plenty of planned family activities. It is located just minutes from shopping, schools, and parks. Perfect location and award winning schools make this home a dream for any growing family!

    Zillow last checked:

    Listing updated:

    Listing Provided by:

    DEVYN LEBLANC,

    Keller Williams Realty Atlanta Partners

    Bought with:

    Shelley Shope, 353692

    Keller Williams Lanier Partners

    Source: FMLS GA,MLS#: 7559037MLS Logo

    Facts & features

    Interior

    Bedrooms & bathrooms
    • Bedrooms: 5
    • Bathrooms: 3
    • Full bathrooms: 3
    • Main level bathrooms: 1
    • Main level bedrooms: 1
    Primary bedroom
    • Features: Oversized Master, Sitting Room, Split Bedroom Plan
    • Level: Oversized Master, Sitting Room, Split Bedroom Plan
    Bedroom
    • Features: Oversized Master, Sitting Room, Split Bedroom Plan
    Primary bathroom
    • Features: Double Vanity, Separate Tub/Shower
    Dining room
    • Features: Separate Dining Room
    Kitchen
    • Features: Breakfast Bar, Breakfast Room, Cabinets White, Pantry, Stone Counters, View to Family Room
    Heating
    • Central, Natural Gas
    Cooling
    • Ceiling Fan(s), Central Air, Electric
    Appliances
    • Included: Dishwasher, Disposal, Gas Range, Gas Water Heater, Microwave
    • Laundry: Laundry Room, Upper Level
    Features
    • Crown Molding, Entrance Foyer 2 Story, High Ceilings 9 ft Main, High Speed Internet, Recessed Lighting, Tray Ceiling(s), Vaulted Ceiling(s), Walk-In Closet(s)
    • Flooring: Carpet, Ceramic Tile, Hardwood
    • Windows: Double Pane Windows, Window Treatments
    • Basement: None
    • Number of fireplaces: 1
    • Fireplace features: Factory Built, Gas Log, Gas Starter, Great Room
    • Common walls with other units/homes: No Common Walls
    Interior area
    • Total structure area: 2,800
    • Total interior livable area: 2,800 sqft
    • Finished area above ground: 2,800

    Property

    Parking
    • Total spaces: 2
    • Parking features: Garage, Garage Door Opener, Garage Faces Side, Kitchen Level, Level Driveway
    • Garage spaces: 2
    • Has uncovered spaces: Yes
    Accessibility
    • Accessibility features: None
    Features
    • Levels: Two
    • Stories: 2
    • Patio & porch: Deck, Front Porch, Rear Porch
    • Exterior features: Private Yard
    • Pool features: None
    • Has spa: Yes
    • Spa features: Private
    • Fencing: Back Yard,Fenced,Privacy,Wood
    • Has view: Yes
    • View description: Other
    • Waterfront features: None
    • Body of water: None
    Lot
    • Size: 0.30 Acres
    • Dimensions: 136x100x135x89
    • Features: Back Yard, Corner Lot, Cul-De-Sac, Front Yard, Landscaped, Level
    Details
    • Additional structures: Pergola
    • Parcel number: R7023 217
    • Other equipment: None
    • Horse amenities: None

    Construction

    Type & style
    • Home type: SingleFamily
    • Architectural style: Craftsman
    • Property subtype: Single Family Residence, Residential
    Materials
    • Brick Front, Cement Siding
    • Foundation: Slab
    • Roof: Composition
    Condition
    • Resale
    • New construction: No
    • Year built: 2004

    Utilities & green energy

    • Electric: 110 Volts
    • Sewer: Public Sewer
    • Water: Public
    • Utilities for property: Cable Available, Electricity Available, Natural Gas Available, Phone Available, Sewer Available, Underground Utilities, Water Available
    Green energy
    • Energy efficient items: None
    • Energy generation: None

    Community & neighborhood

    Security
    • Security features: None
    Community
    • Community features: Homeowners Assoc, Near Schools, Near Shopping, Near Trails/Greenway, Playground, Pool, Sidewalks, Street Lights, Tennis Court(s)
    Location
    • Region: Dacula
    • Subdivision: Ivey Chase

    HOA & financial

    HOA
    • Has HOA: Yes
    • HOA fee: $525 annually
    • Services included: Swim, Tennis

    Other

    Other facts
    • Listing terms: Cash,Conventional,FHA,VA Loan
    • Road surface type: Asphalt

    Price history

    DateEventPrice
    6/13/2025Sold$487,500-0.3%$174/sqft
    Source: FMLS GA #7559037 Report a problem
    5/18/2025Pending sale$489,000$175/sqft
    Source: FMLS GA #7559037 Report a problem
    5/9/2025Price change$489,000-2%$175/sqft
    Source: FMLS GA #7559037 Report a problem
    4/19/2025Listed for sale$499,000+86.2%$178/sqft
    Source: FMLS GA #7559037 Report a problem
    5/26/2017Sold$268,000+1.1%$96/sqft
    Source: FMLS GA #5829563 Report a problem
    4/10/2017Pending sale$265,000$95/sqft
    Source: RE/MAX Center #8165046 Report a problem
    4/6/2017Listed for sale$265,000+10.6%$95/sqft
    Source: RE/MAX CENTER #5829563 Report a problem
    1/21/2005Sold$239,500$86/sqft
    Source: Public Record Report a problem

    Public tax history

    YearProperty taxesTax assessment
    2025$5,585 +7%$192,440 +14.7%
    2024$5,217 +10.3%$167,840
    2023$4,728 -5.6%$167,840 +5.2%
    2022$5,011 +20.6%$159,600 +38.1%
    2021$4,157 -0.6%$115,560
    2020$4,183 +3.5%$115,560
    2019$4,042 $115,560 +9.4%
    2018$4,042 +14%$105,640 +9%
    2016$3,545 +2.2%$96,880 +3.4%
    2015$3,469 $93,720 +6.5%
    2014$3,469 +17.9%$88,040 +12.3%
    2013$2,942 $78,400 -4.3%
    2012-- $81,920
    2011-- $81,920 -14.3%
    2010-- $95,560
    2009-- $95,560 -2.2%
    2007-- $97,720
    2006-- $97,720
    2005-- $97,720

    Find assessor info on the county website

    Neighborhood: 30019

    Nearby schools

    GreatSchools rating
    Schools provided by the listing agent
    • Elementary: Dyer
    • Middle: Twin Rivers
    • High: Mountain View

    Source: FMLS GA. This data may not be complete. We recommend contacting the local school district to confirm school assignments for this home.

    Get a cash offer in 3 minutes
    Find out how much your home could sell for in as little as 3 minutes with a no-obligation cash offer.
    Estimated market value
    $479,100
    Get a cash offer in 3 minutes
    Find out how much your home could sell for in as little as 3 minutes with a no-obligation cash offer.
    Estimated market value
    $479,100