Welcome to 2059 Ivey Chase Drive, a beautifully maintained traditional home with a full unfinished basement, nestled in the highly sought-after swim and tennis community of Ivey Chase. From the moment you arrive, the stunning curb appeal and meticulous landscaping set the tone for the warmth and elegance found throughout the home. Step inside to discover a spacious and thoughtfully designed layout featuring three bedrooms and two full baths on the main level. The expansive primary suite offers a true retreat with a spa-inspired bath, including a soaking tub, separate tiled shower, double vanities, and a semi-custom walk-in closet. A split-bedroom floor plan provides added privacy, with two additional bedrooms and a full bath located on the opposite side of the home. Upstairs, a versatile fourth bedroom or bonus room with a full bath is ideal for guests, a home office, or playroom-flexible space to suit your lifestyle. The heart of the home is the generously sized family room with soaring vaulted ceilings, abundant natural light, and a welcoming atmosphere perfect for both large gatherings and cozy nights in. The updated kitchen features quartz countertops, a breakfast bar, warm cabinetry, and an inviting keeping room-all centered around a cozy breakfast nook, creating an ideal space for informal dining and connection. Step outside from the keeping room onto a generous deck overlooking a beautifully landscaped, fenced-in backyard-a serene setting for outdoor entertaining or peaceful mornings with a cup of coffee. The unfinished, full basement offers endless potential-plumbed and ready for your vision, whether you imagine a home gym, media room, workshop, or additional living space. For added convenience, the home includes a 4-zone irrigation system to keep your lawn lush year-round. A separate utility/garden shed with electricity is perfect for an outdoor workshop, potting shed or a hobby space, or for just storing lawn equipment, gardening tools. Recent upgrades: New LVP flooring installed on the main level in 2023, new gas stove - 8/2023, new hot water heater - 2023, built-In wooden shelves in basement, total interior paint - March 2023, upgraded shelving - master closet, Certified TW Bermuda sod - front yard, Certified Zeon Zoysia sod - backyard, stone inlay walkways, new 6" seamless aluminum gutters & screens - 8/2022, double insulation in basement. Don't miss this opportunity to own a well-appointed home in a vibrant community known for its amenities and charm. Schedule your private tour today!
Closed
$525,000
2059 Ivey Chase Dr, Dacula, GA 30019
4beds
2,308sqft
Single Family Residence
Built in 2004
0.27 Acres Lot
$514,700 Zestimate®
$227/sqft
$2,453 Estimated rent
Home value
$514,700
$474,000 - $561,000
$2,453/mo
Zestimate® history
Owner options
List your home for rent
$2,453/mo
Rent Zestimate®
Find your next renter with Zillow Rental Manager. Plus, with online applications, you can quickly screen prospective tenants – for free.
$2,453/mo
Rent Zestimate®
Refinance and save
$3,776/mo
Est. payment
Refinancing to a lower rate could help reduce your monthly payments and save thousands over the life of the loan.
$3,776/mo
Est. payment
Explore your selling options
Work with a Zillow partner agent
Leverage their expertise and Zillow's premium Showcase listings to get your home seen by more buyers.
Get startedList with your own agent
Get your home in front of millions of buyers by listing it on Zillow.
Learn how to do itSell it yourself
Take full control of how buyers see your home on Zillow by listing For Sale by Owner (FSBO).
List your homeWhat's special
Zillow last checked:
Listing updated:
Listed by:
Dee Waddell 229-220-5571,
Broad & Main Real Estate Group,
Gregory Waddell 706-765-4107,
Broad & Main Real Estate Group
Bought with:
John Prather, 363955
Keller Williams Realty
Source: GAMLS,MLS#: 10534916
Facts & features
Interior
Bedrooms & bathrooms
- Bedrooms: 4
- Bathrooms: 3
- Full bathrooms: 3
- Main level bathrooms: 2
- Main level bedrooms: 3
Rooms
- Room types: Bonus Room, Family Room, Foyer, Keeping Room
Dining room
- Features: Separate Room
Kitchen
- Features: Breakfast Room, Pantry, Solid Surface Counters
Heating
- Forced Air, Natural Gas, Zoned
Cooling
- Central Air, Zoned
Appliances
- Included: Dishwasher, Disposal, Gas Water Heater, Microwave, Oven/Range (Combo), Refrigerator
- Laundry: In Hall, Laundry Closet
Features
- Double Vanity, High Ceilings, Master On Main Level, Separate Shower, Soaking Tub, Split Bedroom Plan, Tile Bath, Tray Ceiling(s), Vaulted Ceiling(s), Walk-In Closet(s)
- Flooring: Carpet, Laminate, Tile
- Windows: Double Pane Windows
- Basement: Bath/Stubbed,Daylight,Exterior Entry,Full,Interior Entry,Unfinished
- Attic: Expandable,Pull Down Stairs
- Number of fireplaces: 1
- Fireplace features: Family Room, Gas Log
Interior area
- Total structure area: 2,308
- Total interior livable area: 2,308 sqft
- Finished area above ground: 2,308
- Finished area below ground: 0
Property
Parking
- Total spaces: 4
- Parking features: Attached, Garage, Garage Door Opener
- Has attached garage: Yes
Features
- Levels: Two
- Stories: 2
- Exterior features: Sprinkler System
- Fencing: Back Yard
Lot
- Size: 0.27 Acres
- Features: Level
Details
- Additional structures: Outbuilding
- Parcel number: R7023 235
Construction
Type & style
- Home type: SingleFamily
- Architectural style: Traditional
- Property subtype: Single Family Residence
Materials
- Brick, Press Board
- Roof: Composition
Condition
- Resale
- New construction: No
- Year built: 2004
Utilities & green energy
- Sewer: Public Sewer
- Water: Public
- Utilities for property: Cable Available, High Speed Internet, Natural Gas Available
Community & HOA
Community
- Features: Clubhouse, Playground, Pool, Sidewalks, Tennis Court(s), Walk To Schools, Near Shopping
- Subdivision: Ivey Chase
HOA
- Has HOA: Yes
- Services included: Swimming, Tennis
- HOA fee: $525 annually
Location
- Region: Dacula
Financial & listing details
- Price per square foot: $227/sqft
- Tax assessed value: $505,800
- Annual tax amount: $1,559
- Date on market: 6/4/2025
- Cumulative days on market: 23 days
- Listing agreement: Exclusive Right To Sell
- Listing terms: Cash,Conventional
Price history
| Date | Event | Price |
|---|---|---|
| 7/16/2025 | Sold | $525,000-3.7%$227/sqft |
Source:  GAMLS #10534916 Report a problem GAMLS #10534916 Report a problem | ||
| 6/27/2025 | Pending sale | $545,000$236/sqft |
Source: GAMLS #10534916 Report a problem | ||
| 6/4/2025 | Listed for sale | $545,000+98.3%$236/sqft |
Source: Hive MLS #1026195 Report a problem | ||
| 3/25/2005 | Sold | $274,800$119/sqft |
Source: Public Record Report a problem | ||
Public tax history
| Year | Property taxes | Tax assessment |
|---|---|---|
| 2025 | $1,724 +0.6% | $202,320 +14.6% |
| 2024 | $1,713 +9.9% | $176,600 |
| 2023 | $1,559 -6.9% | $176,600 +5.2% |
| 2022 | $1,675 +0.8% | $167,800 +38.2% |
| 2021 | $1,661 +0.1% | $121,440 |
| 2020 | $1,659 +8.8% | $121,440 |
| 2019 | $1,525 | $121,440 +15.3% |
| 2018 | $1,525 -56.9% | $105,320 +9% |
| 2016 | $3,541 +2.2% | $96,600 +3.4% |
| 2015 | $3,466 | $93,440 +7% |
| 2014 | $3,466 +18.4% | $87,360 +12.3% |
| 2013 | $2,927 | $77,800 -4.3% |
| 2012 | -- | $81,280 |
| 2011 | -- | $81,280 -14.3% |
| 2010 | -- | $94,840 |
| 2009 | -- | $94,840 -6.6% |
| 2007 | -- | $101,560 |
| 2006 | -- | $101,560 |
| 2005 | -- | $101,560 |
Find assessor info on the county website
Neighborhood: 30019
Nearby homes
- $539,6004 bd3 ba4.1k sqft2049 Ivey Chase Dr, Dacula, GA 30019Off Market
- $518,4005 bd4 ba4.3k sqft2069 Ivey Chase Dr, Dacula, GA 30019Off Market
- $440,3004 bd3 ba2.4k sqft2062 Ivey Chase Dr, Dacula, GA 30019Off Market
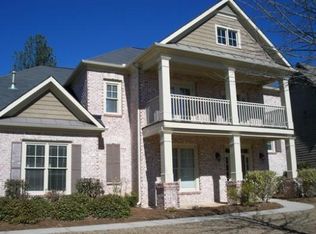
- $503,9005 bd4 ba2.7k sqft2039 Ivey Chase Dr, Dacula, GA 30019Off Market
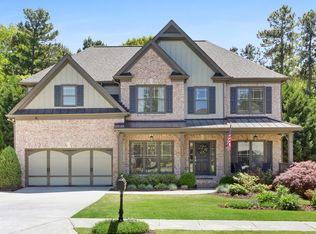
- $487,5005 bd3 ba2.8k sqft1005 Anise Ct, Dacula, GA 30019Sold
- $434,4004 bd3 ba2.8k sqft2079 Ivey Chase Dr, Dacula, GA 30019Off Market
- $435,7003 bd3 ba3.9k sqft2012 Fern Valley Ct, Dacula, GA 30019Off Market
- $401,9003 bd3 ba-- sqft2012 Fern Valley Ct #29, Dacula, GA 30019Off Market
Nearby schools
GreatSchools rating
- 8/10Dyer Elementary SchoolGrades: PK-5Distance: 1.2 mi
- 9/10Twin Rivers Middle SchoolGrades: 6-8Distance: 2.2 mi
- 7/10Mountain View High SchoolGrades: 9-12Distance: 2.7 mi
Schools provided by the listing agent
- Elementary: Dyer
- Middle: Twin Rivers
- High: Mountain View
Source: GAMLS. This data may not be complete. We recommend contacting the local school district to confirm school assignments for this home.
Get a cash offer in 3 minutes
Find out how much your home could sell for in as little as 3 minutes with a no-obligation cash offer.
Estimated market value
$514,700
Get a cash offer in 3 minutes
Find out how much your home could sell for in as little as 3 minutes with a no-obligation cash offer.
Estimated market value
$514,700
- Georgia
- Gwinnett County
- Dacula
- 30019
- 2059 Ivey Chase Dr
Nearby cities
Nearby zip codes
Other Dacula Topics
