Skip main navigation
Sold for $1,320,000
  • $1,320,000

    1005 Aspen Place, Evergreen, CO 80439

    4beds
    4,303sqft
    Single Family Residence
    Built in 1995
    3.53 Acres Lot
    $1,403,600 Zestimate®
    $307/sqft
    $6,922 Estimated rent

    Home value

    $1,403,600

    $1.32M - $1.52M

    $6,922/mo

    Zestimate® history
    Loading
    Loading...

    Owner options

    List your home for rent

    $6,922/mo

    Rent Zestimate®

    Find your next renter with Zillow Rental Manager. Plus, with online applications, you can quickly screen prospective tenants – for free.

    Learn more

    $6,922/mo

    Rent Zestimate®

    Refinance and save

    $5,999/mo

    Est. payment

    Refinancing to a lower rate could help reduce your monthly payments and save thousands over the life of the loan.

    See today's rates

    $5,999/mo

    Est. payment

    Explore your selling options

    Work with a Zillow partner agent

    Leverage their expertise and Zillow's premium Showcase listings to get your home seen by more buyers.

    Get started

    List with your own agent

    Get your home in front of millions of buyers by listing it on Zillow.

    Learn how to do it

    Sell it yourself

    Take full control of how buyers see your home on Zillow by listing For Sale by Owner (FSBO).

    List your home

    What's special

    Gas fireplaceGarage doorsMountain vistasModern sophisticationTrex deckRustic charmCarrier furnace
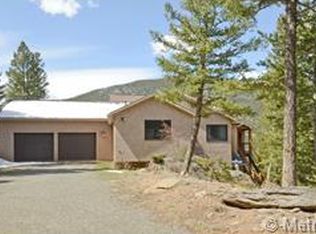
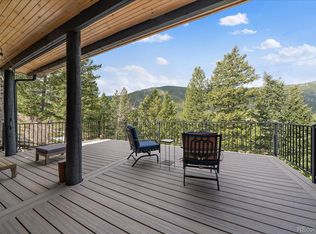
    Welcome to your private mountain retreat. This Evergreen gem offers breathtaking panoramic views that will leave you in awe. With four bedrooms plus a fifth bonus room, and a seamless blend of rustic charm and modern sophistication, this property is the ideal sanctuary for a busy family home or vacation home alike. The entry greets you with picture windows to mountain vistas, natural light, and inviting living spaces. The open floor plan and spacious kitchen allow flow to the outdoors, perfect for indoor-outdoor entertaining. The primary suite offers a serene escape from the world with its own awe-inspiring tree-top views throughout. A massive pair of walk-in closets complete the ultra-private retreat. A junior primary suite and upstairs laundry share the upper floor. Each of the remaining bedrooms is generously sized, with a third en-suite bathroom on the main floor bedroom and a newly renovated bathroom shared by rooms on the patio level. The outdoor spaces are thoughtfully designed to maximize enjoyment of the stunning aspen groves or starlit skies that surround. The 3.5-acre grounds provide ample privacy, with approximately a half-acre fenced for your pets and children. This perfect backdrop further leads to private hiking trails into open space. Move right in! New in the last 1-5 years: Carrier furnace with whole home humidifier, windows, kitchen and laundry appliances, Trex deck, outdoor kitchen, heat-distributing wood fireplace, gas fireplace, garage doors and Tesla solar panels. Nestled in a prime location, this property provides a secluded escape while still being within reach of charming Evergreen, about ten minutes to the Parkway.

    Zillow last checked:

    Listing updated:

    Listed by:

    Brad Richards 202-341-4801 brad@thescene.realty,

    The Colorado Scene Realty

    Bought with:

    Emily Grunfeld, 40043607

    RE/MAX of Boulder

    Source: REcolorado as distributed by MLS GRID,MLS#: 4232013MLS Logo

    Facts & features

    Interior

    Bedrooms & bathrooms
    • Bedrooms: 4
    • Bathrooms: 5
    • Full bathrooms: 3
    • 3/4 bathrooms: 1
    • 1/2 bathrooms: 1
    • Main level bathrooms: 2
    • Main level bedrooms: 1
    Primary bedroom
    • Level: Upper
    • Area: 330 Square Feet
    • Dimensions: 15 x 22
    Bedroom
    • Level: Upper
    • Area: 225 Square Feet
    • Dimensions: 15 x 15
    Bedroom
    • Description: Main Level Br
    • Level: Main
    • Area: 130 Square Feet
    • Dimensions: 10 x 13
    Bedroom
    • Description: Lower Level Br
    • Level: Basement
    • Area: 182 Square Feet
    • Dimensions: 14 x 13
    Primary bathroom
    • Description: Primary Bath
    • Level: Upper
    • Area: 165 Square Feet
    • Dimensions: 15 x 11
    Bathroom
    • Description: Powder Room
    • Level: Main
    • Area: 30 Square Feet
    • Dimensions: 5 x 6
    Bathroom
    • Description: Full Guest Bath
    • Level: Main
    • Area: 45 Square Feet
    • Dimensions: 5 x 9
    Bathroom
    • Description: Basment Bath
    • Level: Basement
    • Area: 45 Square Feet
    • Dimensions: 5 x 9
    Bathroom
    • Description: Upper Br Bath
    • Level: Upper
    • Area: 40 Square Feet
    • Dimensions: 8 x 5
    Bonus room
    • Description: Lower Level Bonus Room
    • Level: Basement
    • Area: 156 Square Feet
    • Dimensions: 13 x 12
    Dining room
    • Level: Main
    • Area: 150 Square Feet
    • Dimensions: 15 x 10
    Family room
    • Level: Main
    • Area: 224 Square Feet
    • Dimensions: 14 x 16
    Family room
    • Level: Basement
    • Area: 238 Square Feet
    • Dimensions: 14 x 17
    Living room
    • Level: Main
    • Area: 361 Square Feet
    • Dimensions: 19 x 19
    Heating
    • Forced Air, Propane, Wood Stove
    Cooling
    • None
    Appliances
    • Included: Convection Oven, Dishwasher, Disposal, Double Oven, Dryer, Humidifier, Range Hood, Refrigerator, Washer
    Features
    • Built-in Features, Butcher Counters, Ceiling Fan(s), High Ceilings, Kitchen Island, Open Floorplan, Primary Suite, Smart Thermostat, Sound System, Walk-In Closet(s)
    • Flooring: Carpet, Laminate, Tile, Wood
    • Windows: Double Pane Windows, Skylight(s), Window Coverings
    • Basement: Crawl Space,Finished,Walk-Out Access
    • Number of fireplaces: 2
    • Fireplace features: Basement, Family Room, Gas, Insert, Wood Burning
    Interior area
    • Total structure area: 4,303
    • Total interior livable area: 4,303 sqft
    • Finished area above ground: 2,706
    • Finished area below ground: 761

    Property

    Parking
    • Total spaces: 3
    • Parking features: Garage - Attached
    • Attached garage spaces: 3
    Features
    • Levels: Two
    • Stories: 2
    • Patio & porch: Deck
    • Exterior features: Balcony, Barbecue, Gas Grill, Private Yard, Rain Gutters
    • Fencing: Partial
    • Has view: Yes
    • View description: Mountain(s), Valley
    Lot
    • Size: 3.53 Acres
    • Features: Fire Mitigation, Mountainous, Rock Outcropping, Secluded, Sloped
    Details
    • Parcel number: 196335201047
    • Zoning: MR-1
    • Special conditions: Standard

    Construction

    Type & style
    • Home type: SingleFamily
    • Architectural style: Mountain Contemporary
    • Property subtype: Single Family Residence
    Materials
    • Stone, Wood Siding
    • Foundation: Slab
    • Roof: Other
    Condition
    • Updated/Remodeled
    • Year built: 1995

    Utilities & green energy

    • Water: Well
    • Utilities for property: Cable Available, Internet Access (Wired), Propane
    Green energy
    • Energy efficient items: Appliances, HVAC, Thermostat

    Community & HOA

    Community
    • Security: Security System, Smart Cameras, Smoke Detector(s)
    • Subdivision: Evergreen West
    HOA
    • Has HOA: No
    Location
    • Region: Evergreen

    Financial & listing details

    • Price per square foot: $307/sqft
    • Tax assessed value: $1,025,390
    • Annual tax amount: $4,446
    • Date on market: 7/7/2023
    • Listing terms: 1031 Exchange,Cash,Conventional,FHA,Jumbo
    • Exclusions: Seller's Personal Property, Garage Refrigerator, Freezer And Level 2 Ev Charger, Hot Tub, Simplisafe Security System
    • Ownership: Agent Owner
    • Electric utility on property: Yes
    • Road surface type: Dirt, Paved

    Price history

    DateEventPrice
    8/21/2023Sold$1,320,000+102.5%$307/sqft
    Source: REcolorado as distributed by MLS GRID #4232013 Report a problem
    4/20/2016Sold$652,000$152/sqft
    Source: Public Record Report a problem

    Public tax history

    YearProperty taxesTax assessment
    2024$5,342 +20.1%$68,700 -4.7%
    2023$4,446 -0.4%$72,070 +28.3%
    2022$4,463 $56,160 -2.8%
    2021-- $57,770 +17.7%
    2020$3,587 +0.3%$49,090
    2019$3,576 $49,090 +10.7%
    2018$3,576 +13.7%$44,340
    2017$3,146 $44,340 -7.1%
    2016-- $47,750
    2015-- $47,750 +13.2%
    2014-- $42,170
    2013-- $42,170 +0.8%
    2012-- $41,850
    2011-- $41,850 -6.2%
    2010-- $44,620
    2009$3,076 $44,620
    Find assessor info on the county website

    Neighborhood: Upper Witter Gulch

    Nearby schools

    GreatSchools rating
    Schools provided by the listing agent
    • Elementary: King Murphy
    • Middle: Clear Creek
    • High: Clear Creek
    • District: Clear Creek RE-1

    Source: REcolorado as distributed by MLS GRID. This data may not be complete. We recommend contacting the local school district to confirm school assignments for this home.

    Get a cash offer in 3 minutes
    Find out how much your home could sell for in as little as 3 minutes with a no-obligation cash offer.
    Estimated market value
    $1,403,600
    Get a cash offer in 3 minutes
    Find out how much your home could sell for in as little as 3 minutes with a no-obligation cash offer.
    Estimated market value
    $1,403,600