Skip main navigation
Sold for $910,000
  • $910,000

    960 Aspen Place, Evergreen, CO 80439

    3beds
    2,130sqft
    Single Family Residence
    Built in 1996
    2.29 Acres Lot
    $892,700 Zestimate®
    $427/sqft
    $3,771 Estimated rent

    Home value

    $892,700

    Estimated sales range

    Not available

    $3,771/mo

    Zestimate® history
    Loading
    Loading...

    Owner options

    List your home for rent

    $3,771/mo

    Rent Zestimate®

    Find your next renter with Zillow Rental Manager. Plus, with online applications, you can quickly screen prospective tenants – for free.

    Learn more

    $3,771/mo

    Rent Zestimate®

    Refinance and save

    $5,110/mo

    Est. payment

    Refinancing to a lower rate could help reduce your monthly payments and save thousands over the life of the loan.

    See today's rates

    $5,110/mo

    Est. payment

    Explore your selling options

    Work with a Zillow partner agent

    Leverage their expertise and Zillow's premium Showcase listings to get your home seen by more buyers.

    Get started

    List with your own agent

    Get your home in front of millions of buyers by listing it on Zillow.

    Learn how to do it

    Sell it yourself

    Take full control of how buyers see your home on Zillow by listing For Sale by Owner (FSBO).

    List your home

    What's special

    Breathtaking viewsBeautiful mountain propertyMountain retreatPrivate sanctuaryThoughtfully designed layoutModern kitchenBar area
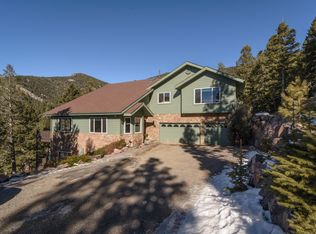
    Introducing a stunning mountain retreat nestled in Evergreen, Colorado! This remarkable home is a must-see, boasting breathtaking views and expansive outdoor deck space that captivates at every turn. Step inside to discover a thoughtfully designed layout spread across three levels. The upper level is the heart of the home, featuring a warm and inviting living room, a modern kitchen, engineered hard wood flooring and a dining area that flows seamlessly. The primary bedroom on this level offers a private sanctuary with an en-suite full bathroom for your ultimate comfort. Descend to the mid-level, where you'll find two additional spacious bedrooms, complemented by an additional living area and a well-appointed full bathroom. The lower level is an entertainer's delight, showcasing a bar area with direct access to more generous decking, ideal for hosting gatherings or simply soaking in the natural beauty surrounding you. Completing this exceptional property is a convenient two-car garage, providing ample storage and parking space. Set on a beautiful mountain property, this home offers both tranquility and convenience. Don't miss the opportunity to experience a perfect blend of unique architecture and enviable outdoor living. This Evergreen gem is waiting for you to call it home!

    Zillow last checked:

    Listing updated:

    Listed by:

    Stephanie Duncan 970-215-5677 stephanie@thescene.realty,

    The Colorado Scene Realty

    Bought with:

    Keith McQuillen, 100045180

    WK Real Estate

    Source: REcolorado as distributed by MLS GRID,MLS#: 2678480MLS Logo

    Facts & features

    Interior

    Bedrooms & bathrooms
    • Bedrooms: 3
    • Bathrooms: 3
    • Full bathrooms: 2
    • 1/2 bathrooms: 1
    • Main level bathrooms: 1
    • Main level bedrooms: 2
    Primary bedroom
    • Level: Upper
    Bedroom
    • Level: Main
    Bedroom
    • Level: Main
    Bathroom
    • Level: Upper
    Bathroom
    • Level: Main
    Bathroom
    • Level: Upper
    Bonus room
    • Description: Walk Out Basement Space To Decking Area. Currently Set Up With A Built In Bar.
    • Level: Basement
    Family room
    • Level: Main
    Kitchen
    • Level: Upper
    Living room
    • Level: Upper
    Heating
    • Forced Air, Propane
    Cooling
    • None
    Appliances
    • Included: Dishwasher, Disposal, Oven, Refrigerator, Self Cleaning Oven
    Features
    • Five Piece Bath, Open Floorplan, Primary Suite, Vaulted Ceiling(s), Wet Bar, Wired for Data
    • Flooring: Tile, Wood
    • Windows: Double Pane Windows, Skylight(s)
    • Basement: Finished,Full,Walk-Out Access
    • Number of fireplaces: 1
    • Fireplace features: Living Room, Wood Burning
    Interior area
    • Total structure area: 2,130
    • Total interior livable area: 2,130 sqft
    • Finished area above ground: 980
    • Finished area below ground: 1,150

    Property

    Parking
    • Total spaces: 2
    • Parking features: Insulated Garage, Oversized
    • Attached garage spaces: 2
    Features
    • Levels: Two
    • Stories: 2
    • Entry location: Stairs
    • Patio & porch: Deck
    • Exterior features: Balcony
    • Has spa: Yes
    • Spa features: Spa/Hot Tub
    • Has view: Yes
    • View description: Mountain(s)
    Lot
    • Size: 2.29 Acres
    Details
    • Parcel number: 196335201078
    • Zoning: MR-1
    • Special conditions: Standard

    Construction

    Type & style
    • Home type: SingleFamily
    • Architectural style: Mountain Contemporary
    • Property subtype: Single Family Residence
    Materials
    • Frame, Wood Siding
    • Foundation: Raised, Slab
    • Roof: Composition
    Condition
    • Year built: 1996

    Utilities & green energy

    • Water: Well

    Community & neighborhood

    Security
    • Security features: Security System, Smoke Detector(s)
    Location
    • Region: Evergreen
    • Subdivision: Evergreen West

    Other

    Other facts
    • Listing terms: Cash,Conventional,FHA,VA Loan
    • Ownership: Individual
    • Road surface type: Dirt

    Price history

    DateEventPrice
    5/29/2025Sold$910,000$427/sqft
    Source: REcolorado as distributed by MLS GRID #2678480 Report a problem
    5/12/2025Pending sale$910,000$427/sqft
    Source: REcolorado as distributed by MLS GRID #2678480 Report a problem
    5/10/2025Listed for sale$910,000+154.2%$427/sqft
    Source: REcolorado as distributed by MLS GRID #2678480 Report a problem
    9/5/2014Sold$358,000-3.2%$168/sqft
    Source: Public Record Report a problem
    7/12/2014Pending sale$370,000$174/sqft
    Source: RE/MAX ALLIANCE EVERGREEN #5585600 Report a problem
    6/10/2014Price change$370,000-2.6%$174/sqft
    Source: RE/MAX ALLIANCE EVERGREEN #5585600 Report a problem
    4/12/2014Listed for sale$380,000$178/sqft
    Source: RE/MAX ALLIANCE EVERGREEN #5585600 Report a problem

    Public tax history

    YearProperty taxesTax assessment
    2024$2,700 +16%$34,730 -8.1%
    2023$2,327 -0.4%$37,780 +28.5%
    2022$2,337 $29,400 -2.8%
    2021-- $30,250 +5.3%
    2020$2,100 +0.3%$28,730
    2019$2,093 $28,730 +0.9%
    2018$2,093 +3.6%$28,480
    2017$2,020 $28,480 +0.1%
    2016-- $28,440
    2015-- $28,440 +9.6%
    2014-- $25,940
    2013-- $25,940 +9.7%
    2012-- $23,640
    2011-- $23,640 -8.9%
    2010-- $25,950
    2009$1,789 $25,950

    Find assessor info on the county website

    Neighborhood: Upper Witter Gulch

    Nearby schools

    GreatSchools rating
    Schools provided by the listing agent
    • Elementary: King Murphy
    • Middle: Clear Creek
    • High: Clear Creek
    • District: Clear Creek RE-1

    Source: REcolorado as distributed by MLS GRID. This data may not be complete. We recommend contacting the local school district to confirm school assignments for this home.

    Get a cash offer in 3 minutes
    Find out how much your home could sell for in as little as 3 minutes with a no-obligation cash offer.
    Estimated market value
    $892,700
    Get a cash offer in 3 minutes
    Find out how much your home could sell for in as little as 3 minutes with a no-obligation cash offer.
    Estimated market value
    $892,700