Welcome to this stunning brand new 1-story home located on the corner lot of a cul-de-sac street! The home's layout includes 4 bedrooms, 3 bathrooms. Large outdoor patio right off the kitchen, perfect for entertaining. Stainless steel appliances, a large island, and tons of storage. This home is extremely Energy Efficient and built to last! Don't miss out on the opportunity for an award winning Highland Home!
New construction
$433,290
1005 Barnyard Cir, Katy, TX 77493
4beds
1,885sqft
Single Family Residence
Built in 2026
6,377 Square Feet Lot
$412,900 Zestimate®
$230/sqft
$110/mo HOA
What's special
Stainless steel appliancesTons of storageCorner lotCul-de-sac streetLarge island
- 69 days
- 6
- 2
Zillow last checked:
Listing updated:
Listed by:
Dina Verteramo TREC #0523468 888-524-3182,
Highland Homes Realty
Source: HAR,MLS#: 8932472
Facts & features
Interior
Bedrooms & bathrooms
- Bedrooms: 4
- Bathrooms: 3
- Full bathrooms: 3
Primary bedroom
- Level: First
- Area: 195
- Dimensions: 13.00 x 15.00
Bedroom
- Level: First
- Area: 130
- Dimensions: 13 x 10
Bedroom
- Level: First
- Area: 120
- Dimensions: 12.00 x 10.00
Bedroom
- Level: First
- Area: 130
- Dimensions: 13.00 x 10.00
Other
- Level: First
- Area: 130
- Dimensions: 13.00 x 10.00
Dining room
- Level: First
- Area: 126
- Dimensions: 14.00 x 9.00
Family room
- Level: First
- Area: 270
- Dimensions: 15.00 x 18.00
Kitchen
- Level: First
- Area: 144
- Dimensions: 16.00 x 9.00
Primary bath
- Level: First
- Area: 100
- Dimensions: 10.00 x 10.00
Heating
- Natural Gas
Cooling
- Electric
Appliances
- Included: Disposal, Microwave, Dishwasher
Interior area
- Total structure area: 1,885
- Total interior livable area: 1,885 sqft
Property
Parking
- Total spaces: 2
- Parking features: Attached
- Attached garage spaces: 2
Features
- Stories: 1
- Fencing: Back Yard
Lot
- Size: 6,377 Square Feet
- Features: Corner Lot, 0 Up To 1/4 Acre
Construction
Type & style
- Home type: SingleFamily
- Architectural style: Traditional
- Property subtype: Single Family Residence
Materials
- Brick
- Foundation: Slab
- Roof: Composition
Condition
- New construction: Yes
- Year built: 2026
Details
- Builder name: Highland Homes
Utilities & green energy
- Water: Water District
Community & HOA
Community
- Subdivision: Grange
HOA
- Has HOA: Yes
- Amenities included: Park, Trail(s)
- HOA fee: $1,320 annually
Location
- Region: Katy
Financial & listing details
- Price per square foot: $230/sqft
- Date on market: 7/24/2026
- Listing terms: Cash,Conventional,FHA,VA Loan
Estimated market value
$412,900
$392,000 - $434,000
$2,328/mo
Price history
| Date | Event | Price |
|---|---|---|
| 7/24/2026 | Listed for sale | $433,290$230/sqft |
Source:  HAR #8932472 Report a problem HAR #8932472 Report a problem | ||
Public tax history
Tax history is unavailable.
Monthly payment
Est. payment
Payment breakdown
Explore the cost of this home by adjusting the details. Changes won't be saved.Climate risks
Neighborhood: 77493
Nearby schools
Schools provided by the listing agent
- Elementary: Youngblood Elementary School
- Middle: Nelson Junior High (Katy)
- High: Freeman High School
Source: HAR. This data may not be complete. We recommend contacting the local school district to confirm school assignments for this home.
Similar homes
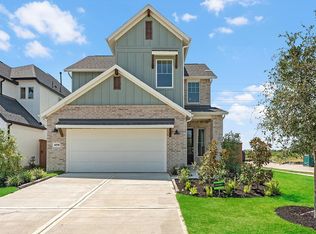
- from $403,9904 bd4 ba2.7k sqftWakefield II Plan, Anniston : Fairway Collection, Katy, TX 77493New Construction
 Lennar Homes
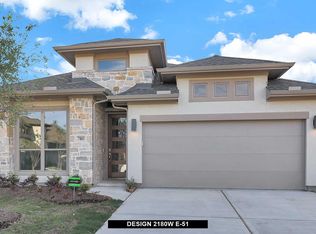
 - from $429,9904 bd3 ba2.5k sqftYuma Plan, Sunterra, Katy, TX 77493New Construction
 Castlerock Communities
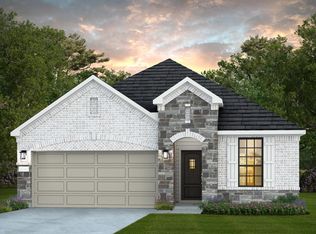
 - $500,0004 bd3 ba2.5k sqft25026 Grassdale Ln, Katy, TX 77493New Construction
 HAR
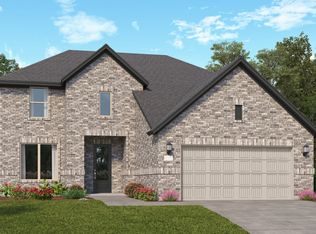
HAR - $548,1904 bd5 ba2.5k sqft7222 Bush Glade Dr, Katy, TX 77493New Construction
 HAR
HAR
