Model Home Floor Plan! This stunning 4-bedroom, 3.5-bathroom, 2,360-square-foot home is now available. With ample space and thoughtful features, this property is perfect for anyone looking for extraordinary comfort. The home boasts an open concept kitchen, dining, and living space with large windows offering abundant natural light and a cozy atmosphere. The primary bedroom and bathroom create a luxurious retreat. 2nd Bedroom downstairs for convenience for guests or living. With two bedrooms upstairs and a game room loft overlooking the family room, this home is the perfect balance of privacy and openness. This is a home you'll enjoy for years to come.
New construction
$489,190
1068 Carriage Light Ct, Katy, TX 77493
4beds
2,360sqft
:
Get pre-qualified$3,571/mo
Single Family Residence
Built in 2026
5,301 Square Feet Lot
$469,600 Zestimate®
$207/sqft
$110/mo HOA
What's special
Cozy atmosphere
- 10 days |
- 48 |
- 3 |
Likely to sell faster than
Zillow last checked:
Listing updated:
Listed by:
Dina Verteramo TREC #0523468 346-229-2342,
Highland Homes Realty
Source: HAR,MLS#: 4573396
Facts & features
Interior
Bedrooms & bathrooms
- Bedrooms: 4
- Bathrooms: 4
- Full bathrooms: 3
- 1/2 bathrooms: 1
Primary bedroom
- Level: First
- Area: 180
- Dimensions: 12.00 x 15.00
Bedroom
- Level: Second
- Area: 132
- Dimensions: 12.00 x 11.00
Bedroom
- Level: First
- Area: 132
- Dimensions: 12 x 11
Bedroom
- Level: Second
- Area: 132
- Dimensions: 12.00 x 11.00
Dining room
- Level: First
- Area: 130
- Dimensions: 13.00 x 10.00
Family room
- Level: First
- Area: 240
- Dimensions: 15.00 x 16.00
Kitchen
- Level: First
- Area: 169
- Dimensions: 13.00 x 13.00
Primary bath
- Level: First
- Area: 108
- Dimensions: 12.00 x 9.00
Heating
- Natural Gas
Cooling
- Electric
Appliances
- Included: Disposal, Microwave, Dishwasher
Interior area
- Total structure area: 2,360
- Total interior livable area: 2,360 sqft
Property
Parking
- Total spaces: 2
- Parking features: Attached
- Attached garage spaces: 2
Features
- Stories: 2
Lot
- Size: 5,301 Square Feet
- Features: Subdivided, 0 Up To 1/4 Acre
Construction
Type & style
- Home type: SingleFamily
- Architectural style: Traditional
- Property subtype: Single Family Residence
Materials
- Brick
- Foundation: Slab
- Roof: Composition
Condition
- New construction: Yes
- Year built: 2026
Details
- Builder name: Highland Homes
Utilities & green energy
- Water: Water District
Community & HOA
Community
- Subdivision: Grange
HOA
- Has HOA: Yes
- Amenities included: Clubhouse, Park, Trail(s)
- HOA fee: $1,320 annually
Location
- Region: Katy
Financial & listing details
- Price per square foot: $207/sqft
- Date on market: 7/31/2026
- Listing terms: Cash,Conventional,FHA,VA Loan
Estimated market value
$469,600
$446,000 - $493,000
Not available
Price history
| Date | Event | Price |
|---|---|---|
| 7/31/2026 | Listed for sale | $489,190$207/sqft |
Source:  HAR #4573396 Report a problem HAR #4573396 Report a problem | ||
Public tax history
Tax history is unavailable.
Monthly payment
Est. payment
Payment breakdown
Explore the cost of this home by adjusting the details. Changes won't be saved.Climate risks
Neighborhood: 77493
Nearby schools
GreatSchools rating
- 8/10ROBERTSON ELGrades: PK-5Distance: 1.4 mi
- 8/10Katy Junior High SchoolGrades: 6-8Distance: 3.6 mi
- 7/10Katy High SchoolGrades: 9-12Distance: 2.8 mi
Schools provided by the listing agent
- Elementary: Robertson Elementary School (Katy)
- Middle: Katy Junior High School
- High: Katy High School
Source: HAR. This data may not be complete. We recommend contacting the local school district to confirm school assignments for this home.
- $759,6005 bd6 ba3.9k sqft404 Soaring Sparrow Trl, Katy, TX 77493Off Market
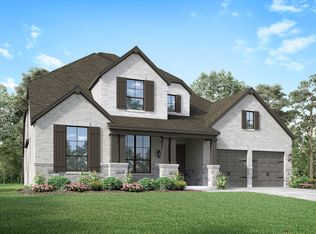
- from $457,9903 bd3 ba2.3k sqftPlan Easton Plan, Grange: 40ft. lots, Katy, TX 77493New Construction
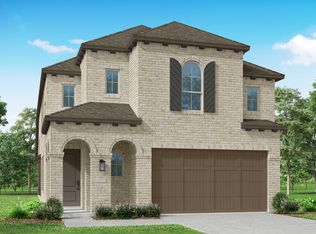
- from $388,9903 bd2 ba1.6k sqftPlan Corby Plan, Grange: 40ft. lots, Katy, TX 77493New Construction

- from $449,9903 bd3 ba2.4k sqftPlan Ellington Plan, Grange: 40ft. lots, Katy, TX 77493New Construction
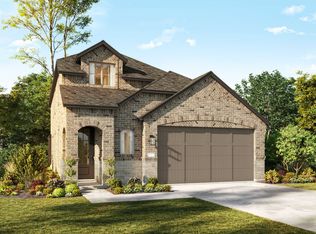
- from $389,9903 bd2 ba1.5k sqftPlan Carlton Plan, Grange: 40ft. lots, Katy, TX 77493New Construction
- from $454,9903 bd3 ba2.3k sqftPlan Everett Plan, Grange: 40ft. lots, Katy, TX 77493New Construction
- from $457,9903 bd3 ba2.5k sqftPlan Livingston Plan, Grange: 40ft. lots, Katy, TX 77493New Construction
- from $409,9904 bd2 ba1.9k sqftPlan Preston Plan, Grange: 40ft. lots, Katy, TX 77493New Construction
- from $455,9903 bd3 ba2.3k sqftPlan Everleigh Plan, Grange: 40ft. lots, Katy, TX 77493New Construction
A local agent can set up tours, give advice and negotiate with sellers.
A local lender can help you make sure your offer is ready when you are.
Similar homes
- from $457,9903 bd3 ba2.3k sqftPlan Easton Plan, Grange: 40ft. lots, Katy, TX 77493New ConstructionHighland Homes
- from $454,9903 bd3 ba2.3k sqftPlan Everett Plan, Grange: 40ft. lots, Katy, TX 77493New Construction
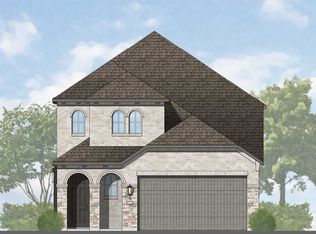 Highland Homes
 - from $514,9004 bd3 ba2.5k sqft2513W Plan, Grange 50', Katy, TX 77493New Construction
 Perry Homes
 - from $510,9004 bd3 ba2.5k sqft2545W Plan, Grange 50', Katy, TX 77493New Construction
 Perry Homes
 - from $403,9903 bd2 ba1.8k sqftPlan Bristol Plan, Grange: 40ft. lots, Katy, TX 77493New ConstructionHighland Homes
- $534,9904 bd3 ba2.6k sqft7218 Bush Glade Dr, Katy, TX 77493New ConstructionHAR
- $433,2904 bd3 ba1.8k sqft1005 Barnyard Cir, Katy, TX 77493New ConstructionMLS ID #8932472, Dina Verteramo, Highland Homes Realty. HAR
- $522,9904 bd3 ba2.5k sqft25026 Grassdale Ln, Katy, TX 77493New ConstructionHAR
- from $509,9004 bd3 ba2.5k sqft2594W Plan, Elyson 45', Katy, TX 77493New ConstructionPerry Homes
- $548,1904 bd5 ba2.5k sqft7222 Bush Glade Dr, Katy, TX 77493New ConstructionHAR
- from $529,9004 bd3 ba2.5k sqft2513W Plan, Jordan Ranch 50', 5jbj3c Fulshear, TX 77423New ConstructionPerry Homes
- $550,0004 bd4 ba3k sqft25030 Wilderness Haven Ln, Katy, TX 77493New ConstructionHAR
- from $643,9004 bd4 ba2.9k sqft2944W Plan, Grange 60', Katy, TX 77493New ConstructionPerry Homes
- $519,5904 bd4 ba2.6k sqft2731 Russell Meadows Ln, Fulshear, TX 77423New ConstructionMLS ID #74739245, Dina Verteramo, Highland Homes Realty. HAR
- from $653,9004 bd3 ba2.9k sqft2916W Plan, Grange 60', Katy, TX 77493New ConstructionPerry Homes
- $495,5254 bd3 ba2.4k sqft31710 Fern Grove Rd, Fulshear, TX 77423New ConstructionHAR
- from $525,9004 bd3 ba2.5k sqft2545W Plan, Jordan Ranch 50', Fulshear, TX 77423New ConstructionPerry Homes
- $510,1904 bd3 ba2.4k sqft31735 Fern Grove Rd, Fulshear, TX 77423New ConstructionHAR
- from $689,9004 bd3 ba3.3k sqft3399W Plan, Grange 60', Katy, TX 77493New ConstructionPerry Homes
- from $501,9004 bd3 ba2.5k sqft2545W Plan, Candela 50', Richmond, TX 77406New ConstructionPerry Homes
