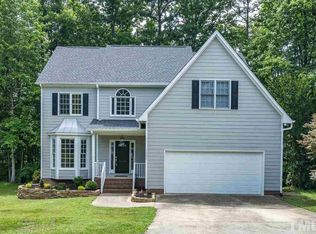
Stunning artistic-styled home in a tranquil and welcoming neighborhood. Chapel Hill High District. 5 mins to Highway 40. Newly finished hardwoods, new carpet, fresh paint. Brand new kitchen appliances. Screen porch overlooking the woods, fenced backyard, huge deck. 3 HVAC units. Converted garage to a heated rec room. Second-floor Master suite, 2 bedrooms, plus a bonus room that features a cozy gas fireplace and can be utilized as a fourth bedroom or customized to suit your needs. The well-finished 3rd-floor attic has a separate heating and cooling system. The statewide top-rated LEAP program at Seawell Elementary and Smith Middle provides an exceptional educational opportunity, and they're just a quick 5-minute drive away. Don't miss out on this rare opportunity to own a home that combines artistic charm, tranquility, convenience, and a top-notch school system. Schedule your viewing today and make this exceptional property yours. No permits for 3rd floor bonus or garage. Seller will consider a concession as part of an offer to reflect cosmetic updates needed.
Sold for $675,000
$675,000
1005 Brendan Ct, Chapel Hill, NC 27516
4beds
3,595sqft
Single Family Residence, Residential
Built in 1997
10,454 Square Feet Lot
$730,600 Zestimate®
$188/sqft
$3,609 Estimated rent
Home value
$730,600
$694,000 - $767,000
$3,609/mo
Zestimate® history
Owner options
List your home for rent
$3,609/mo
Rent Zestimate®
Find your next renter with Zillow Rental Manager. Plus, with online applications, you can quickly screen prospective tenants – for free.
$3,609/mo
Rent Zestimate®
Refinance and save
$4,091/mo
Est. payment
Refinancing to a lower rate could help reduce your monthly payments and save thousands over the life of the loan.
$4,091/mo
Est. payment
Explore your selling options
Work with a Zillow partner agent
Leverage their expertise and Zillow's premium Showcase listings to get your home seen by more buyers.
Get startedList with your own agent
Get your home in front of millions of buyers by listing it on Zillow.
Learn how to do itSell it yourself
Take full control of how buyers see your home on Zillow by listing For Sale by Owner (FSBO).
List your homeWhat's special
Cozy gas fireplaceConverted garageFresh paintFenced backyardNew carpetHuge deckBonus room
Zillow last checked:
Listing updated:
Listed by:
Linling Guo 919-696-1088,
Keller Williams Realty,
Damon Vaughn 919-414-8933,
Keller Williams Realty
Bought with:
Bobby Taboada, 298109
Redfin Corporation
Source: Doorify MLS,MLS#: 2518195
Facts & features
Interior
Bedrooms & bathrooms
- Bedrooms: 4
- Bathrooms: 3
- Full bathrooms: 2
- 1/2 bathrooms: 1
Heating
- Natural Gas, Zoned
Cooling
- Central Air, Wall Unit(s), Zoned
Appliances
- Included: Dishwasher, Dryer, Gas Range, Gas Water Heater, Microwave, Plumbed For Ice Maker, Refrigerator, Washer
- Laundry: Laundry Closet, Main Level
Features
- Bathtub Only, Bookcases, Ceiling Fan(s), Double Vanity, Eat-in Kitchen, Entrance Foyer, Granite Counters, High Ceilings, High Speed Internet, Pantry, Room Over Garage, Shower Only, Smooth Ceilings, Walk-In Closet(s), Walk-In Shower, Water Closet, Whirlpool Tub
- Flooring: Carpet, Hardwood
- Basement: Crawl Space
- Number of fireplaces: 2
- Fireplace features: Bedroom, Family Room
Interior area
- Total structure area: 3,595
- Total interior livable area: 3,595 sqft
- Finished area above ground: 3,595
- Finished area below ground: 0
Property
Parking
- Parking features: Concrete, Driveway
Features
- Levels: Two
- Stories: 2
- Patio & porch: Covered, Deck, Porch, Screened
- Exterior features: Fenced Yard, Rain Gutters
- Has view: Yes
Lot
- Size: 10,454 Square Feet
- Features: Landscaped
Details
- Additional structures: Shed(s), Storage
- Parcel number: 9870521983
Construction
Type & style
- Home type: SingleFamily
- Architectural style: Transitional
- Property subtype: Single Family Residence, Residential
Materials
- Fiber Cement
Condition
- New construction: No
- Year built: 1997
Utilities & green energy
- Sewer: Public Sewer
- Water: Public
Community & HOA
Community
- Subdivision: Highlands North
HOA
- Has HOA: Yes
- Amenities included: Trail(s)
- HOA fee: $60 annually
Location
- Region: Chapel Hill
Financial & listing details
- Price per square foot: $188/sqft
- Tax assessed value: $701,000
- Annual tax amount: $6,706
- Date on market: 6/24/2023
Price history
| Date | Event | Price |
|---|---|---|
| 10/2/2023 | Sold | $675,000-2%$188/sqft |
Source:  Doorify MLS #2518195 Report a problem Doorify MLS #2518195 Report a problem | ||
| 8/26/2023 | Contingent | $689,000$192/sqft |
Source: Doorify MLS #2518195 Report a problem | ||
| 8/10/2023 | Price change | $689,000-1.4%$192/sqft |
Source: Doorify MLS #2518195 Report a problem | ||
| 6/28/2023 | Price change | $699,000-0.7%$194/sqft |
Source: Doorify MLS #2518195 Report a problem | ||
| 6/24/2023 | Listed for sale | $704,000+61.1%$196/sqft |
Source: Doorify MLS #2518195 Report a problem | ||
| 4/12/2019 | Sold | $437,000$122/sqft |
Source: Doorify MLS #2248255 Report a problem | ||
| 1/11/2019 | Sold | $437,000+68.1%$122/sqft |
Source: Public Record Report a problem | ||
| 5/14/1999 | Sold | $259,900$72/sqft |
Source: Doorify MLS #456886 Report a problem | ||
Public tax history
| Year | Property taxes | Tax assessment |
|---|---|---|
| 2025 | $9,712 +11.6% | $701,000 +37.9% |
| 2024 | $8,701 +28.3% | $508,200 +27.1% |
| 2023 | $6,783 +1.1% | $400,000 |
| 2022 | $6,706 +0.8% | $400,000 |
| 2021 | $6,656 +2% | $400,000 +6.1% |
| 2020 | $6,523 | $376,900 |
| 2018 | $6,523 +1.7% | $376,900 |
| 2017 | $6,413 -0.7% | $376,900 -0.6% |
| 2016 | $6,461 | $379,169 |
| 2015 | $6,461 +0.6% | $379,169 |
| 2014 | $6,421 | $379,169 |
| 2013 | -- | $379,169 |
| 2012 | -- | $379,169 |
| 2011 | -- | $379,169 |
| 2010 | -- | $379,169 |
| 2009 | -- | $379,169 +24.7% |
| 2008 | $5,497 +5.3% | $304,156 |
| 2007 | $5,219 +57.6% | $304,156 |
| 2006 | $3,312 | $304,156 |
| 2005 | $3,312 +8% | $304,156 +13.6% |
| 2004 | $3,066 +3.2% | $267,732 |
| 2003 | $2,972 +3.5% | $267,732 |
| 2002 | $2,870 +1.4% | $267,732 |
| 2001 | $2,830 -7.5% | $267,732 +5.4% |
| 2000 | $3,059 | $254,029 |
Find assessor info on the county website
Neighborhood: 27516
Nearby homes
- $719,3004 bd3 ba2.7k sqft1007 Brendan Ct, Chapel Hill, NC 27516Off Market
- $637,7004 bd2 ba2.5k sqft1003 Brendan Ct, Chapel Hill, NC 27516Off Market
- $664,3004 bd3 ba2.7k sqft1009 Brendan Ct, Chapel Hill, NC 27516Off Market
- $732,1004 bd2 ba3.1k sqft1001 Brendan Ct, Chapel Hill, NC 27516Off Market
- $650,3004 bd2 ba2.4k sqft1002 Brendan Ct, Chapel Hill, NC 27516Off Market
- $689,1004 bd3 ba3.2k sqft3001 Staffield Ln, Chapel Hill, NC 27516Off Market
- $629,0004 bd3 ba3k sqft1011 Brendan Ct, Chapel Hill, NC 27516Sold
- $722,3004 bd2 ba2.9k sqft1004 Brendan Ct, Chapel Hill, NC 27516Off Market
Nearby schools
GreatSchools rating
- 10/10Morris Grove Elementary SchoolGrades: PK-5Distance: 1.2 mi
- 8/10R D And Euzelle Smith Middle SchoolGrades: 6-8Distance: 1.1 mi
- 9/10Chapel Hill High SchoolGrades: 9-12Distance: 0.8 mi
Schools provided by the listing agent
- Elementary: CH/Carrboro - Morris Grove
- Middle: CH/Carrboro - Smith
- High: CH/Carrboro - Chapel Hill
Source: Doorify MLS. This data may not be complete. We recommend contacting the local school district to confirm school assignments for this home.
Get a cash offer in 3 minutes
Find out how much your home could sell for in as little as 3 minutes with a no-obligation cash offer.
Estimated market value
$730,600
Get a cash offer in 3 minutes
Find out how much your home could sell for in as little as 3 minutes with a no-obligation cash offer.
Estimated market value
$730,600
- North Carolina
- Orange County
- Chapel Hill
- 27516
- 1005 Brendan Ct
Nearby cities
Nearby neighborhoods
Nearby zip codes
Other Chapel Hill Topics
