Welcome home to this charming and spacious gem nestled on a tranquil cul-de-sac. Revel in gorgeous views from your back porch and windows, overlooking the vast yard and serene meadow-like easement beyond. This home boasts a versatile floor plan with four bedrooms upstairs, augmented by an office and a generous bonus space on the third floor. Whether you're entertaining or unwinding, there are ample formal and informal spaces to accommodate both dining and breakfast, both living and family room. Rest easy with recent upgrades including a new roof in 7/22 and new first-floor HVAC system in 11/23, and a new second floor HVAC system in June 2024! The kitchen is a chef's delight, featuring maple cabinetry, granite countertops, and stainless-steel appliances. Neutral paint hues throughout create a canvas for your personal touch, while light-filled rooms seamlessly transition from one to the next. New interior paint, new carpeting throughout, newly refinished hardwood floors! All set and ready to go for you. The location can't be beat: Schools, shops, and extensive trail networks are all in walking or biking distance. Plus, quick access to I-40 and downtown ensures an easy commute in any direction. A special property.
Sold for $629,000
$629,000
1011 Brendan Ct, Chapel Hill, NC 27516
4beds
3,015sqft
Single Family Residence, Residential
Built in 1998
0.26 Acres Lot
$684,600 Zestimate®
$209/sqft
$3,374 Estimated rent
Home value
$684,600
$650,000 - $719,000
$3,374/mo
Zestimate® history
Owner options
List your home for rent
$3,374/mo
Rent Zestimate®
Find your next renter with Zillow Rental Manager. Plus, with online applications, you can quickly screen prospective tenants – for free.
$3,374/mo
Rent Zestimate®
Refinance and save
$3,807/mo
Est. payment
Refinancing to a lower rate could help reduce your monthly payments and save thousands over the life of the loan.
$3,807/mo
Est. payment
Explore your selling options
Work with a Zillow partner agent
Leverage their expertise and Zillow's premium Showcase listings to get your home seen by more buyers.
Get startedList with your own agent
Get your home in front of millions of buyers by listing it on Zillow.
Learn how to do itSell it yourself
Take full control of how buyers see your home on Zillow by listing For Sale by Owner (FSBO).
List your homeWhat's special
Zillow last checked:
Listing updated:
Listed by:
Wendy Tanson 919-971-7180,
Nest Realty of the Triangle
Bought with:
Alison J Domnas, 274189
Inhabit Real Estate
Source: Doorify MLS,MLS#: 10031332
Facts & features
Interior
Bedrooms & bathrooms
- Bedrooms: 4
- Bathrooms: 3
- Full bathrooms: 2
- 1/2 bathrooms: 1
Heating
- Forced Air
Cooling
- Ceiling Fan(s), Central Air
Appliances
- Included: Dishwasher, Electric Range, Microwave, Refrigerator
- Laundry: Laundry Room
Features
- Ceiling Fan(s), Crown Molding, Entrance Foyer, High Speed Internet, Pantry, Smooth Ceilings, Walk-In Closet(s), Walk-In Shower
- Flooring: Carpet, Hardwood, Tile, Vinyl
- Number of fireplaces: 1
- Fireplace features: Family Room, Gas Log
Interior area
- Total structure area: 3,015
- Total interior livable area: 3,015 sqft
- Finished area above ground: 3,015
- Finished area below ground: 0
Property
Parking
- Total spaces: 4
- Parking features: Garage
- Attached garage spaces: 2
- Uncovered spaces: 2
Features
- Levels: Three Or More
- Stories: 2
- Has view: Yes
Lot
- Size: 0.26 Acres
- Features: Cul-De-Sac, Near Public Transit
Details
- Parcel number: 9870532136
- Zoning: res
- Special conditions: Standard
Construction
Type & style
- Home type: SingleFamily
- Architectural style: Transitional
- Property subtype: Single Family Residence, Residential
Materials
- Fiber Cement
- Foundation: Permanent
- Roof: Shingle
Condition
- New construction: No
- Year built: 1998
Utilities & green energy
- Sewer: Public Sewer
- Water: Public
Community & HOA
Community
- Subdivision: Highlands North
HOA
- Has HOA: Yes
- Services included: None
- HOA fee: $50 annually
Location
- Region: Chapel Hill
Financial & listing details
- Price per square foot: $209/sqft
- Tax assessed value: $628,200
- Annual tax amount: $6,310
- Date on market: 5/24/2024
Price history
| Date | Event | Price |
|---|---|---|
| 6/28/2024 | Sold | $629,000$209/sqft |
Source:  Doorify MLS #10031332 Report a problem Doorify MLS #10031332 Report a problem | ||
| 6/13/2024 | Pending sale | $629,000$209/sqft |
Source: Doorify MLS #10031332 Report a problem | ||
| 6/13/2024 | Price change | $629,000-3.1%$209/sqft |
Source: Doorify MLS #10031332 Report a problem | ||
| 5/24/2024 | Listed for sale | $649,000+66.8%$215/sqft |
Source: Doorify MLS #10031332 Report a problem | ||
| 5/3/2017 | Sold | $389,000-4.9%$129/sqft |
Source: Doorify MLS #2106247 Report a problem | ||
| 12/17/2016 | Listing removed | $409,000$136/sqft |
Source: Cary-Raleigh Realty, Inc. #2094542 Report a problem | ||
| 11/18/2016 | Price change | $409,000-2.4%$136/sqft |
Source: Cary-Raleigh Realty, Inc. #2094542 Report a problem | ||
| 10/27/2016 | Listed for sale | $419,000+24.5%$139/sqft |
Source: Cary-Raleigh Realty, Inc. #2094542 Report a problem | ||
| 10/26/2012 | Sold | $336,500-3.6%$112/sqft |
Source: Doorify MLS #1825291 Report a problem | ||
| 10/4/2012 | Pending sale | $349,000$116/sqft |
Source: RE/MAX WINNING EDGE #1825291 Report a problem | ||
| 8/17/2012 | Price change | $349,000-2.8%$116/sqft |
Source: RE/MAX WINNING EDGE #1825291 Report a problem | ||
| 7/11/2012 | Price change | $359,000-4%$119/sqft |
Source: RE/MAX WINNING EDGE #1825291 Report a problem | ||
| 5/9/2012 | Price change | $374,000-3.9%$124/sqft |
Source: RE/MAX WINNING EDGE #1825291 Report a problem | ||
| 3/12/2012 | Listed for sale | $389,000$129/sqft |
Source: RE/MAX Winning Edge #1825291 Report a problem | ||
Public tax history
| Year | Property taxes | Tax assessment |
|---|---|---|
| 2025 | $8,728 +31.2% | $628,200 +63% |
| 2024 | $6,654 +1.7% | $385,300 |
| 2023 | $6,542 +1.1% | $385,300 |
| 2022 | $6,468 +0.8% | $385,300 |
| 2021 | $6,420 -8.1% | $385,300 -4.8% |
| 2020 | $6,987 | $404,700 |
| 2018 | $6,987 +1.7% | $404,700 |
| 2017 | $6,871 +10.3% | $404,700 +10.8% |
| 2016 | $6,230 | $365,400 |
| 2015 | $6,230 +0.6% | $365,400 |
| 2014 | $6,190 | $365,400 |
| 2013 | -- | $365,400 |
| 2012 | -- | $365,400 -6.9% |
| 2011 | -- | $392,360 |
| 2010 | -- | $392,360 |
| 2009 | -- | $392,360 +24.8% |
| 2008 | $5,683 +5.3% | $314,453 |
| 2007 | $5,396 +57.6% | $314,453 |
| 2006 | $3,424 | $314,453 |
| 2005 | $3,424 +9% | $314,453 +14.6% |
| 2004 | $3,143 +3.2% | $274,469 |
| 2003 | $3,047 +3.5% | $274,469 |
| 2002 | $2,942 +1.4% | $274,469 |
| 2001 | $2,901 -8.7% | $274,469 +4% |
| 2000 | $3,178 | $263,951 |
Find assessor info on the county website
Neighborhood: 27516
Nearby homes
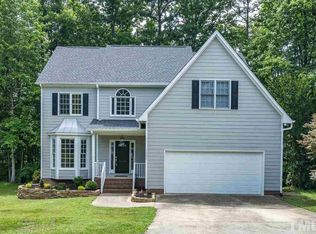
- $664,3004 bd3 ba2.7k sqft1009 Brendan Ct, Chapel Hill, NC 27516Off Market
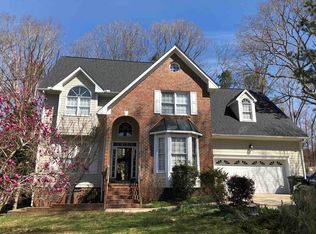
- $796,8005 bd5 ba3.6k sqft1006 Brendan Ct, Chapel Hill, NC 27516Off Market
- $722,3004 bd2 ba2.9k sqft1004 Brendan Ct, Chapel Hill, NC 27516Off Market
- $719,3004 bd3 ba2.7k sqft1007 Brendan Ct, Chapel Hill, NC 27516Off Market
- $461,4003 bd2 ba1.3k sqft8102 Lair Ct, Chapel Hill, NC 27516Off Market
- $650,3004 bd2 ba2.4k sqft1002 Brendan Ct, Chapel Hill, NC 27516Off Market
- $707,1004 bd3 ba2.7k sqft3003 Staffield Ln, Chapel Hill, NC 27516Off Market
- $675,0004 bd3 ba3.5k sqft1005 Brendan Ct, Chapel Hill, NC 27516Sold
Nearby schools
GreatSchools rating
- 10/10Morris Grove Elementary SchoolGrades: PK-5Distance: 1.2 mi
- 8/10R D And Euzelle Smith Middle SchoolGrades: 6-8Distance: 1.1 mi
- 9/10Chapel Hill High SchoolGrades: 9-12Distance: 0.8 mi
Schools provided by the listing agent
- Elementary: CH/Carrboro - Morris Grove
- Middle: CH/Carrboro - Smith
- High: CH/Carrboro - Chapel Hill
Source: Doorify MLS. This data may not be complete. We recommend contacting the local school district to confirm school assignments for this home.
Get a cash offer in 3 minutes
Find out how much your home could sell for in as little as 3 minutes with a no-obligation cash offer.
Estimated market value
$684,600
Get a cash offer in 3 minutes
Find out how much your home could sell for in as little as 3 minutes with a no-obligation cash offer.
Estimated market value
$684,600
- North Carolina
- Orange County
- Chapel Hill
- 27516
- 1011 Brendan Ct
Nearby cities
Nearby neighborhoods
Nearby zip codes
Other Chapel Hill Topics
