Move in ready in the heart of the booming Bitterroot Valley. Conveniently located in downtown Stevensville, this highly versatile 5 bedroom, 3 bath, nearly 2600 sqft house is ready for you to call home. Incredibly spacious interior, vaulted ceilings & open floor plan. The living room is perfect for gatherings & entertaining w/ generously sized windows that fill the space with natural light. Step outside to the arbored, west facing deck with stunning views of the Bitterroot Mountains overlooking the large fenced backyard. The updates in the kitchen feature tiled backsplash, gas range and flooring. Other amenities include: full basement w/family room, wood stove, large pantry storage and A/C. The large back yard is a gardener's dream with under ground sprinklers, mature landscaping & gated perimeter fencing w/room for rv or boat parking. The home has been impeccably maintained & is a perfect size for either up or downsizing. Hurry - it won't last long.
Closed
Price Unknown
1005 College St, Stevensville, MT 59870
5beds
2,592sqft
Single Family Residence
Built in 1987
8,581 Square Feet Lot
$505,100 Zestimate®
$--/sqft
$2,958 Estimated rent
Home value
$505,100
$480,000 - $530,000
$2,958/mo
Zestimate® history
Owner options
List your home for rent
$2,958/mo
Rent Zestimate®
Find your next renter with Zillow Rental Manager. Plus, with online applications, you can quickly screen prospective tenants – for free.
$2,958/mo
Rent Zestimate®
Refinance and save
Refinancing to a lower rate could help reduce your monthly payments and save thousands over the life of the loan.
Explore your selling options
Work with a Zillow partner agent
Leverage their expertise and Zillow's premium Showcase listings to get your home seen by more buyers.
Get startedList with your own agent
Get your home in front of millions of buyers by listing it on Zillow.
Learn how to do itSell it yourself
Take full control of how buyers see your home on Zillow by listing For Sale by Owner (FSBO).
List your homeWhat's special
Open floor planGas rangeNatural lightWood stoveBoat parkingMature landscapingIncredibly spacious interior
Zillow last checked:
Listing updated:
Listed by:
Roger E Gantz 406-363-8086,
Windermere Hamilton
Bought with:
June Murray, RRE-RBS-LIC-81936
Keller Williams Western MT
Source: MRMLS,MLS#: 30022187
Facts & features
Interior
Bedrooms & bathrooms
- Bedrooms: 5
- Bathrooms: 3
- Full bathrooms: 1
- 3/4 bathrooms: 2
Primary bedroom
- Level: Upper
Heating
- Forced Air, Gas, Wood Stove
Cooling
- Central Air
Appliances
- Included: Dishwasher, Range, Refrigerator
- Laundry: Washer Hookup
Features
- Vaulted Ceiling(s)
- Basement: Full,Finished
- Number of fireplaces: 1
Interior area
- Total interior livable area: 2,592 sqft
- Finished area below ground: 1,296
Property
Parking
- Total spaces: 2
- Parking features: Garage, Garage Door Opener
- Attached garage spaces: 2
Features
- Levels: Two,Multi/Split
- Patio & porch: Deck
- Exterior features: Garden, Rain Gutters
- Fencing: Back Yard
- Has view: Yes
- View description: Mountain(s)
Lot
- Size: 8,581 Square Feet
- Features: Back Yard, Front Yard, Landscaped, Level
- Topography: Level
Details
- Parcel number: 13176427402110000
- Zoning: Residential
- Zoning description: City
- Special conditions: Standard
Construction
Type & style
- Home type: SingleFamily
- Architectural style: Split Level
- Property subtype: Single Family Residence
Materials
- Masonite
- Foundation: Poured
- Roof: Composition
Condition
- New construction: No
- Year built: 1987
Utilities & green energy
- Sewer: Public Sewer
- Water: Public
- Utilities for property: Natural Gas Connected
Community & HOA
Community
- Security: Carbon Monoxide Detector(s), Smoke Detector(s)
HOA
- Has HOA: No
Location
- Region: Stevensville
Financial & listing details
- Tax assessed value: $503,700
- Annual tax amount: $2,095
- Date on market: 5/6/2024
- Listing agreement: Exclusive Right To Sell
- Listing terms: Cash,Conventional,FHA,VA Loan
Price history
| Date | Event | Price |
|---|---|---|
| 5/6/2024 | Sold | -- |
Source:  MRMLS #30022187 Report a problem MRMLS #30022187 Report a problem | ||
| 4/1/2024 | Listed for sale | $499,900$193/sqft |
Source: MRMLS #30022187 Report a problem | ||
Public tax history
| Year | Property taxes | Tax assessment |
|---|---|---|
| 2025 | $2,229 +5.9% | $503,700 +46.8% |
| 2024 | $2,104 +4.7% | $343,100 |
| 2023 | $2,009 +14.9% | $343,100 +50.9% |
| 2022 | $1,748 +0.1% | $227,300 |
| 2021 | $1,745 +2.6% | $227,300 +11.5% |
| 2020 | $1,701 +4.9% | $203,900 |
| 2019 | $1,622 +13.9% | $203,900 +18.8% |
| 2018 | $1,424 +0.8% | $171,600 |
| 2017 | $1,413 +8.5% | $171,600 +8.8% |
| 2016 | $1,302 -0.4% | $157,700 |
| 2015 | $1,307 +2.2% | $157,700 +71% |
| 2014 | $1,279 +3.2% | $92,220 +2.1% |
| 2013 | $1,240 -6% | $90,334 +2.4% |
| 2012 | $1,319 | $88,212 |
| 2011 | -- | -- |
| 2010 | -- | -- |
| 2009 | -- | -- |
| 2008 | -- | $124,600 |
| 2007 | -- | $124,600 |
| 2006 | -- | $124,600 |
| 2005 | -- | $124,600 |
| 2004 | -- | $124,600 |
| 2003 | -- | $124,600 +23% |
| 2002 | -- | $101,300 |
| 2000 | -- | $101,300 |
Find assessor info on the county website
Neighborhood: 59870
Nearby homes
- $446,9003 bd3 ba1.1k sqft1001 College St, Stevensville, MT 59870Off Market
- $531,8003 bd3 ba3.4k sqft1101 College St, Stevensville, MT 59870Off Market
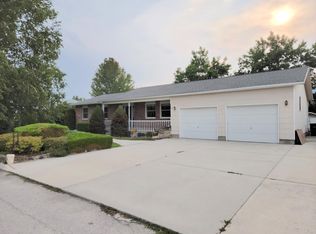
- $495,6003 bd2 ba1.9k sqft1004 College St, Stevensville, MT 59870Off Market
- $--3 bd2 ba1.8k sqft1100 College St, Stevensville, MT 59870Sold
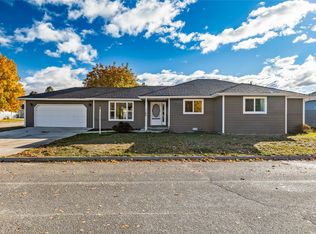
- $--3 bd2 ba1.8k sqft1105 College St, Stevensville, MT 59870Sold
- $255,9001 bd1 ba1 sqft1000 College, Stevensville, MT 59870Off Market
- $467,7003 bd2 ba1.8k sqft304 E 11th St, Stevensville, MT 59870Off Market
- $511,1003 bd1 ba1.5k sqft305 11th St, Stevensville, MT 59870Off Market
Nearby schools
GreatSchools rating
- 4/10Stevensville K-6Grades: PK-6Distance: 0.5 mi
- 5/10Stevensville 7-8Grades: 7-8Distance: 0.5 mi
- 7/10Stevensville High SchoolGrades: 9-12Distance: 0.5 mi
- Montana
- Ravalli County
- Stevensville
- 59870
- 1005 College St
