Located in the heart of Stevensville, this spacious 3-bedroom, 2-bath home offers over 1,800 square feet of comfortable living space and is ready for you to make it your own. The home features generously sized bedrooms, including walk-in closets in two of the rooms, along with a functional kitchen offering ample cabinet storage and a pantry for added convenience.
Enjoy relaxing on the covered front and back porches while taking in the mature trees and established landscaping that create a private backyard setting. Two storage sheds provide excellent space for tools, hobbies, or seasonal storage. The primary bedroom also offers the potential to add a full-size bathroom for additional value and functionality.
Additional features include a two-car garage and a large front driveway with plenty of parking. Ideally situated within walking distance to local parks, K-12 schools, downtown restaurants, boutiques, the playhouse, and the scenic Bitterroot Trail trail system, this property combines convenience, charm, and an unbeatable downtown location at a fabulous price.
Closed
Price Unknown
1105 College St, Stevensville, MT 59870
3beds
1,816sqft
Single Family Residence
Built in 1994
10,280 Square Feet Lot
$440,000 Zestimate®
$--/sqft
$2,189 Estimated rent
Home value
$440,000
$418,000 - $462,000
$2,189/mo
Zestimate® history
Owner options
List your home for rent
$2,189/mo
Rent Zestimate®
Find your next renter with Zillow Rental Manager. Plus, with online applications, you can quickly screen prospective tenants – for free.
$2,189/mo
Rent Zestimate®
Refinance and save
Refinancing to a lower rate could help reduce your monthly payments and save thousands over the life of the loan.
Explore your selling options
Work with a Zillow partner agent
Leverage their expertise and Zillow's premium Showcase listings to get your home seen by more buyers.
Get startedList with your own agent
Get your home in front of millions of buyers by listing it on Zillow.
Learn how to do itSell it yourself
Take full control of how buyers see your home on Zillow by listing For Sale by Owner (FSBO).
List your homeWhat's special
Two-car garagePrivate backyard settingGenerously sized bedroomsPantry for added convenience
Zillow last checked:
Listing updated:
Listed by:
Kathie Butts 406-363-8114,
EXIT Realty Bitterroot Valley South,
Bethany Nyholm 406-360-9608,
EXIT Realty Bitterroot Valley South
Bought with:
June Murray, RRE-RBS-LIC-81936
Keller Williams Western MT
Source: MRMLS,MLS#: 30071123
Facts & features
Interior
Bedrooms & bathrooms
- Bedrooms: 3
- Bathrooms: 2
- Full bathrooms: 2
Heating
- Forced Air, Gas
Appliances
- Included: Dishwasher, Range, Refrigerator
- Laundry: Washer Hookup
Features
- Main Level Primary, Walk-In Closet(s)
- Basement: Crawl Space
- Has fireplace: No
Interior area
- Total interior livable area: 1,816 sqft
- Finished area below ground: 0
Property
Parking
- Total spaces: 2
- Parking features: Garage - Attached
- Attached garage spaces: 2
Features
- Levels: One
- Stories: 1
- Patio & porch: Rear Porch, Covered, Front Porch
- Fencing: Back Yard
- Has view: Yes
- View description: City, Residential
Lot
- Size: 10,280 Square Feet
- Features: Back Yard, Front Yard, Sprinklers In Ground, Level
- Topography: Level
Details
- Additional structures: Shed(s)
- Parcel number: 13176427402230000
- Zoning: None
- Special conditions: Standard
Construction
Type & style
- Home type: SingleFamily
- Architectural style: Ranch
- Property subtype: Single Family Residence
Materials
- Wood Frame
- Foundation: Poured
Condition
- New construction: No
- Year built: 1994
Utilities & green energy
- Sewer: Public Sewer
- Water: Community/Coop
- Utilities for property: Electricity Connected, High Speed Internet Available
Community & HOA
Community
- Security: Smoke Detector(s)
HOA
- Has HOA: No
Location
- Region: Stevensville
Financial & listing details
- Tax assessed value: $474,800
- Annual tax amount: $2,138
- Date on market: 5/18/2026
- Listing agreement: Exclusive Right To Sell
- Listing terms: Cash,Conventional,FHA,VA Loan
- Road surface type: Asphalt
Price history
| Date | Event | Price |
|---|---|---|
| 7/21/2026 | Sold | -- |
Source:  MRMLS #30071123 Report a problem MRMLS #30071123 Report a problem | ||
| 6/29/2026 | Contingent | $447,000$246/sqft |
Source: EXIT Realty broker feed #30071123 Report a problem | ||
| 5/18/2026 | Listed for sale | $447,000+94.3%$246/sqft |
Source: MRMLS #30071123 Report a problem | ||
| 7/11/2016 | Sold | -- |
Source: MRMLS #21604883 Report a problem | ||
| 5/13/2016 | Listed for sale | $230,000+10%$127/sqft |
Source: Montana Westgate #21604883 Report a problem | ||
| 11/2/2015 | Sold | -- |
Source: Agent Provided Report a problem | ||
| 7/20/2015 | Pending sale | $209,000$115/sqft |
Source: MONTANA WESTGATE Hamilton #20151141 Report a problem | ||
| 7/3/2015 | Price change | $209,000-2.7%$115/sqft |
Source: MONTANA WESTGATE Hamilton #20151141 Report a problem | ||
| 6/12/2015 | Price change | $214,900-2.3%$118/sqft |
Source: MONTANA WESTGATE Hamilton #20151141 Report a problem | ||
| 3/5/2015 | Listed for sale | $219,900$121/sqft |
Source: Montana Westgate Realty #57063 Report a problem | ||
Public tax history
| Year | Property taxes | Tax assessment |
|---|---|---|
| 2025 | $2,050 -23.4% | $474,800 +8.8% |
| 2024 | $2,676 +4.7% | $436,400 |
| 2023 | $2,555 +8.2% | $436,400 +42.1% |
| 2022 | $2,361 +0.1% | $307,000 |
| 2021 | $2,358 +10% | $307,000 +19.5% |
| 2020 | $2,144 +4.9% | $257,000 |
| 2019 | $2,044 +15.5% | $257,000 +20.4% |
| 2018 | $1,770 +0.8% | $213,400 |
| 2017 | $1,757 +7.2% | $213,400 +7.5% |
| 2016 | $1,639 -0.4% | $198,500 |
| 2015 | $1,646 -6.1% | $198,500 +57.2% |
| 2014 | $1,752 +5.2% | $126,299 +4.2% |
| 2013 | $1,665 -3.8% | $121,245 +4.8% |
| 2012 | $1,730 | $115,737 |
| 2011 | -- | -- |
| 2010 | -- | -- |
| 2009 | -- | -- |
| 2008 | -- | $143,500 |
| 2007 | -- | $143,500 |
| 2006 | -- | $143,500 |
| 2005 | -- | $143,500 |
| 2004 | -- | $143,500 |
| 2003 | -- | $143,500 +9% |
| 2002 | -- | $131,700 |
| 2000 | -- | $131,700 |
Find assessor info on the county website
Neighborhood: 59870
Nearby homes
- $548,2003 bd3 ba3.4k sqft1101 College St, Stevensville, MT 59870Off Market
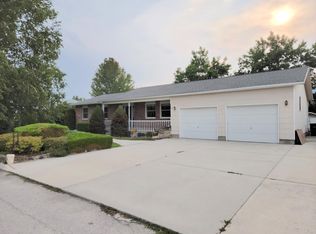
- $--3 bd2 ba1.8k sqft1100 College St, Stevensville, MT 59870Sold
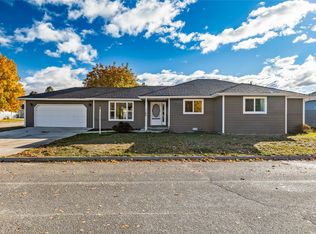
- $516,8003 bd2 ba1.8k sqft1104 College St, Stevensville, MT 59870Off Market
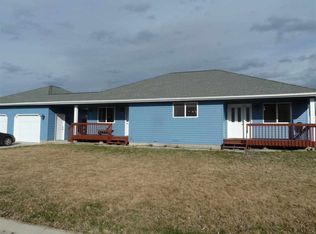
- $--5 bd3 ba2.5k sqft1005 College St, Stevensville, MT 59870Sold
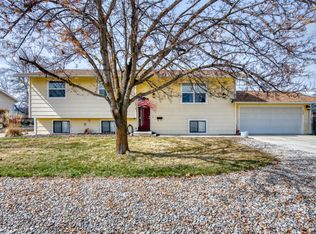
- $553,9003 bd1 ba1.5k sqft305 11th St, Stevensville, MT 59870Off Market
- $621,7002 bd2 ba2.1k sqft121 Middle Burnt Fork Rd, Stevensville, MT 59870Off Market
- $458,7003 bd3 ba1.1k sqft1001 College St, Stevensville, MT 59870Off Market
- $517,2003 bd2 ba1.9k sqft1004 College St, Stevensville, MT 59870Off Market
Nearby schools
GreatSchools rating
- 4/10Stevensville K-6Grades: PK-6Distance: 0.5 mi
- 5/10Stevensville 7-8Grades: 7-8Distance: 0.5 mi
- 7/10Stevensville High SchoolGrades: 9-12Distance: 0.5 mi
- Montana
- Ravalli County
- Stevensville
- 59870
- 1105 College St
Nearby cities
Nearby zip codes
Other Stevensville Topics
