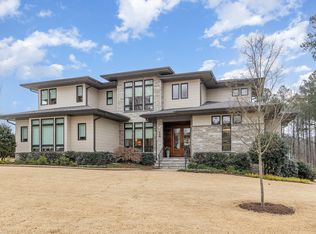
Parade Home Winner 2024! Luxury custom home with first floor living located in Destin ,West Cary. Primary and guest suites on main floor. Dramatic two story foyer and well lit staircase, modern open plan with 11 foot and 12 foot ceilings, pantry scullery with an abundance of cabinets adjacent to large kitchen/family/dining area. Accordion doors open fully to Retractable screens on back porch with fireplace. Primary suite flows to a generous bath with wet area and Walkin closet which connects to laundry room & mudroom. Very generously proportioned secondary bedrooms w/vaulted ceilings and tall windows. game room retreat located on second floor with walk in storage. Located only 2 miles to American Tobacco Trail and 3 miles to 540 interchanges. One of a kind luxury lifestyle includes lawn Maintenace, irrigation water, window washing, gutter cleaning, power washing, pickle ball courts and more. details are in the docs section.
Sold for $1,925,000
$1,925,000
1005 Destination Dr, Apex, NC 27523
4beds
4,348sqft
Single Family Residence
Built in 2024
0.51 Acres Lot
$1,894,200 Zestimate®
$443/sqft
$4,603 Estimated rent
Home value
$1,894,200
$1.69M - $2.12M
$4,603/mo
Zestimate® history
Owner options
List your home for rent
$4,603/mo
Rent Zestimate®
Find your next renter with Zillow Rental Manager. Plus, with online applications, you can quickly screen prospective tenants – for free.
$4,603/mo
Rent Zestimate®
Refinance and save
$12,553/mo
Est. payment
Refinancing to a lower rate could help reduce your monthly payments and save thousands over the life of the loan.
$12,553/mo
Est. payment
Explore your selling options
Work with a Zillow partner agent
Leverage their expertise and Zillow's premium Showcase listings to get your home seen by more buyers.
Get startedList with your own agent
Get your home in front of millions of buyers by listing it on Zillow.
Learn how to do itSell it yourself
Take full control of how buyers see your home on Zillow by listing For Sale by Owner (FSBO).
List your homeWhat's special
First floor livingVaulted ceilingsWalk in storageLaundry room and mudroomDramatic two story foyerPantry sculleryWalkin closet
Zillow last checked:
Listing updated:
Listed by:
Lynda Edwards 919-656-1888,
Coldwell Banker HPW New Homes
Bought with:
Gretchen Coley, 209948
Compass -- Raleigh
Claire Guentz, 348587
Compass -- Raleigh
Source: Doorify MLS,MLS#: 10030794
Facts & features
Interior
Bedrooms & bathrooms
- Bedrooms: 4
- Bathrooms: 6
- Full bathrooms: 4
- 1/2 bathrooms: 2
- Main level bathrooms: 2
Primary bedroom
- Level: Main
- Area: 285 Square Feet
- Dimensions: 19 x 15
Bedroom 2
- Level: Main
- Area: 207.42 Square Feet
- Dimensions: 14.11 x 14.7
Bedroom 3
- Level: Second
- Area: 246.33 Square Feet
- Dimensions: 15.3 x 16.1
Bedroom 4
- Level: Second
- Area: 243.6 Square Feet
- Dimensions: 14 x 17.4
Primary bathroom
- Level: Main
- Area: 173.31 Square Feet
- Dimensions: 10.9 x 15.9
Dining room
- Level: Main
- Area: 237 Square Feet
- Dimensions: 15.8 x 15
Family room
- Level: Main
- Area: 374.4 Square Feet
- Dimensions: 18 x 20.8
Game room
- Level: Second
- Area: 397.49 Square Feet
- Dimensions: 19.11 x 20.8
Kitchen
- Level: Main
- Area: 240 Square Feet
- Dimensions: 16 x 15
Laundry
- Level: Main
- Area: 116.84 Square Feet
- Dimensions: 12.7 x 9.2
Other
- Description: Primary Closet
- Level: Main
- Area: 205.74 Square Feet
- Dimensions: 12.7 x 16.2
Other
- Description: scullery
- Level: Main
- Area: 77.42 Square Feet
- Dimensions: 9.8 x 7.9
Other
- Description: Screen Porch
- Level: Main
- Area: 247.8 Square Feet
- Dimensions: 17.7 x 14
Other
- Description: Double Garage
- Level: Main
- Area: 518.7 Square Feet
- Dimensions: 24.7 x 21
Other
- Description: Single Garage
- Level: Main
- Area: 293.76 Square Feet
- Dimensions: 21.6 x 13.6
Heating
- Heat Pump, Natural Gas
Cooling
- Central Air
Appliances
- Included: Bar Fridge, Built-In Gas Range, Disposal, Dishwasher, Gas Range, Gas Water Heater, Microwave, Refrigerator, Range Hood, Stainless Steel Appliance(s), Tankless Water Heater, Vented Exhaust Fan, Water Heater, Wine Refrigerator
- Laundry: Electric Dryer Hookup, Inside, Laundry Room, Main Level, Sink, Washer Hookup
Features
- Bar, Breakfast Bar, Built-in Features, Bookcases, Ceiling Fan(s), Double Vanity, Entrance Foyer, Granite Counters, High Ceilings, Kitchen Island, Open Floorplan, Pantry, Primary Downstairs, Recessed Lighting, Smart Thermostat, Soaking Tub, Storage, Wet Bar, Walk-In Closet(s), Butler's Pantry, Separate Shower, Walk-In Shower, Water Closet, Quartz Counters, Smooth Ceilings
- Flooring: Carpet, Ceramic Tile, Hardwood, Tile
- Doors: Sliding Doors
- Windows: Aluminum Frames, Insulated Windows, Low-Emissivity Windows
- Number of fireplaces: 2
- Fireplace features: Family Room, Gas, Gas Log, Outside
- Common walls with other units/homes: No Common Walls
Interior area
- Total structure area: 4,348
- Total interior livable area: 4,348 sqft
- Finished area above ground: 4,348
- Finished area below ground: 0
Property
Parking
- Total spaces: 6
- Parking features: Attached, Garage Faces Front, Garage Faces Side, Garage, Garage Door Opener, Kitchen Level, Other, Paved, Parking Pad, Private, Side By Side
- Garage spaces: 3
- Uncovered spaces: 3
Features
- Levels: Two
- Stories: 2
- Patio & porch: Rear Porch, Screened, See Remarks
- Exterior features: Rain Gutters, In Parade of Homes
- Pool features: None
- Spa features: None
- Fencing: None
- Has view: Yes
- View description: Trees/Woods
Lot
- Size: 0.51 Acres
- Features: Back Yard, Cleared, Corner Lot, Front Yard, Landscaped, Level, Rectangular Lot, Sprinklers In Front, Sprinklers In Rear
- Residential vegetation: Cleared, Grassed
Details
- Parcel number: 93326
- Special conditions: Standard
- Horse amenities: None
Construction
Type & style
- Home type: SingleFamily
- Architectural style: Contemporary
- Property subtype: Single Family Residence
Materials
- Fiber Cement, HardiPlank Type, Stucco
- Foundation: Other
- Roof: Shingle,Architectural Shingle
Condition
- New Construction
- New construction: Yes
- Year built: 2024
- Major remodel year: 2024
Utilities & green energy
- Sewer: Public Sewer
- Water: Public
- Utilities for property: Cable Available, Electricity Available, Electricity Connected, Natural Gas Available, Natural Gas Connected, Sewer Available, Sewer Connected, Underground Utilities, Water Available, Water Connected
Community & HOA
Community
- Features: Curbs, Other, Street Lights, Sidewalks
- Subdivision: Destin
HOA
- Has HOA: Yes
- Amenities included: Landscaping, Maintenance Grounds, Sport Court
- Services included: Maintenance Grounds
- HOA fee: $726 monthly
- HOA name: Omega property management
- HOA phone: 919-461-0102
Location
- Region: Apex
Financial & listing details
- Price per square foot: $443/sqft
- Annual tax amount: $2,978
- Date on market: 5/22/2024
- Listing agreement: Exclusive Right To Sell
- Listing terms: Cash,Conventional
- Road surface type: Asphalt
Price history
| Date | Event | Price |
|---|---|---|
| 3/7/2025 | Sold | $1,925,000$443/sqft |
Source:  Doorify MLS #10030794 Report a problem Doorify MLS #10030794 Report a problem | ||
| 11/3/2024 | Pending sale | $1,925,000$443/sqft |
Source: Doorify MLS #10030794 Report a problem | ||
| 5/22/2024 | Listed for sale | $1,925,000$443/sqft |
Source: Doorify MLS #10030794 Report a problem | ||
Public tax history
Tax history is unavailable.
Neighborhood: 27523
Nearby homes
- $1,982,8005 bd6 ba4.3k sqft1009 Destination Dr, Apex, NC 27523Off Market
- $2,100,0004 bd5 ba3.8k sqft805 Journeys Rest Ln, Apex, NC 27523Sold
- $2,500,0005 bd6 ba5.8k sqft808 Journeys Rest Ln, Apex, NC 27523Sold
- $1,875,0003 bd4 ba3.9k sqft809 Journeys Rest Ln, Apex, NC 27523Sold
- $304,300-- bd-- ba-- sqft160 Barbee Rd, Apex, NC 27523Off Market
- $299,412-- bd-- ba-- sqft1101 Destination Dr, Apex, NC 27523Off Market
- $785,9002 bd2 ba357 sqft78 Barbee Rd, Apex, NC 27523Off Market
- $1,845,7004 bd5 ba-- sqft812 Journeys Rest Ln, Apex, NC 27523Off Market
- $2,095,0004 bd6 ba5.3k sqft904 Havens Edge Ct, Apex, NC 27523Sold
Nearby schools
GreatSchools rating
- 9/10North Chatham ElementaryGrades: PK-5Distance: 5.5 mi
- 6/10Margaret B. Pollard Middle SchoolGrades: 6-8Distance: 9.6 mi
- 6/10Seaforth HighGrades: 9-12Distance: 7.8 mi
Schools provided by the listing agent
- Elementary: Chatham - North Chatham Elementary
- Middle: Chatham - Margaret B Pollard Middle School
- High: Chatham - Seaforth High School
Source: Doorify MLS. This data may not be complete. We recommend contacting the local school district to confirm school assignments for this home.
Get a cash offer in 3 minutes
Find out how much your home could sell for in as little as 3 minutes with a no-obligation cash offer.
Estimated market value
$1,894,200
Get a cash offer in 3 minutes
Find out how much your home could sell for in as little as 3 minutes with a no-obligation cash offer.
Estimated market value
$1,894,200
- North Carolina
- Chatham County
- Apex
- 27523
- 1005 Destination Dr
