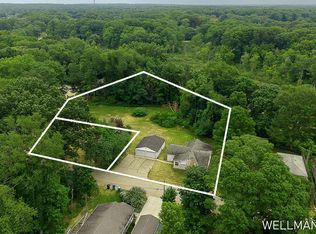
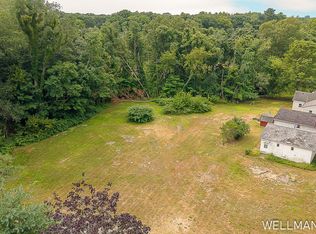
New Price! The market spoke and we listened. Nestled on a large, sun drenched lot just blocks from downtown Saugatuck, this thoughtfully renovated home blends charming lakeshore cottage style with artistic Scandinavian and Mid Century Modern influences. Original hardwood floors, exposed brick, and unique design details create an inviting atmosphere throughout. The recently renovated primary bathroom features a new tile shower while the three bedrooms and three full bathrooms offer the perfect opportunity for second home or year round living.
Enjoy multiple porches including an expansive screened-in back porch overlooking the private marsh and lush lawn. Sellers have made a number of thoughtful improvements to the property including significant landscaping, porch buildouts, 2022 EV Charger and new 1' water service line improving water flow, efficiency, and long term reliability. a new 1 inch water service line from the street to the home, improving water flow, efficiency, and long term reliability.
Equal parts charming and refined, this inviting property offers a rare opportunity to enjoy both privacy and a leisurely Saturday stroll into Downtown Saugatuck for brunch, shopping, and all that one of West Michigan's most sought after lakeshore towns has to offer.
Active contingent
Price cut: $20K (6/19)
$699,000
1005 Elizabeth St, Saugatuck, MI 49453
3beds
1,564sqft
Single Family Residence
Built in 1913
0.26 Acres Lot
$671,900 Zestimate®
$447/sqft
$-- HOA
What's special
Expansive screened-in back porchMultiple porchesUnique design detailsCharming lakeshore cottage styleLarge sun drenched lotPorch buildoutsNew tile shower
- 62 days |
- 1,733 |
- 108 |
Zillow last checked:
Listing updated:
Listed by:
Sarah Wellman 312-485-8378,
Five Star Real Estate-Holland 616-335-6050,
Nicole White 615-796-3198,
Five Star Real Estate (Holland)
Source: MichRIC,MLS#: 26020884
Facts & features
Interior
Bedrooms & bathrooms
- Bedrooms: 3
- Bathrooms: 3
- Full bathrooms: 3
- Main level bedrooms: 1
Primary bedroom
- Level: Upper
- Area: 196
- Dimensions: 14.00 x 14.00
Bedroom 2
- Level: Upper
- Area: 100
- Dimensions: 10.00 x 10.00
Bedroom 3
- Description: Could be office/den
- Level: Main
- Area: 120
- Dimensions: 10.00 x 12.00
Primary bathroom
- Level: Upper
- Area: 204
- Dimensions: 17.00 x 12.00
Bathroom 1
- Level: Main
- Area: 42
- Dimensions: 7.00 x 6.00
Bathroom 2
- Level: Upper
- Area: 42
- Dimensions: 7.00 x 6.00
Kitchen
- Level: Main
- Area: 170
- Dimensions: 17.00 x 10.00
Laundry
- Description: Inside Primary Bathroom
- Level: Upper
Living room
- Level: Upper
- Area: 255
- Dimensions: 17.00 x 15.00
Other
- Description: Screened in Porch off Kitchen
- Level: Main
- Area: 255
- Dimensions: 17.00 x 15.00
Heating
- Forced Air
Cooling
- Central Air
Appliances
- Included: Cooktop, Dishwasher, Disposal, Dryer, Microwave, Refrigerator, Washer
- Laundry: In Bathroom, Upper Level
Features
- Ceiling Fan(s), Pantry
- Flooring: Tile, Wood
- Windows: Low-Emissivity Windows, Replacement, Window Treatments
- Basement: Full
- Has fireplace: No
Interior area
- Total structure area: 1,564
- Total interior livable area: 1,564 sqft
- Finished area below ground: 0
Video & virtual tour
Property
Features
- Stories: 2
- Patio & porch: Scrn Porch
- Fencing: Other
- Waterfront features: Pond, Stream/Creek
Lot
- Size: 0.26 Acres
- Dimensions: 123 x 85
- Features: Wooded, Ravine, Adj to Public Land, Ground Cover, Shrubs/Hedges
Details
- Parcel number: 5700900600
Construction
Type & style
- Home type: SingleFamily
- Architectural style: Other
- Property subtype: Single Family Residence
Materials
- Wood Siding, Other
- Roof: Composition
Condition
- New construction: No
- Year built: 1913
Utilities & green energy
- Sewer: Public Sewer, Storm Sewer
- Water: Public
- Utilities for property: Phone Available, Natural Gas Available, Electricity Available, Cable Available, Phone Connected, Natural Gas Connected, Cable Connected
Community & HOA
Community
- Security: Carbon Monoxide Detector(s), Smoke Detector(s)
Location
- Region: Saugatuck
Financial & listing details
- Price per square foot: $447/sqft
- Tax assessed value: $106,799
- Annual tax amount: $6,336
- Date on market: 5/8/2026
- Listing terms: Cash,FHA,VA Loan,Conventional
- Electric utility on property: Yes
- Road surface type: Paved
Estimated market value
$671,900
$638,000 - $705,000
$2,964/mo
Price history
| Date | Event | Price |
|---|---|---|
| 7/4/2026 | Contingent | $699,000$447/sqft |
Source: | ||
| 6/19/2026 | Price change | $699,000-2.8%$447/sqft |
Source: | ||
| 6/5/2026 | Price change | $719,000-2.8%$460/sqft |
Source: | ||
| 5/8/2026 | Listed for sale | $739,900+213.5%$473/sqft |
Source: | ||
| 4/27/2011 | Sold | $236,000-10.6%$151/sqft |
Source: Public Record Report a problem | ||
| 10/29/2010 | Listed for sale | $264,000+61.2%$169/sqft |
Source: Shoreline Realtors #10040092 Report a problem | ||
| 11/9/2006 | Sold | $163,750$105/sqft |
Source: Public Record Report a problem | ||
Public tax history
| Year | Property taxes | Tax assessment |
|---|---|---|
| 2025 | $6,139 +5.4% | $249,800 +33.3% |
| 2024 | $5,824 | $187,400 +24.9% |
| 2023 | -- | $150,000 +12.4% |
| 2022 | -- | $133,400 +30.1% |
| 2021 | -- | $102,500 |
| 2020 | -- | $102,500 -24.5% |
| 2019 | -- | $135,800 +19.2% |
| 2018 | -- | $113,900 -1.8% |
| 2017 | -- | $116,000 +39.4% |
| 2016 | -- | $83,200 |
| 2015 | -- | $83,200 -19% |
| 2014 | -- | $102,700 +8.9% |
| 2013 | -- | $94,300 +8.6% |
| 2012 | -- | $86,800 -2.1% |
| 2011 | -- | $88,700 -10% |
| 2010 | -- | $98,600 +48.7% |
| 2009 | -- | $66,300 +3.3% |
| 2008 | -- | $64,200 +3% |
| 2007 | -- | $62,300 +20% |
| 2006 | -- | $51,900 |
| 2005 | -- | $51,900 |
| 2004 | -- | $51,900 +10% |
| 2003 | -- | $47,200 |
| 2002 | -- | $47,200 +3.9% |
| 2001 | -- | $45,446 |
Find assessor info on the county website
Monthly payment
Est. payment$--/mo
Payment breakdown
Explore the cost of this home by adjusting the details. Changes won't be saved.All calculations are estimates and provided by Zillow, Inc. for informational purposes only. Actual amounts may vary.
HOA fees may include property taxes on listings classified as Co-Ops. Contact the listing agent and/or owner for fee details.
Mortgage interest rates are dependent on a number of factors, including credit score, down payment, and repayment length. Interest rate data provided by Zillow Group Marketplace, Inc. as of 1/1/1970 from various mortgage lenders with which we have lead or other similar arrangements; the Estimated Payment is an average of those rates.
See how much you could borrow to make a competitive offer.
Climate risks
Neighborhood: 49453
Nearby schools
GreatSchools rating
- 8/10Douglas Elementary SchoolGrades: PK-5Distance: 1.6 mi
- 7/10Saugatuck Middle SchoolGrades: 6-8Distance: 0.4 mi
- 8/10Saugatuck High SchoolGrades: 9-12Distance: 0.4 mi
A local agent can set up tours, give advice and negotiate with sellers.
- Michigan
- Allegan County
- Saugatuck
- 49453
- 1005 Elizabeth St