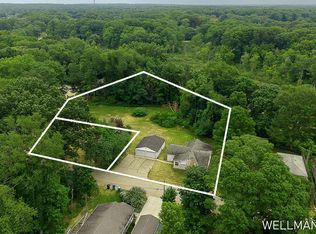
Two parcels in one bundled package! A rare opportunity to own 3/4 of an acre in the City of Saugatuck. This exceptional offering includes 1019 and 1021 Elizabeth Street, combining two corner lots totaling approximately .75 acres and backing directly to a peaceful nature preserve for added privacy and natural beauty. Enjoy a quiet residential setting just a short walk from downtown Saugatuck's shops, restaurants, galleries and waterfront. The property includes two older homes and a detached garage all being sold as-is. Renovate and create a private retreat, reimagine the property as a distinctive residential compound with potential for multiple homes, or explore development possibilities. Two parcels are already included in the sale, with the possibility of additional division subject to survey, city approval and applicable regulations. Opportunities like this are exceptionally rare in the City of Saugutuck— don't wait to see this one for yourself. See attached documents outlining each parcel's tax id and legal description. Cross-posted in MLS as a multi-family listing.
Pending
$725,000
1019 Elizabeth St, Saugatuck, MI 49453
3beds
1,385sqft
Single Family Residence
Built in 1960
0.75 Acres Lot
$700,000 Zestimate®
$523/sqft
$-- HOA
What's special
- 51 days
- 34
- 0
Zillow last checked:
Listing updated:
Listed by:
Nicole White 615-796-3198,
Five Star Real Estate (Holland) 616-335-6050,
Sarah Wellman 312-485-8378,
Five Star Real Estate-Holland
Source: MichRIC,MLS#: 26039752
Facts & features
Interior
Bedrooms & bathrooms
- Bedrooms: 3
- Bathrooms: 1
- Full bathrooms: 1
- Main level bedrooms: 3
Heating
- Other
Appliances
- Laundry: Other
Features
- Basement: Other
- Has fireplace: No
Interior area
- Total structure area: 1,385
- Total interior livable area: 1,385 sqft
Property
Parking
- Total spaces: 2
- Parking features: Garage Faces Front, Detached
- Garage spaces: 2
Features
- Stories: 1
Lot
- Size: 0.75 Acres
- Features: Corner Lot, Wooded, Adj to Public Land
Details
- Parcel number: 5700900700
Construction
Type & style
- Home type: SingleFamily
- Architectural style: Ranch
- Property subtype: Single Family Residence
Materials
- Vinyl Siding
Condition
- New construction: No
- Year built: 1960
Utilities & green energy
- Sewer: Public Sewer
- Water: Public
Community & HOA
Location
- Region: Saugatuck
Financial & listing details
- Price per square foot: $523/sqft
- Tax assessed value: $82,363
- Annual tax amount: $3,299
- Date on market: 7/31/2026
- Listing terms: Cash,FHA,VA Loan,Conventional
- Road surface type: Paved
Estimated market value
$700,000
$665,000 - $735,000
$2,269/mo
Price history
| Date | Event | Price |
|---|---|---|
| 8/19/2026 | Pending sale | $725,000$523/sqft |
Source:  MichRIC #26039752 Report a problem MichRIC #26039752 Report a problem | ||
| 7/31/2026 | Listed for sale | $725,000$523/sqft |
Source: MichRIC #26039752 Report a problem | ||
Public tax history
| Year | Property taxes | Tax assessment |
|---|---|---|
| 2025 | $3,196 +5.1% | $339,500 +22.5% |
| 2024 | $3,040 | $277,200 +21.7% |
| 2023 | -- | $227,800 +9% |
| 2022 | -- | $208,900 +30% |
| 2021 | -- | $160,700 -0.9% |
| 2020 | -- | $162,100 +1.1% |
| 2019 | -- | $160,400 +39.4% |
| 2018 | -- | $115,100 -0.3% |
| 2017 | -- | $115,500 +18.8% |
| 2016 | -- | $97,200 |
| 2015 | -- | $97,200 -26.3% |
| 2014 | -- | $131,900 +9% |
| 2013 | -- | $121,000 +0.7% |
| 2012 | -- | $120,100 -0.4% |
| 2011 | -- | $120,600 -7.4% |
| 2010 | -- | $130,300 +61.9% |
| 2009 | -- | $80,500 +3.2% |
| 2008 | -- | $78,000 +3% |
| 2007 | -- | $75,700 +20% |
| 2006 | -- | $63,100 |
| 2005 | -- | $63,100 |
| 2004 | -- | $63,100 +9.9% |
| 2003 | -- | $57,400 |
| 2002 | -- | $57,400 +3.8% |
| 2001 | -- | $55,292 |
Find assessor info on the county website
Monthly payment
Est. payment
Payment breakdown
Explore the cost of this home by adjusting the details. Changes won't be saved.Climate risks
Neighborhood: 49453
Nearby schools
Schools provided by the listing agent
- Elementary: Douglas Elementary School
- Middle: Saugatuck Middle School
- High: Saugatuck High School
Source: MichRIC. This data may not be complete. We recommend contacting the local school district to confirm school assignments for this home.

Similar homes
- $659,0003 bd3 ba1.3k sqft3333 Blue Star Hwy, Saugatuck, MI 49453For Sale

 MLS ID #26042927, Tammy L Kerr, BHG Connections. MichRIC
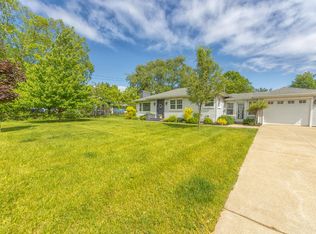
 - $729,9953 bd3 ba1.2k sqft212 Randolph St, Douglas, MI 49406For Sale
 MLS ID #26041985, Erika LaCerda, Jaqua Realtors. MichRIC
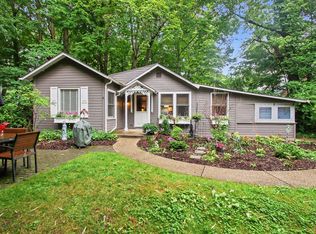
 - $610,0002 bd1 ba830 sqft963 Allegan St, Saugatuck, MI 49453For Sale
 MLS ID #26042843, Chuck Clancy, Berkshire Hathaway HomeServices MI. MichRIC
 - $--2 bd1 ba1.7k sqft6855 Dale Ct, Fennville, MI 49408Auction
 Auction.com 2
 - $799,0005 bd4 ba1.2k sqft15 E Wall St, Douglas, MI 49406For SaleMLS ID #26045641, Laura J Durham, Mill Pond Realty. MichRIC
- $1,050,0006 bd5 ba1.9k sqft722 Lake St, Saugatuck, MI 49453For SaleMLS ID #26047331, Marie Wiedenhoeft, HomeRealty, LLC. MichRIC
- $499,0002 bd1 ba937 sqft658 Allegan St, Saugatuck, MI 49453For SaleMLS ID #26010461, Andrea L Crossman, Coldwell Banker Woodland Schmidt. MichRIC
- $699,0003 bd2 ba1.3k sqft997 Lake Ln, South Haven, MI 49090For SaleMLS ID #26045577, Mark A VanderWal, EXP Realty (Grand Rapids). MichRIC
- $699,0003 bd3 ba2k sqft459 Summer Grove Dr, Douglas, MI 49406For SaleMLS ID #26042988, Kevin Cozzie, Coldwell Banker Woodland Schmidt. MichRIC
- $749,0003 bd3 ba1.5k sqft412 63rd St, South Haven, MI 49090For SaleMLS ID #26035293, Ryan Hartman, Keller Williams Realty Swm. MichRIC
- $525,0004 bd3 ba1.6k sqft2313 68th St, Fennville, MI 49408For SaleMLS ID #26036463, Brennan Bohman, Jaqua Realtors. MichRIC
- $640,0003 bd2 ba1.7k sqft1718 Summit St, Holland, MI 49423For SaleMLS ID #26043814, Mary Dykstra, Keller Williams Harbortown. MichRIC
- $575,0003 bd2 ba1.7k sqft2095 Lakeshore Dr, Fennville, MI 49408For SaleMLS ID #26010723, Heather Conley, CENTURY 21 Affiliated. MichRIC
- $898,5003 bd2 ba1.8k sqft6480 Island Lake Rd, Holland, MI 49423For SaleMLS ID #26019134, Laura J Durham, Mill Pond Realty. MichRIC
- $469,0004 bd3 ba1.7k sqft2309 Forest Trail Cir, Fennville, MI 49408For SaleMLS ID #26047160, Elizabeth Ann Engel, CENTURY 21 Affiliated. MichRIC
- $599,9003 bd2 ba1.4k sqft1021 Orchard Ave, South Haven, MI 49090For SaleMLS ID #26030876, Teresa L VandenBosch, Childress Associates Realty. MichRIC
- $990,9002 bd1 ba1.3k sqft5996 122nd Ave, Fennville, MI 49408For SaleMLS ID #26047148, David A Geurink, Five Star Real Estate (Holland). MichRIC
- $599,9004 bd3 ba1.5k sqft3656 118th Ave, Allegan, MI 49010For SaleMLS ID #26048339, Julie A Moneta, Core Real Estate, Inc.. MichRIC
- $549,9003 bd3 ba1.3k sqft9112 Bluff Lake St, Zeeland, MI 49464For SaleMLS ID #26048341, Howard G Boeve, BP Realty. MichRIC
- $439,0003 bd2 ba1.2k sqft838 S Shore Dr, Holland, MI 49423For SaleMLS ID #26048236, Kersh Ruhl, Coldwell Banker Woodland Schmidt. MichRIC
