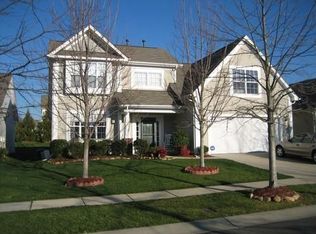
Great home on a great street in a great community and the house and yard are in great condition. If you are looking for a move-in ready home with a newer roof (2018), newer HVAC (2022), updated kitchen (2019) with all appliances staying, and newer laundry appliances (2022/2023) this is the home for you. Original owner seller has invested time and money into the maintenance and care of this home and it shows. The landscaping is perfect with a fenced in back yard and full yard irrigation. Landscaping was refreshed in 2023 with the replacement of some of the original trees and shrubs. This home is absolutely perfect and ready for its next owner. Here are a few more of the nice features of this home: oversized front porch, screened rear porch, oversized pantry, closet organizer in primary bedroom, window tint on back of house, pleated shades, landscape lighting, back patio hot tub, outdoor shower, 4' garage extension when built, work sink in garage, cabinets, storage, and work bench in garage, upgraded trim package, plus much more.
Closed
Zillow last checked:
Listing updated:
Bought with:
Kalie Koivisto
COMPASS
Source: Canopy MLS as distributed by MLS GRID,MLS#: 4383227
Price history
| Date | Event | Price |
|---|---|---|
| 8/27/2026 | Sold | $525,000-5.4%$277/sqft |
Source:  Canopy MLS as distributed by MLS GRID #4383227 Report a problem Canopy MLS as distributed by MLS GRID #4383227 Report a problem | ||
| 8/17/2026 | Pending sale | $554,900$293/sqft |
Source: United Country #32113-000852 Report a problem | ||
| 6/9/2026 | Price change | $554,900-2.6%$293/sqft |
Source: Canopy MLS as distributed by MLS GRID #4383227 Report a problem | ||
| 5/22/2026 | Listed for sale | $569,900+155.6%$301/sqft |
Source: Canopy MLS as distributed by MLS GRID #4383227 Report a problem | ||
| 1/28/2005 | Sold | $223,000$118/sqft |
Source: Agent Provided Report a problem | ||
Nearby homes

Get a cash offer in 3 minutes
Find out how much your home could sell for in as little as 3 minutes with a no-obligation cash offer.
Estimated market value
$525,000
